
The Window You Cannot Reach
Ask about window treatments in the newer subdivisions off Mendon Road and the same window comes up every time: the two-storey entry. Tall glass over the front door, or a stacked pair of windows rising through the foyer, is the hardest reach in town, and it shapes how we plan roman shades in Cumberland, RI for those houses.
The rest of Cumberland asks easier questions. The colonials around Diamond Hill and Arnold Mills have regular sash and formal rooms that suit a fabric shade beautifully, and the older housing in Valley Falls brings narrower, older frames that need careful measuring.
So this page starts with the tall windows and works its way down to the rooms where a roman shade is at its best.
Folds, Fabrics and Related Treatments
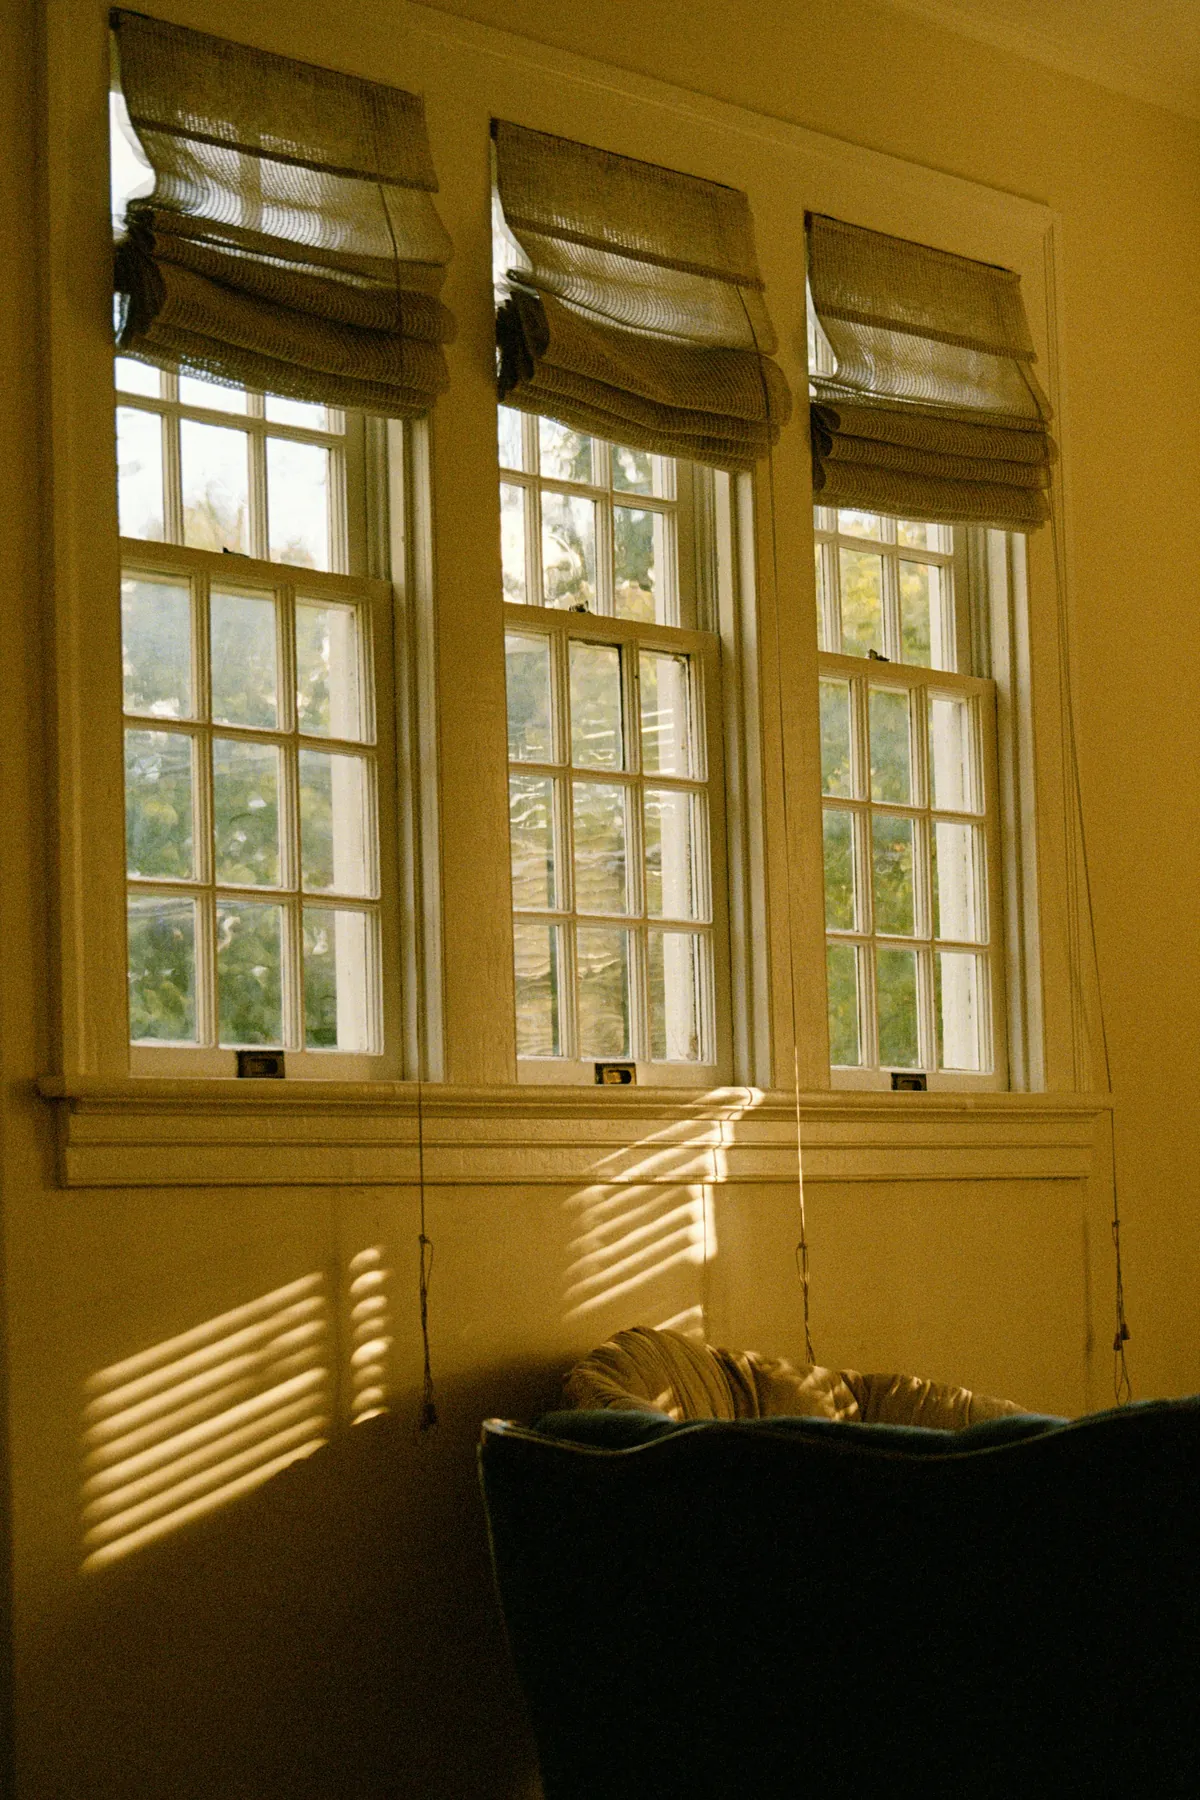
Flat folds for clean lines
Each pleat lies crisp and even, so a run of colonial sash looks orderly from inside and out.

Hobbled folds for formal rooms
Soft tiers stacked one above another, generous with fabric. Made for a Diamond Hill dining room.
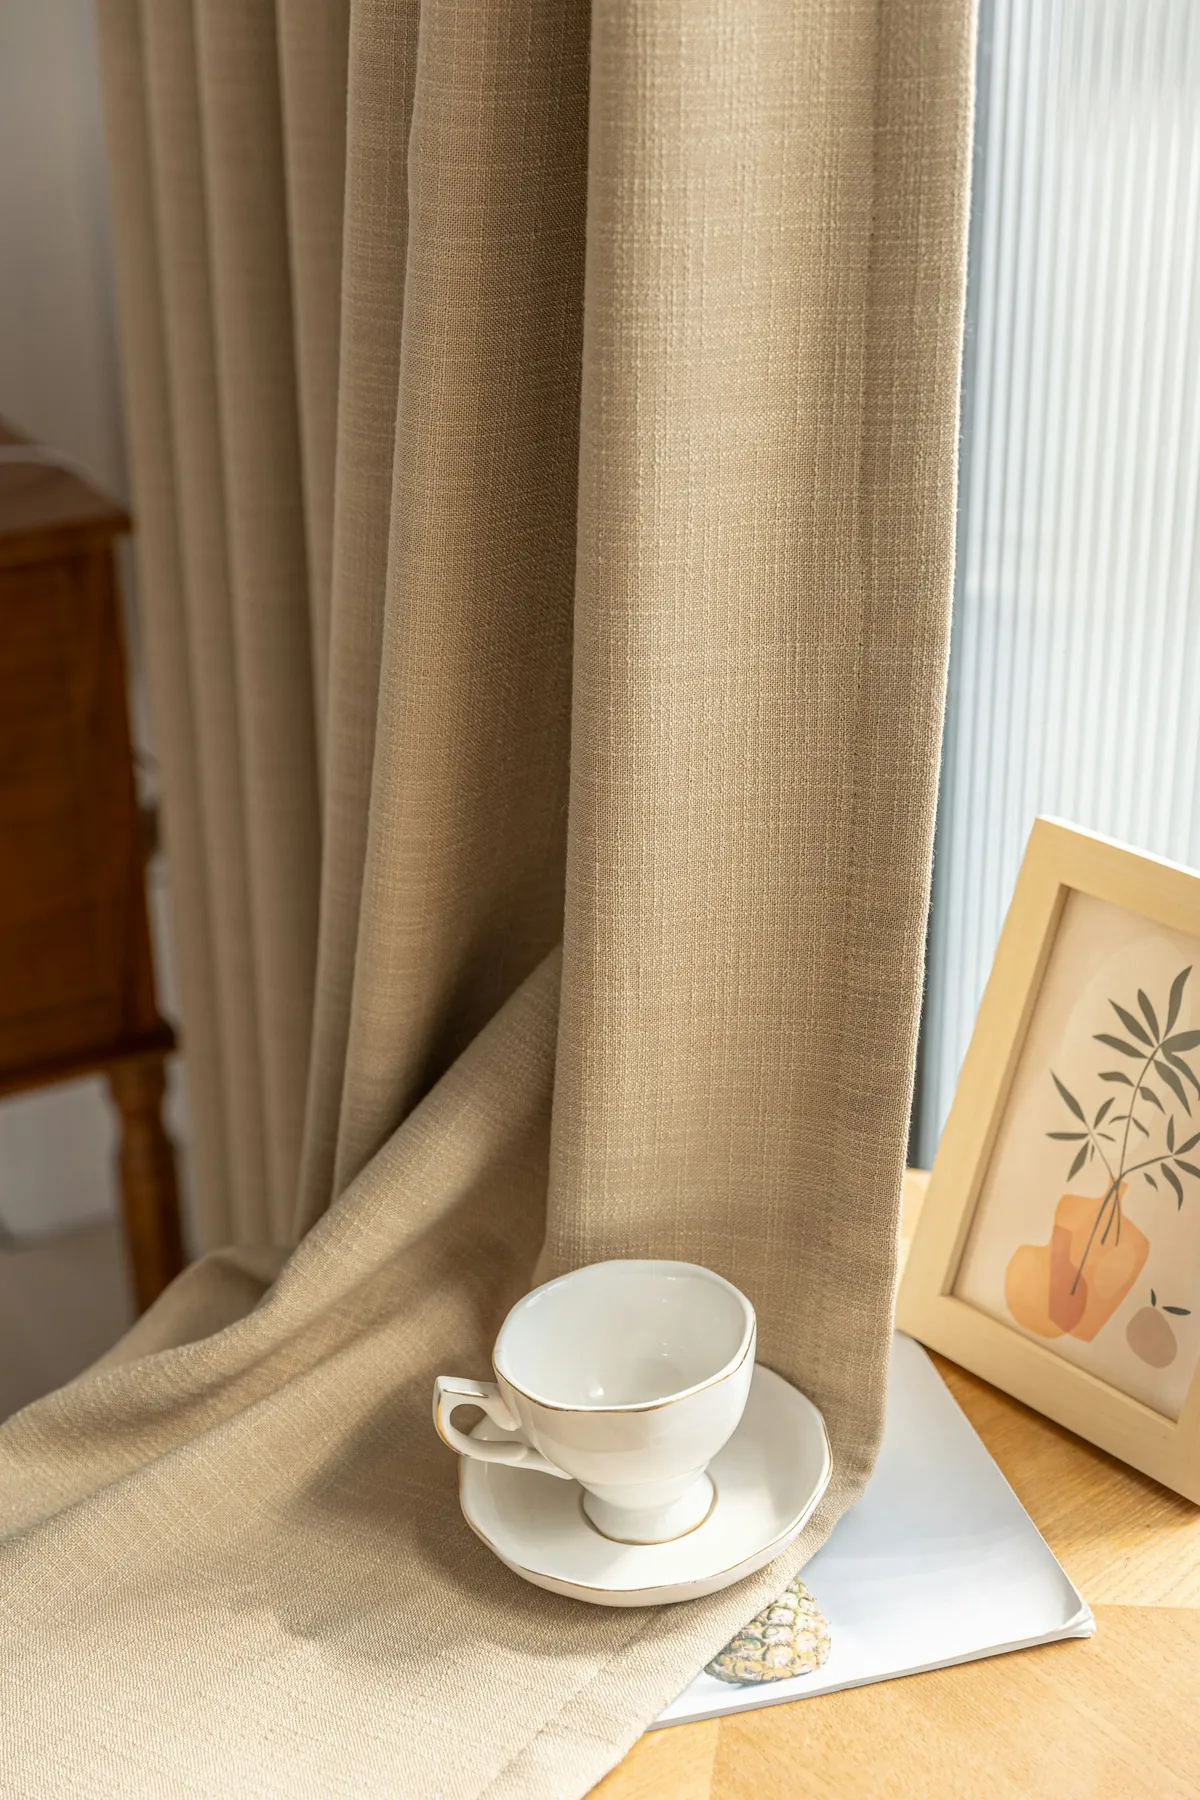
Relaxed folds for easy rooms
A flat panel with a softly curved hem. Casual and calm in a family room or a bedroom.
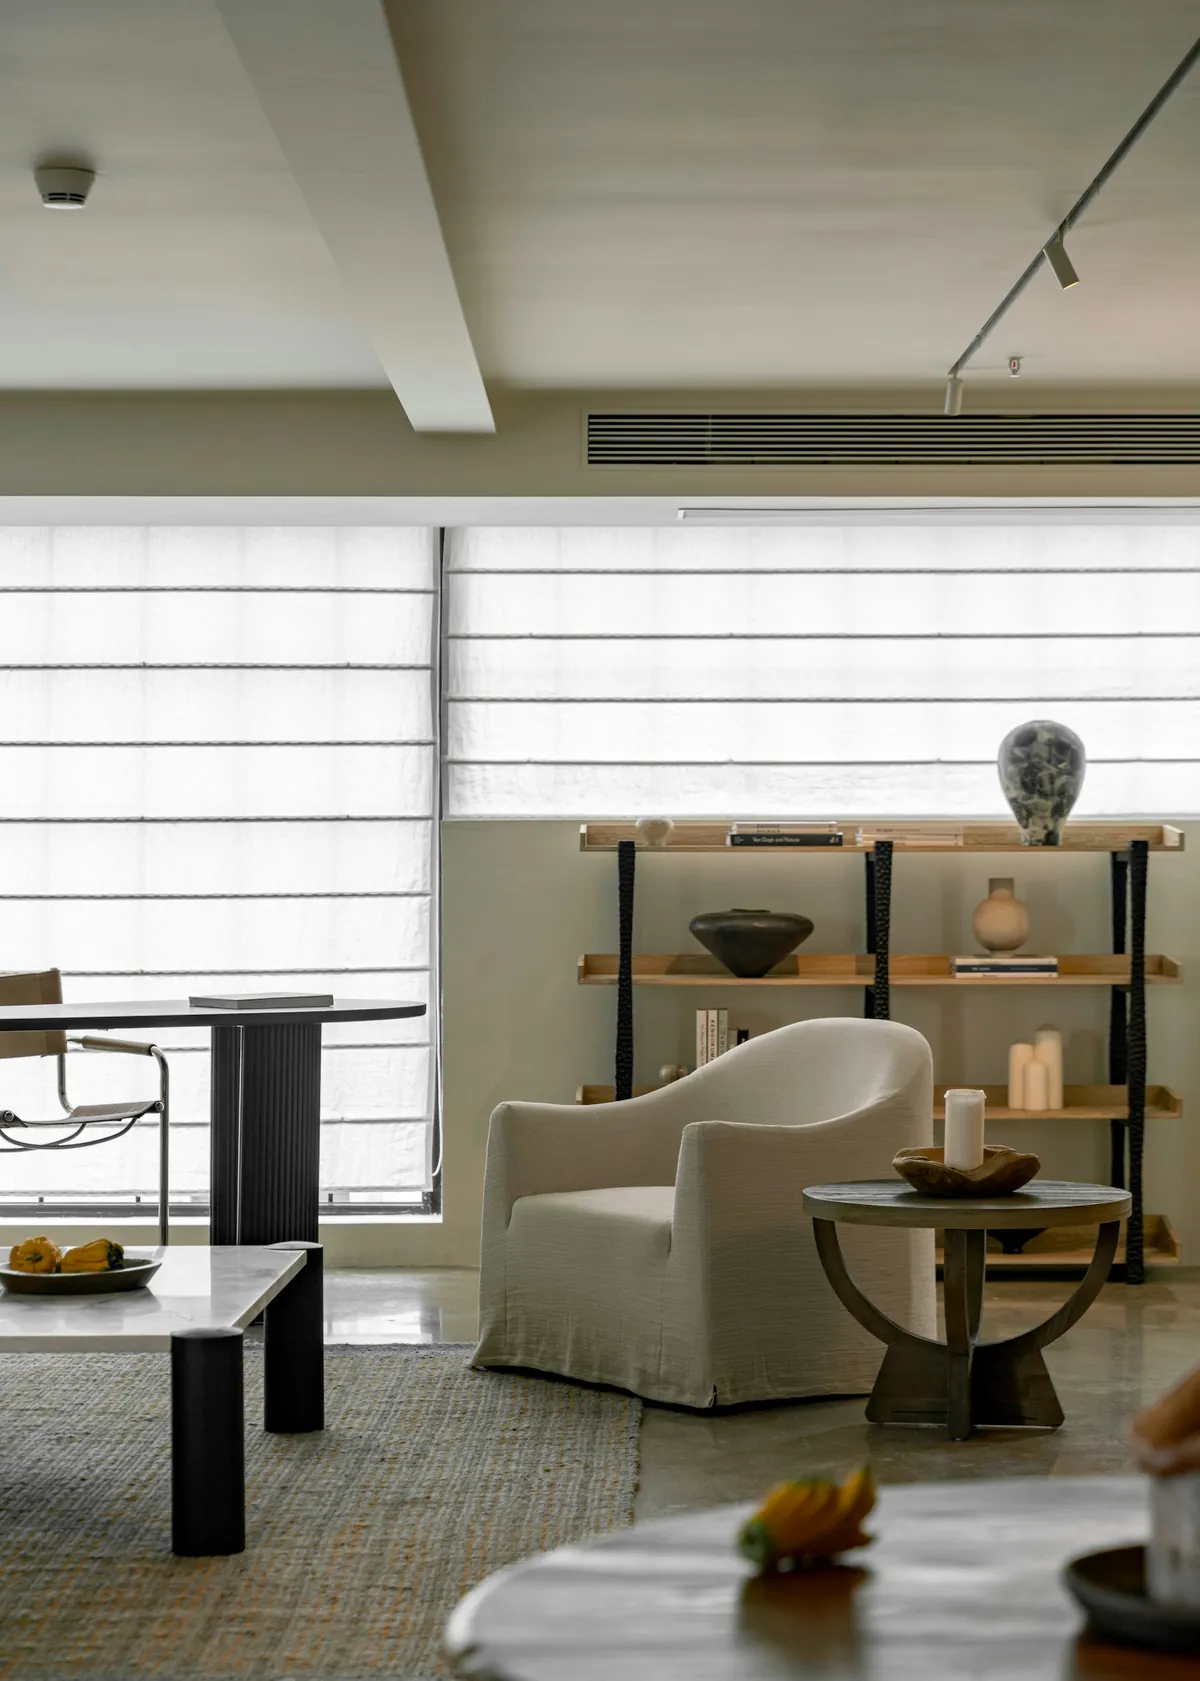
Motorised for the high glass
For windows nobody can reach, we also sell motorised blinds and shades run by remote or wall switch.
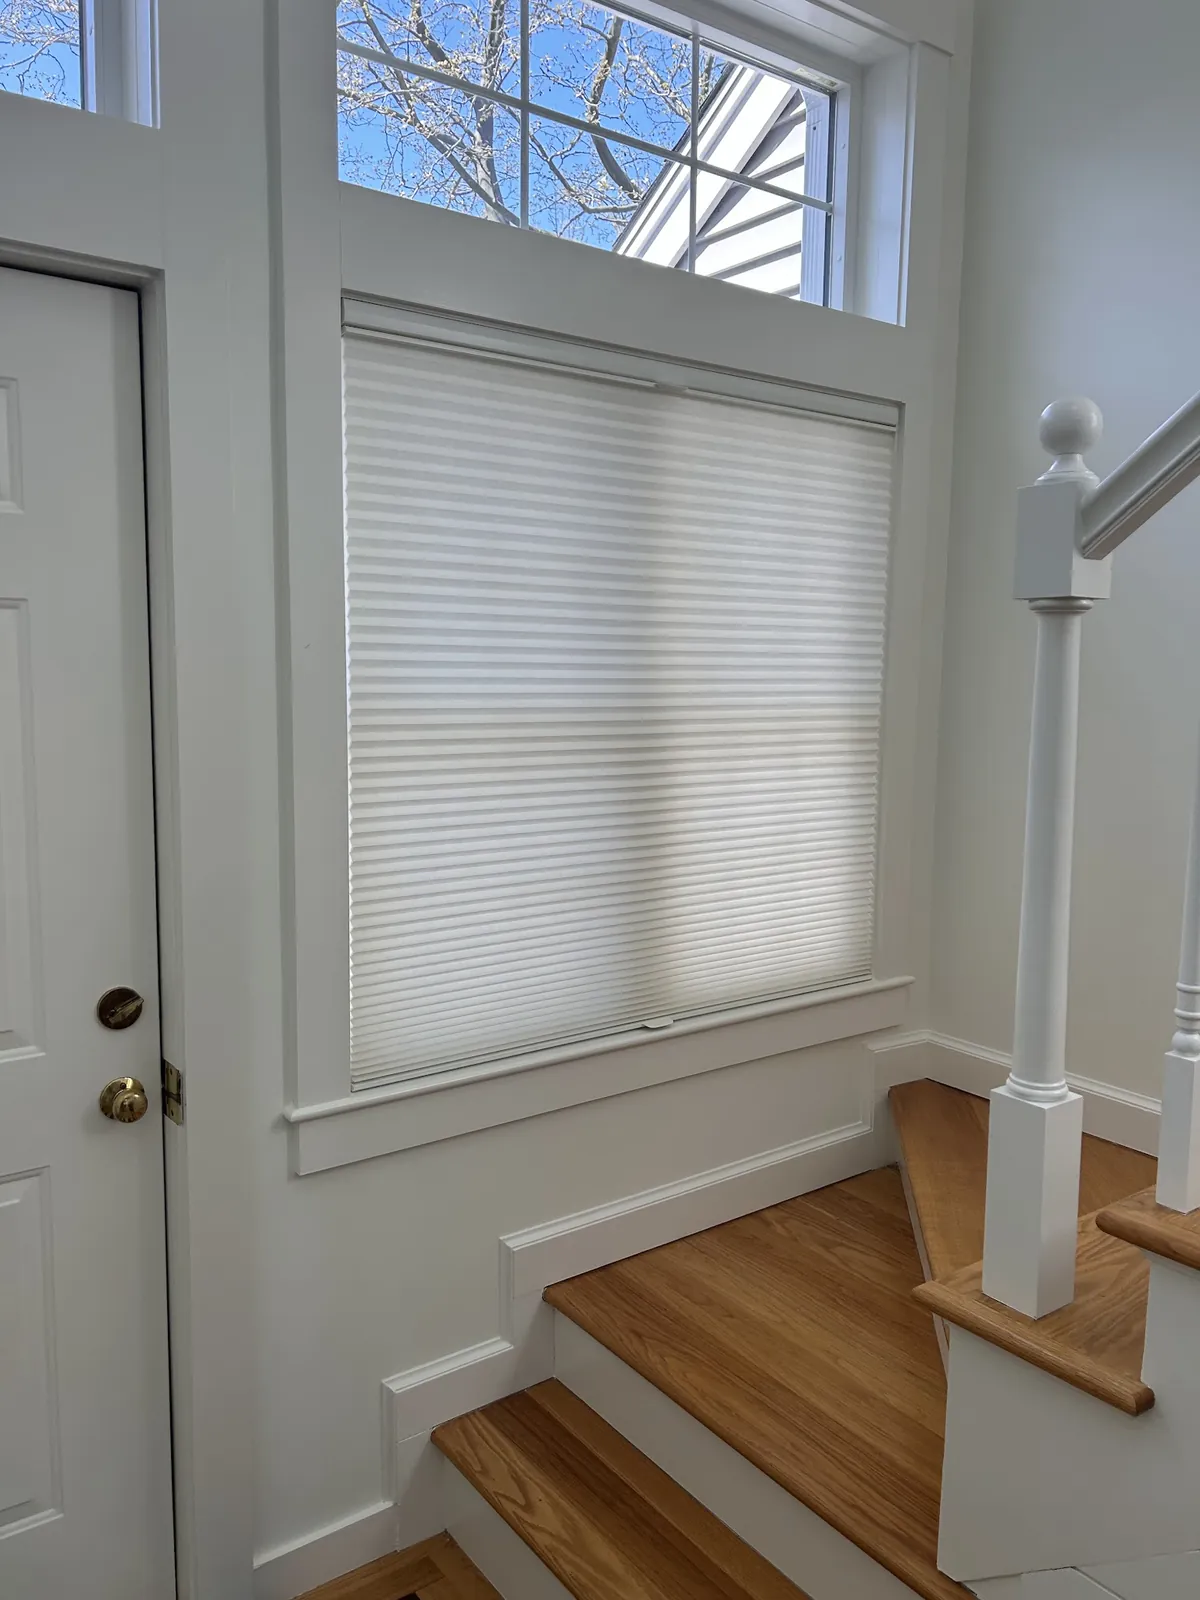
Cellular shades for a cold foyer
A tall entry loses warmth through its glass. A honeycomb shade holds more of it in.
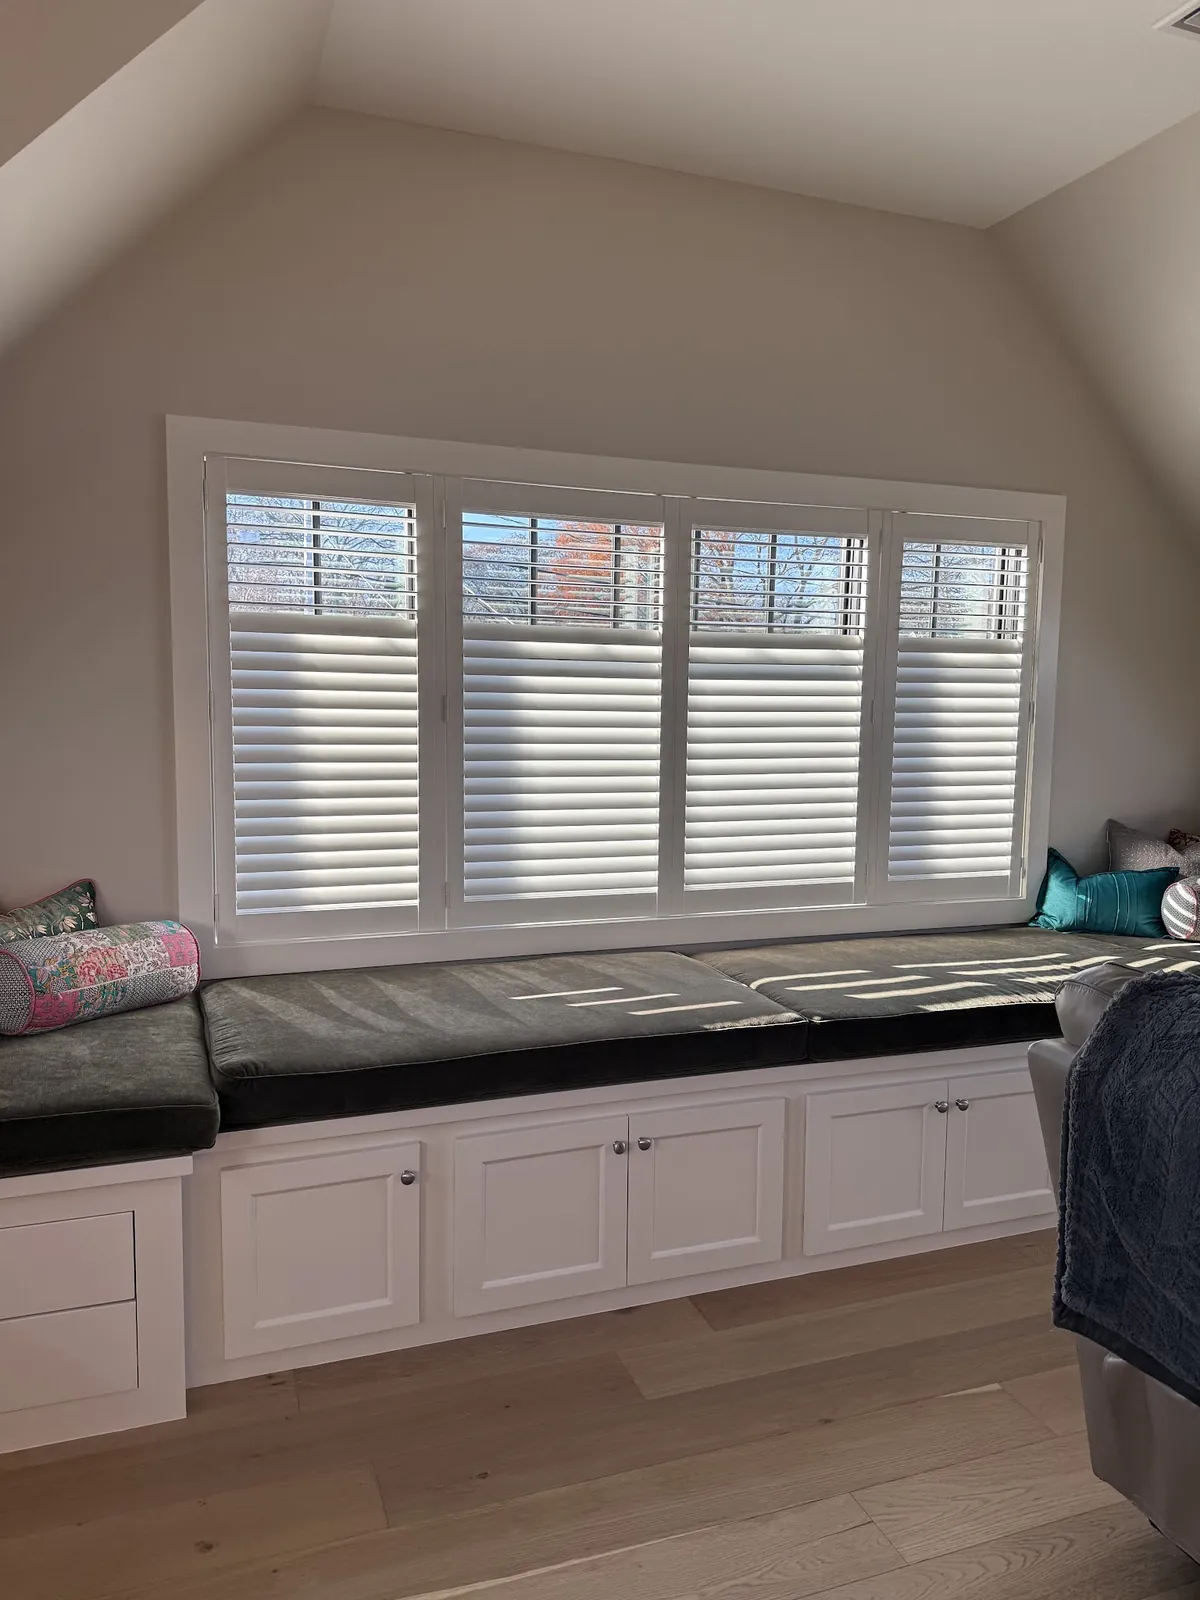
Shutters for a window seat or a kitchen
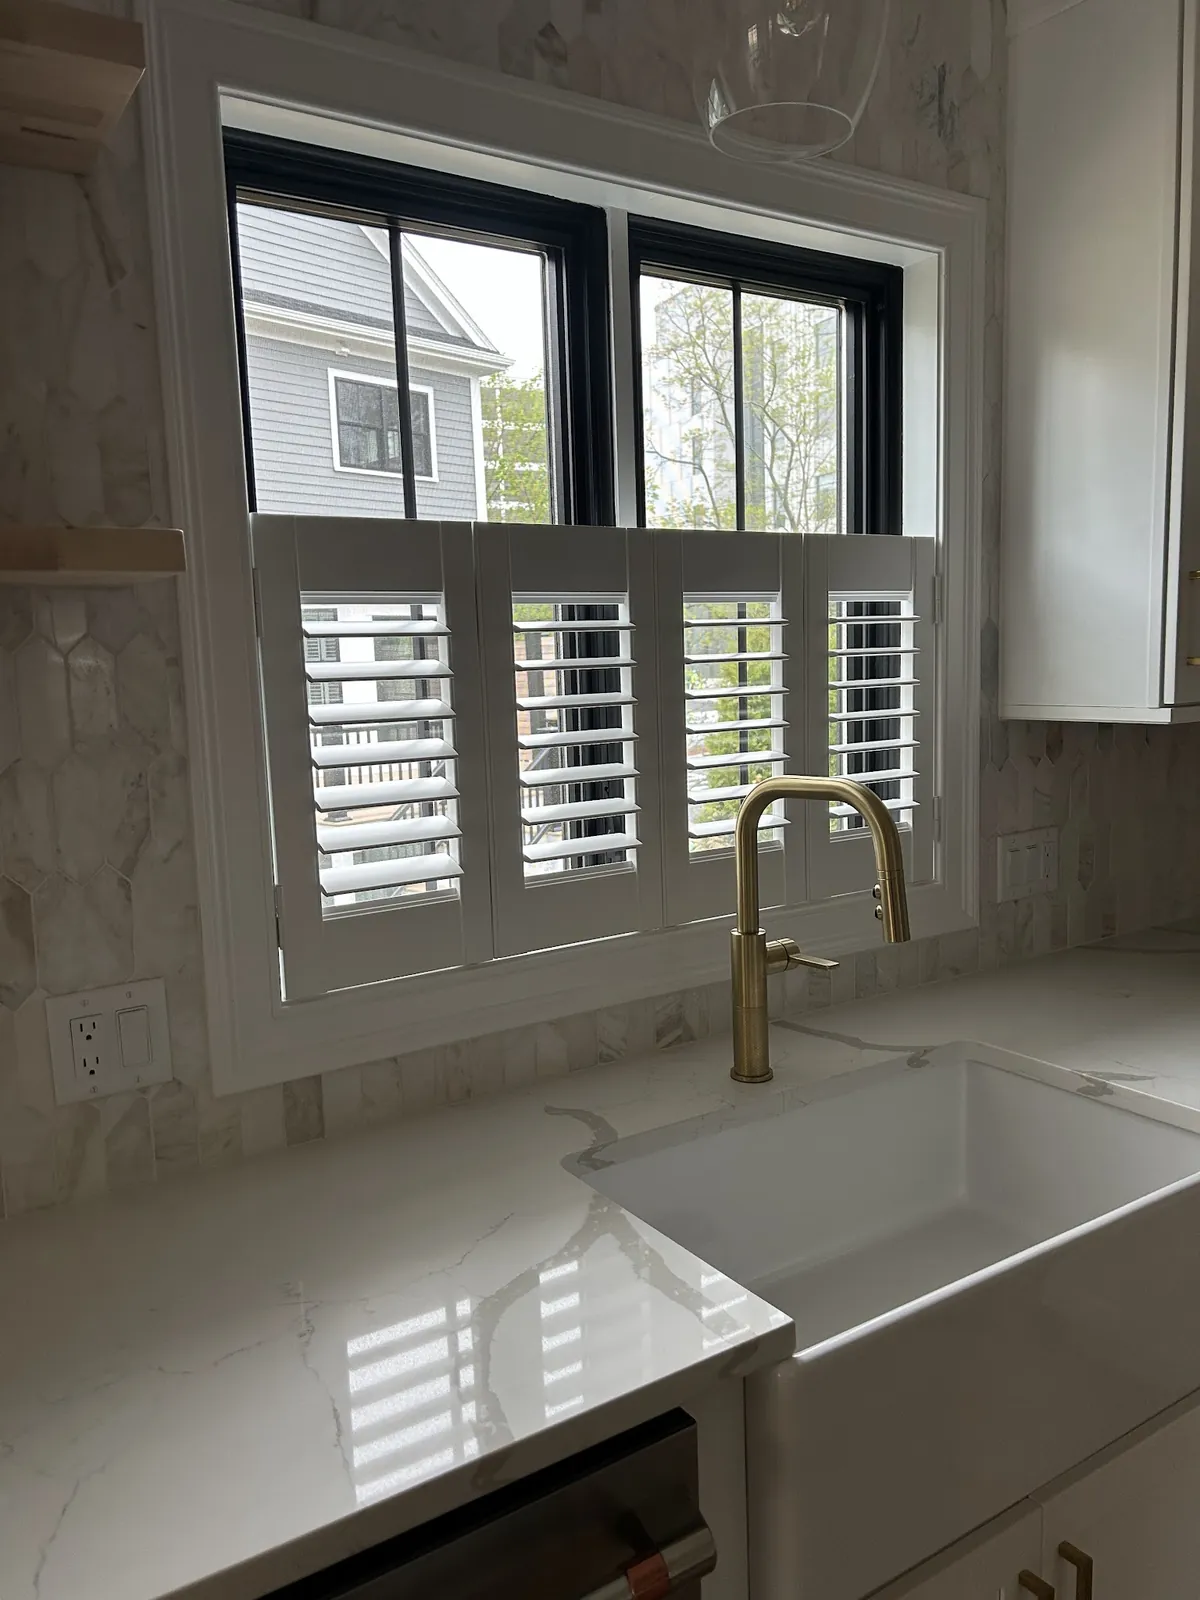
Where a fabric shade is not the right answer, interior shutters often are.
Two-Storey Entry Windows off Mendon Road
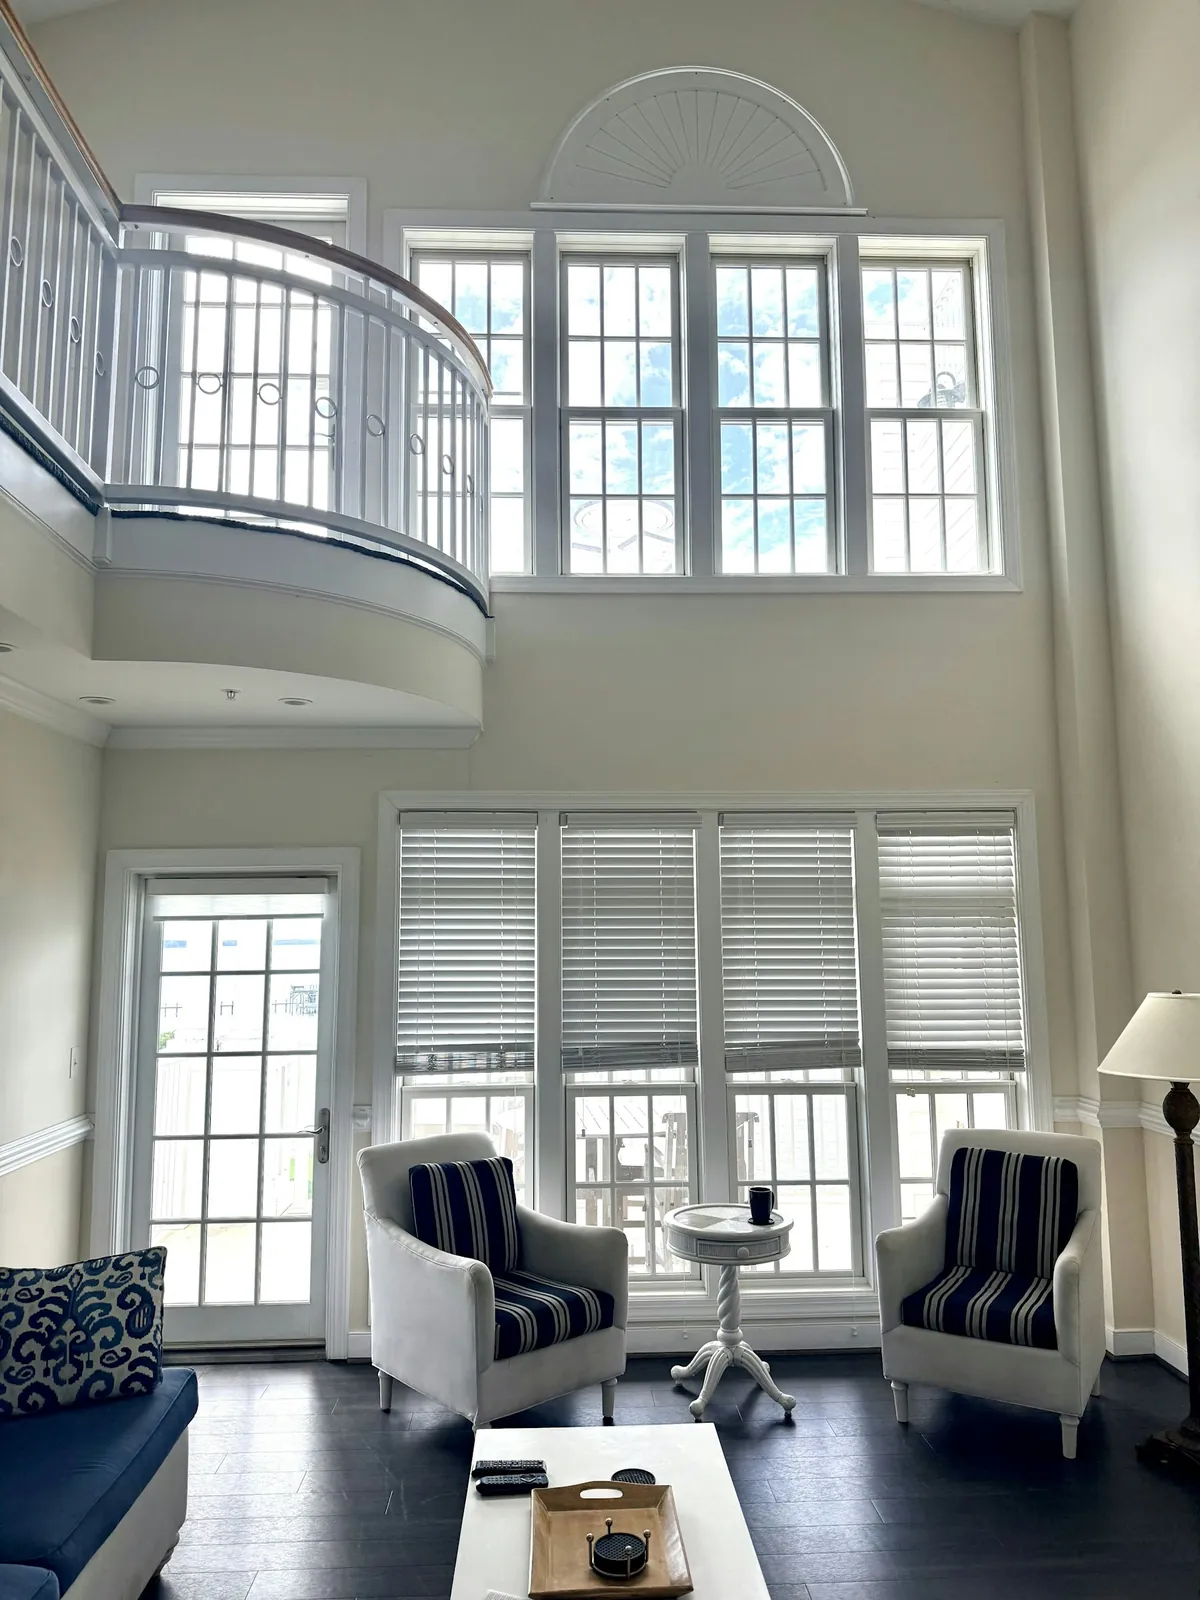
The newer subdivisions off Mendon Road were built with dramatic entrances: a foyer open to the second floor, with tall windows over the door or rising up one wall, sometimes topped by an arch. They let a great deal of light into the house, and in summer a great deal of heat. They are also the windows most likely to be left bare, because no one can reach them.
Be honest about reach
A roman shade is raised and lowered by hand. On a window you can stand in front of, that is simple. On a window whose top is level with the upstairs landing, it is not. Before suggesting roman shades in Cumberland, RI for a two-storey entry, we look at where you could actually stand to work the shade: from the floor of the foyer, from the stair, from the landing above.
What usually works
In practice, a tall entry is often split by height. The lower windows, the ones beside and over the door that you can reach from the foyer floor, take roman shades in a fabric that suits the hall. The upper windows are treated separately. Some owners leave the highest glass, an arch or a top transom, uncovered, because it is above the line of sight from outside and lets light into the stair. Others want the whole entry covered, especially where the sun comes straight through in the afternoon, and for those windows we talk about motorised shades, raised and lowered from a remote or a wall switch.
Installation at height
Fitting any shade on a two-storey window is a job for our installation team rather than a weekend ladder. We measure each window in the entry, check the frames and how the stair and landing sit in relation to the glass, and plan the fixing points before anything is ordered.
Sun and heat in the foyer
A tall entry that faces south or west can pour afternoon sun across the hall floor and up the stair. That is hard on a rug, on wood floors and on the fabric of any shade hung there. Where the entry takes that kind of sun, we suggest a lining on every shade in it and a paler cloth that shows fading less. If the upper glass is left open, the lower shades still take the worst of the glare at eye level, which is where it bothers you most.
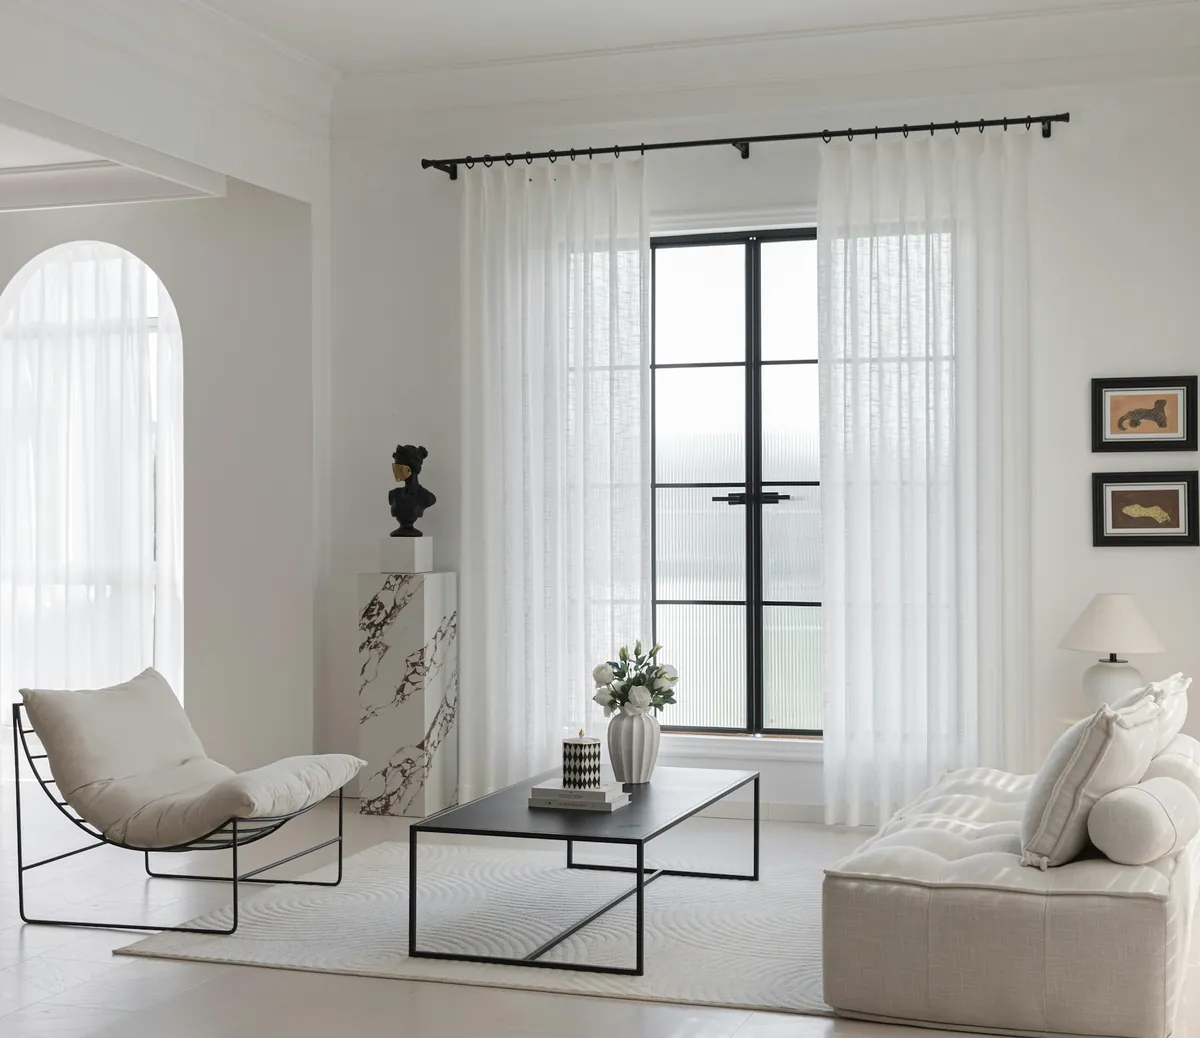
Arched tops and odd shapes
Some entries finish in an arch or a half-round window above the main glass. A roman shade is a rectangle and is not made for a curve, so an arched top is usually left open or treated as a separate job. The rectangular windows below the arch take the shades, mounted so their raised stack sits neatly beneath the curve and the arch reads clearly above it.
Seen from the landing
From the upstairs landing you look straight across at the upper part of an entry window, and down at the shades on the lower windows. Shades in a two-storey space are seen from above as well as straight on, so the stack and the headrail should look tidy from both. Mounting the lower shades at one consistent height helps the whole wall of glass look planned from every angle.
Fabric in a tall space
A tall foyer shows a lot of fabric at once, and it is seen from the front door, the stair and the landing. A plain or softly textured fabric in a colour that sits with the walls usually works better than a bold pattern, which can feel overwhelming at that scale. A lining protects the fabric in a window that takes strong sun.
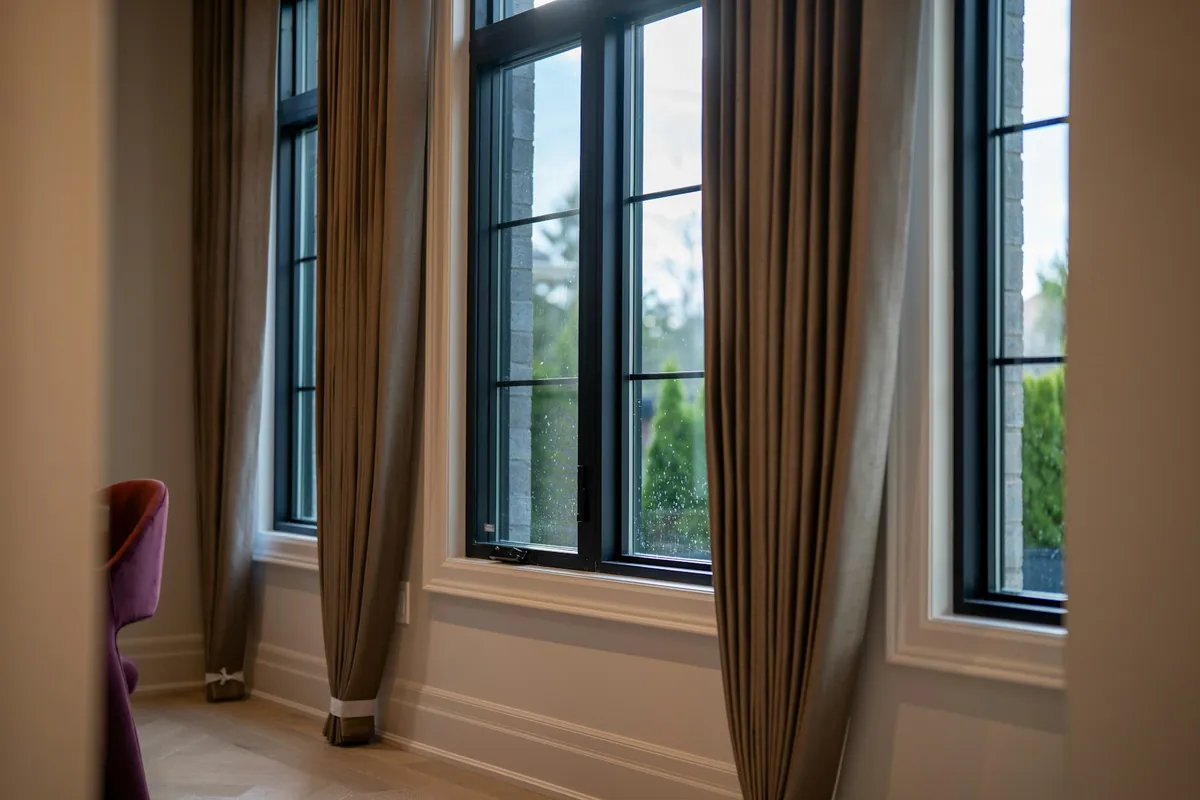
The Rest of a Mendon Road House
Away from the entry, the subdivision houses are straightforward for a roman shade. Their windows are standard sizes, frames are square and the rooms are generous.
Family rooms and open kitchens
Many of these houses have a family room open to the kitchen, often with a run of windows or a sliding door to the deck. One fabric across every window in the open space keeps it calm, and the raised heights should match. The deck door is the exception: it slides, and a shade that lifts would be in the way every time you step out. Vertical blinds in Cumberland or a pair of drapes suit it, in a colour picked alongside the fabric on the windows.
Bedrooms over the garage
Bedrooms above an attached garage can run warm in summer and cool in winter, and they often face the street. A lined shade, fixed above the frame so it overlaps the edges, makes the room darker and screens it at night. These are often the rooms where owners start, because a bright bedroom facing the street is the most noticeable problem in a new house. Roman shades in Cumberland, RI for a room like this are usually a relaxed or flat fold in a soft, plain cloth, with the lining doing the hard work behind it.
Home offices
A first-floor study at the front of the house is common in these layouts. A light-filtering fabric lowered partway cuts glare from the upper glass while keeping the room bright enough to work in.
Colonials Around Diamond Hill and Arnold Mills
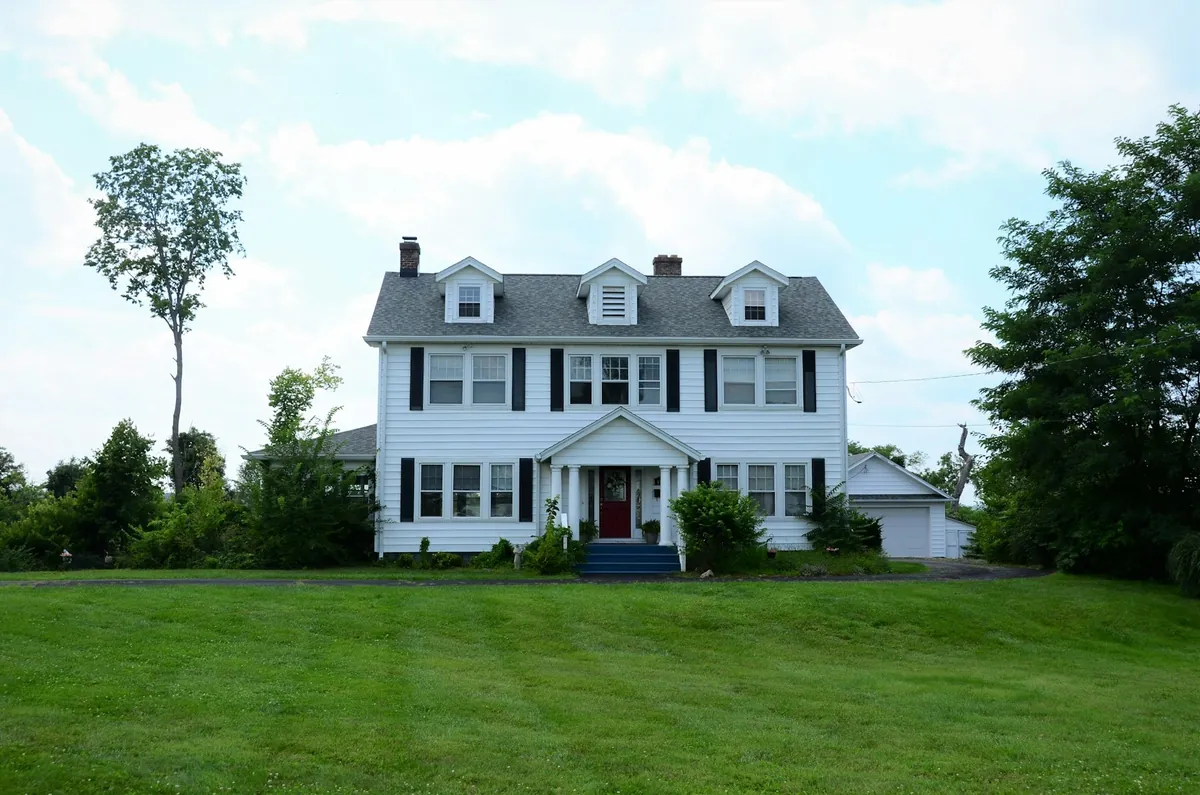
The colonials around Diamond Hill and Arnold Mills are where a roman shade is most at home. Their sash windows are regular, set in pairs or singly across a symmetrical front, and the formal rooms inside suit a fabric treatment.
Formal rooms
A colonial dining room or living room suits a hobbled fold in a richer fabric, or a flat fold in a print. Side drapes can be added for a fuller window. Because we make drapery as well, the shade and drapes can be cut from fabrics chosen together.
A matched front
From the road, the front windows of a colonial read as a set. Shades with the same raised height and the same lining colour keep the facade even, whatever the fabric facing into each room.
Inside or above the frame
Colonial sash often has enough depth for the shade to sit inside the frame, leaving the trim on show. Where the frame is shallow, or a bedroom needs to be darker, the shade goes on the wall above the trim instead, covering the opening completely.
Upstairs bedrooms
The bedrooms of a colonial usually sit at the front and back of the upper floor. A lined shade keeps them dark in the early morning. A relaxed fold in a soft colour suits a bedroom, and in a child’s room we talk through the lift options and fabrics that cope with daily use.
Living rooms with a fireplace wall
Many colonial living rooms have a pair of windows flanking the fireplace. Those two windows are seen together with the mantel between them, so their shades should match exactly in fabric, fold and raised height. A flat fold keeps them crisp beside the brick or the mantel; a hobbled fold in a warm fabric makes a cosy room for winter evenings. Choosing roman shades in Cumberland, RI for a pair like this is a good place to bring in a pattern, because the fireplace gives the room a natural centre.
Dining rooms open to the kitchen
In some of these colonials the dining room opens into the kitchen. Where the two rooms are seen together, the dining room shades can set the fabric and the kitchen can pick up its colour in a lighter, unlined cloth, so the rooms feel connected without being identical.
Rooms that face the woods
Many lots around Arnold Mills back onto trees, and the rooms on that side get filtered, dappled light. Those windows suit a lighter, unlined fabric that lets the light through, because privacy matters less where the view is woods rather than the road.
Valley Falls
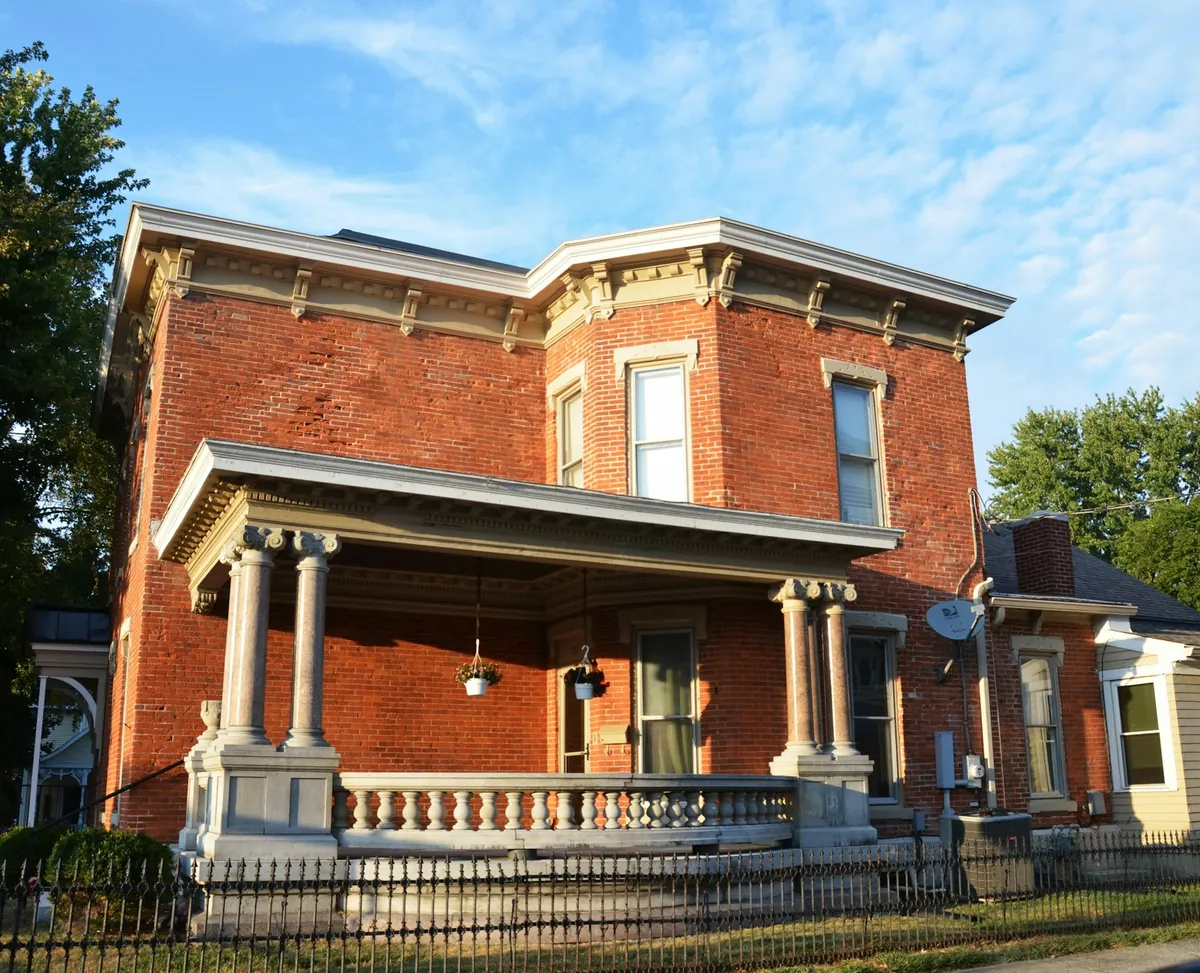
The older housing in Valley Falls is a different job again: older frames, often narrower and taller than in the newer parts of town, and houses set closer together.
Older frames
The houses in Valley Falls have had longer to settle, and it shows at the windows. Sash that look like a matching pair can be a little different in width, and an opening can lean slightly out of true. That is why each frame is measured at the top, middle and bottom, and its depth is checked where the headrail would go. The answer to inside or outside mount comes from those numbers, one window at a time.
Privacy between houses
Where houses stand close together, the side windows face the neighbours. A light-filtering fabric that blurs the view while letting the daylight through suits windows that are often kept lowered. A lining adds full privacy at night.
Narrow windows
On a narrow window, a flat fold stacks most neatly and a smaller-scale fabric suits the proportion. We plan the raised height so the stack takes as little of the glass as possible.
Choosing Fabric and Fold
In Cumberland, the fabric often follows the house. Crisp cottons and linens hold a sharp flat fold and suit the clean lines of a subdivision living room. Heavier, softer cloths sink into hobbled tiers and belong in a Diamond Hill dining room. Light, airy fabrics let the dappled light of a wooded lot fall through the shade. Lining is the other choice: it adds weight to the folds, shields the cloth in a sunny entry and turns a bedroom dark. Here is how that tends to play out room by room.
- Two-storey entries: a plain or textured fabric on the reachable lower windows, lined against strong sun.
- Colonial dining and living rooms: a hobbled fold in a richer cloth, or a flat fold in a print.
- Open family rooms: one fabric across every window, flat fold, matched heights.
- Bedrooms: a lined shade, fixed above the frame for a darker room.
- Rooms facing the woods: an unlined flat or relaxed fold in a light fabric.
How a Cumberland Order Runs
Whether it is one dining room or a whole house with a tall entry, the order runs the same way, and we keep you informed throughout.
- Start with the call button or the form, and mention any windows in the entry that rise through two floors.
- We come out to measure every window, noting where each one can be reached from and where shades would be fixed on the high glass.
- You settle the fabric, fold and lining at the Swansea showroom, room by room.
- The quote lists each window, with any motorised options shown separately.
- When the shades are ready, our installers hang them, the high ones included, and show you how each one works.
Keeping shades clean
A soft brush or a vacuum’s fabric tool on a low setting keeps dust down. Treat marks by dabbing, after a test somewhere unseen. For anything more, a professional fabric cleaner is safer than washing, which can shrink the cloth and pull the folds out of shape.
Other treatments
Our Cumberland window treatments page lists everything we make for the town, and the roman shades page explains every fold and fabric.
Who We Are
Window Works is a family business in Swansea, founded in 1988 and run today by the second generation. Fabric and drapery are where the store’s experience runs deepest, and that is the heart of a good roman shade. For over 37 years our specialists have worked in homes across the SouthCoast of Massachusetts and the Rhode Island East Bay.
The team that measures your windows, tall entry included, is the team that installs them. Warranties are offered, and we stay in close contact from the first call to the finished job.
Bring a Photo of Your Entry
At the Swansea showroom the fabrics are there to handle, folds can be set side by side, and a lining held to the light shows how much sun it stops. A photo of your foyer helps us talk through which windows to cover and which to leave open. The Norman range is on display too.
Questions from Cumberland
Can you put roman shades on our two-storey entry windows?
On the lower windows you can reach, yes. For the high glass, we talk about leaving it open or using motorised shades run by remote or wall switch.
Who installs shades on windows that high?
Our installation team. We measure, plan the fixing points and fit the shades, so you are not up a ladder.
Which fold suits a Diamond Hill colonial dining room?
A hobbled fold in a richer fabric is the classic choice. A flat fold shows a printed fabric in full.
Our Valley Falls windows are not square. Will the shades fit?
Yes. We measure each window at several points and fix the shade inside or above the frame, whichever gives the neater result.
What about the arched window over our door?
A roman shade is not made for a curve, so the arch is usually left open. The rectangular windows below it take the shades.
Book a Free Quote
From a tall foyer off Mendon Road to a single Valley Falls bedroom, roman shades in Cumberland, RI start with a free quote. Use the call button to book one, arrange measuring in your home or ask about installation, or send the form. The contact page has directions to the Swansea showroom. Window Works holds a 5.0 rating on Google.