
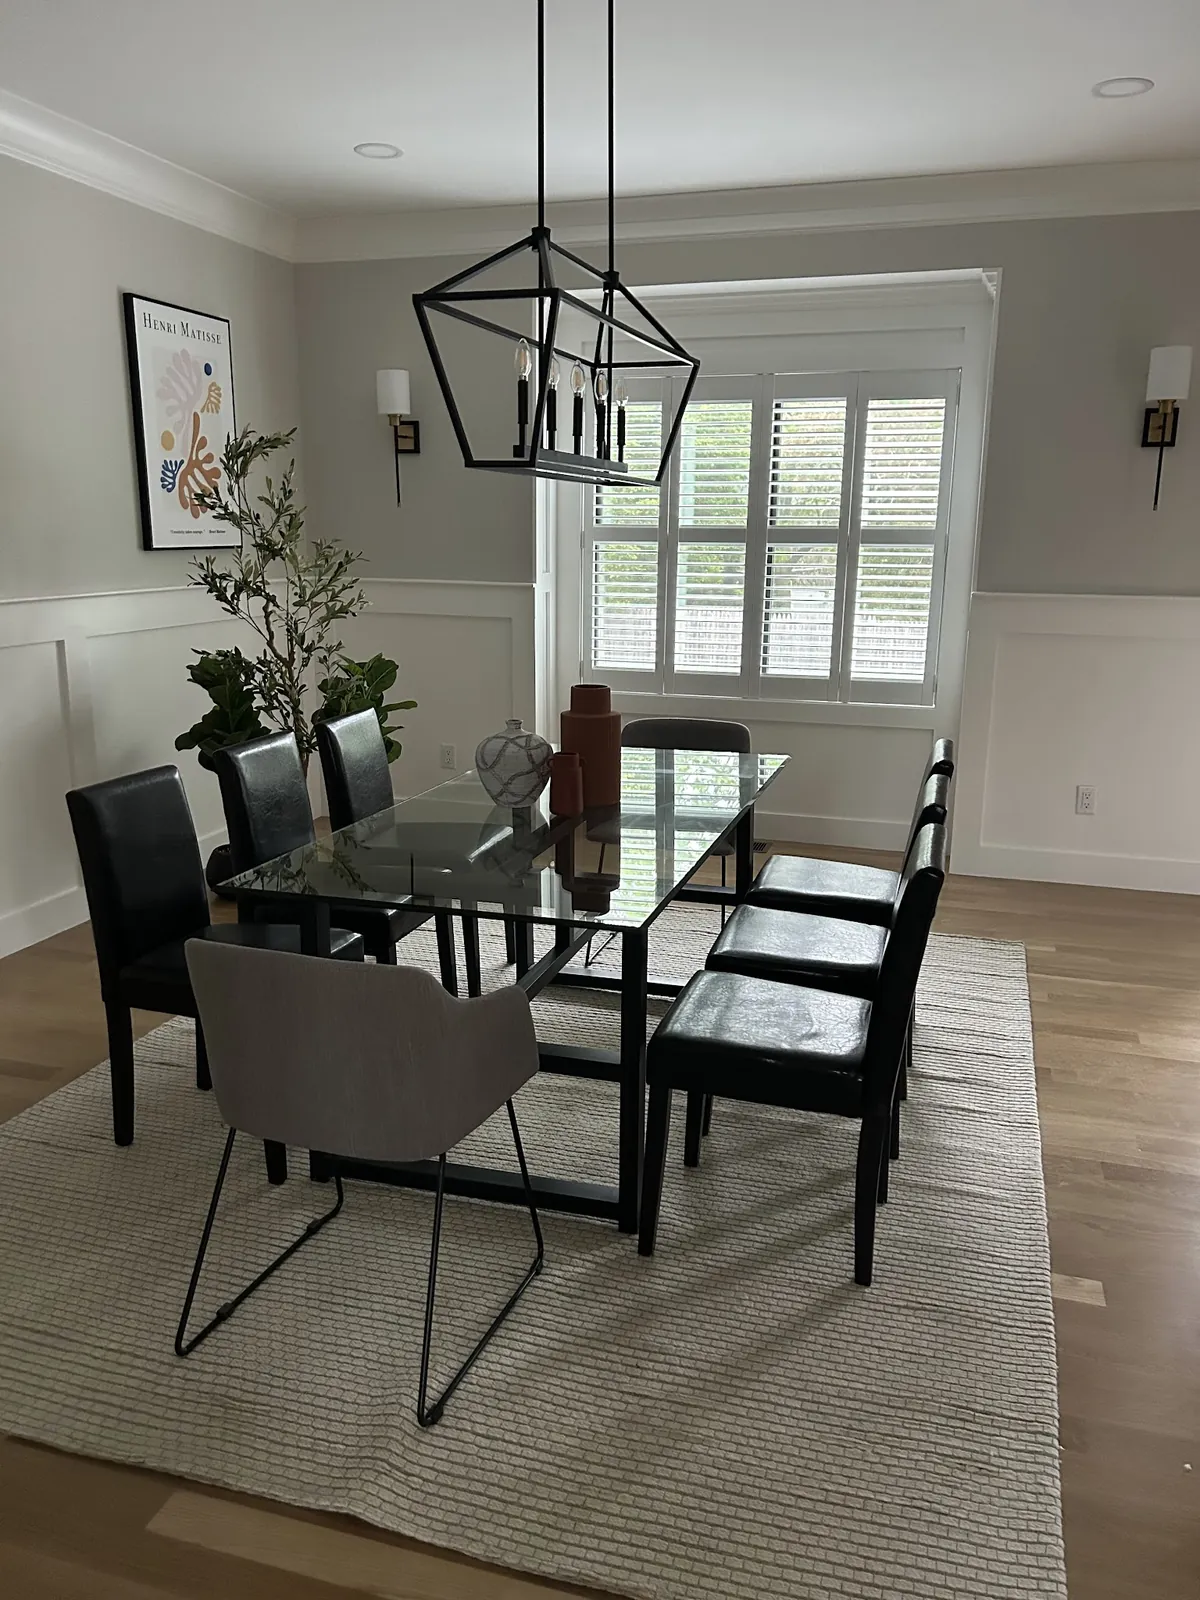
Tall, Narrow and Close to Next Door
The windows of Pawtucket’s older neighbourhoods are tall and narrow. On Oak Hill and Quality Hill, Victorian houses carry long double-hung sash that rise well above head height, and the mill-era three-deckers off Broadway repeat narrow windows floor after floor. The houses sit close together, so many of those windows look across a short gap at the next building. With plantation shutters in Pawtucket, RI, width is rarely the issue. Length and privacy are.
A shutter suits that kind of window better than most treatments. It has no stack at the top to steal glass from a narrow opening, the louvres can be angled to block a neighbour’s view while letting light in, and a divider rail lets the top and bottom of a long window behave differently. The planning goes into louvre size, frame style and where to put the rail.
- Shutters for inside the house, never the exterior
- Panels, louvres and rails proportioned for long, slim sash
- Every window measured on site; our installers hang them
Built for Long, Slim Windows
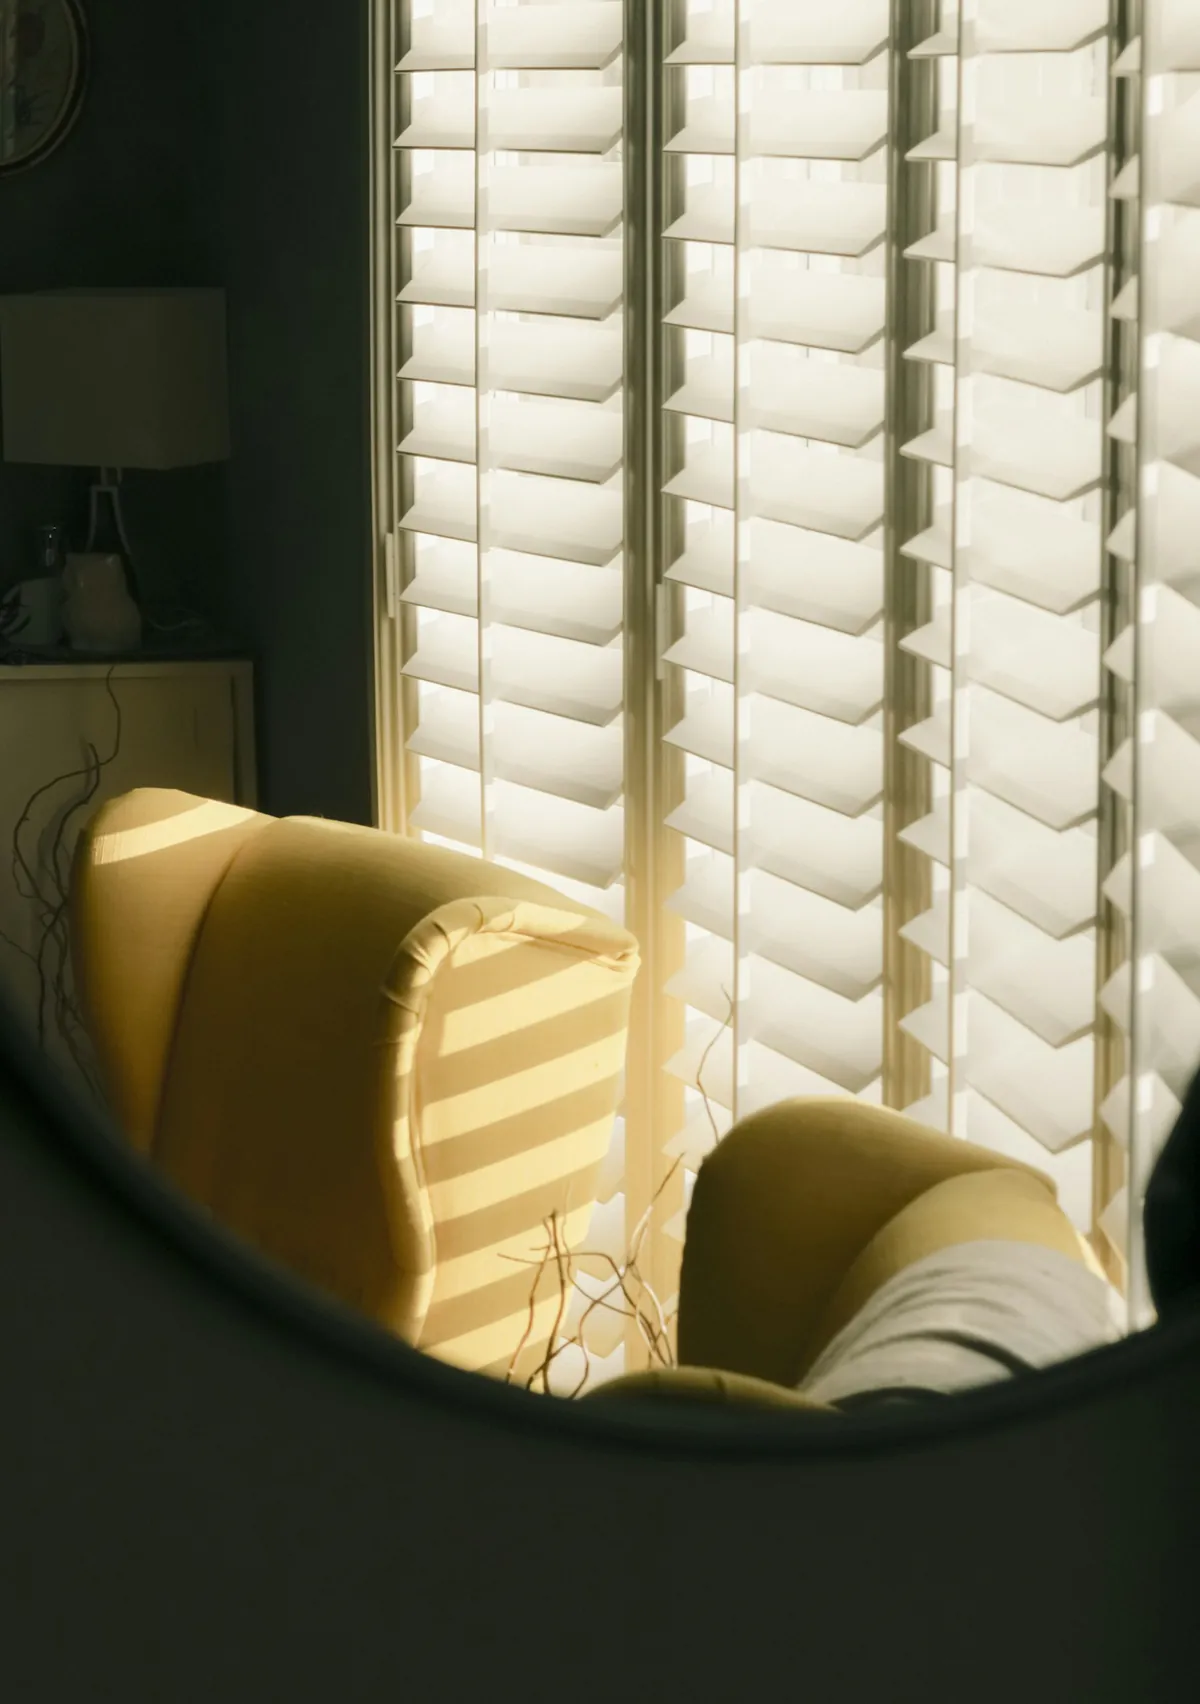
One panel, full length
On the narrowest sash, a single panel hinged to one side keeps the louvres long and the look clean.
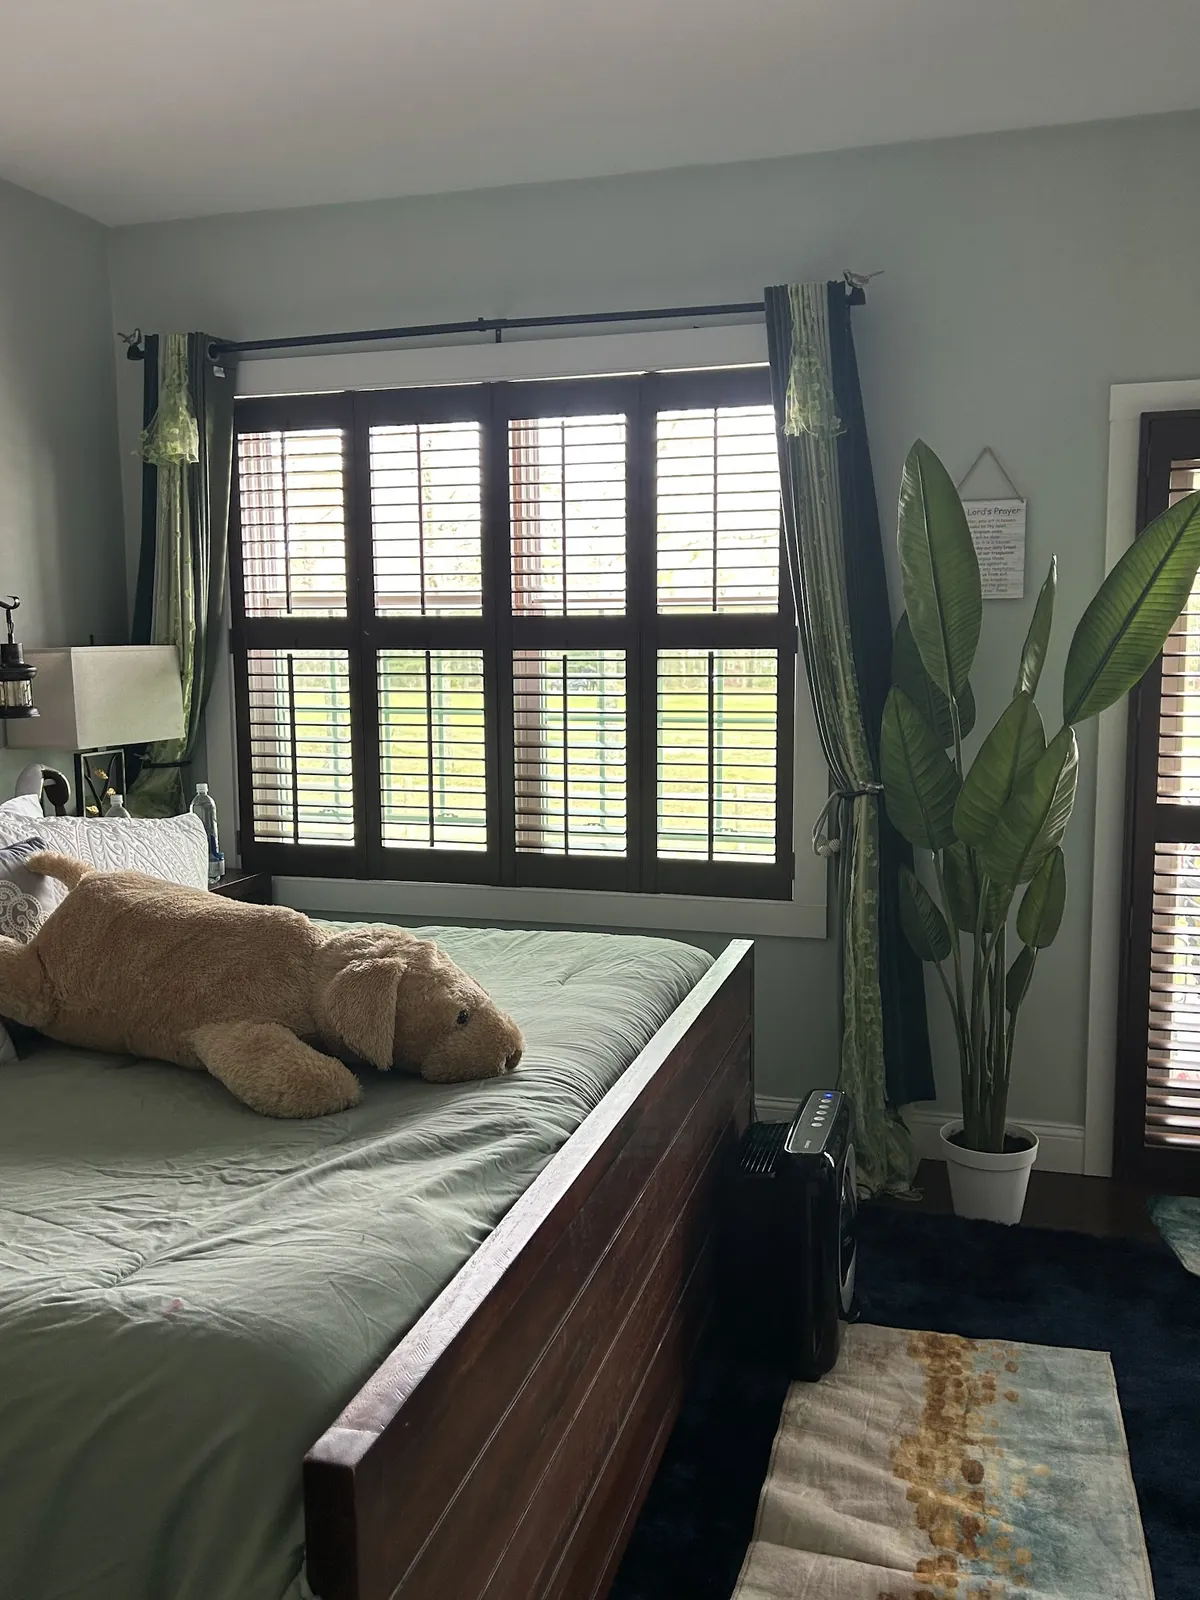
A pair that meets in the middle
Two panels on a slightly wider window, opening from the centre like a pair of doors.
Length Before Width: Plantation Shutters in Pawtucket, RI
A narrow window gives a shutter very little room side to side, and a tall one gives it a great deal top to bottom. That proportion shapes almost every decision.
Start with the panels. On a slim sash, splitting the width into two panels can leave each one so narrow that it looks pinched and its louvres end up short and stubby. A single panel, hinged to one side and swinging open like a door, often looks better and keeps the louvres a sensible length. Where the window is a little wider, a pair of panels meeting in the middle works well and swings less far into the room.
Then the height. One unbroken run of louvres from sill to head on a tall Victorian sash can look like a ladder and make the panel awkward to handle. A divider rail across the panel breaks it into two sections, each tilting on its own. On a double-hung window, the rail sits at the height of the sash’s meeting rail, so the shutter’s lines follow the window. On the very tallest windows, a second rail is sometimes worth considering to keep the proportions right.
Which louvre for a narrow window
Louvre width is chosen with the narrowness in mind. A wide louvre on a slim panel can look heavy, and when tilted open it projects far from the panel, sometimes enough to bump the sash lock or the window’s own trim. A narrower or medium louvre sits more comfortably on these windows, gives more slats up the height of the panel and looks balanced. We check the clearance at each window before suggesting a width.
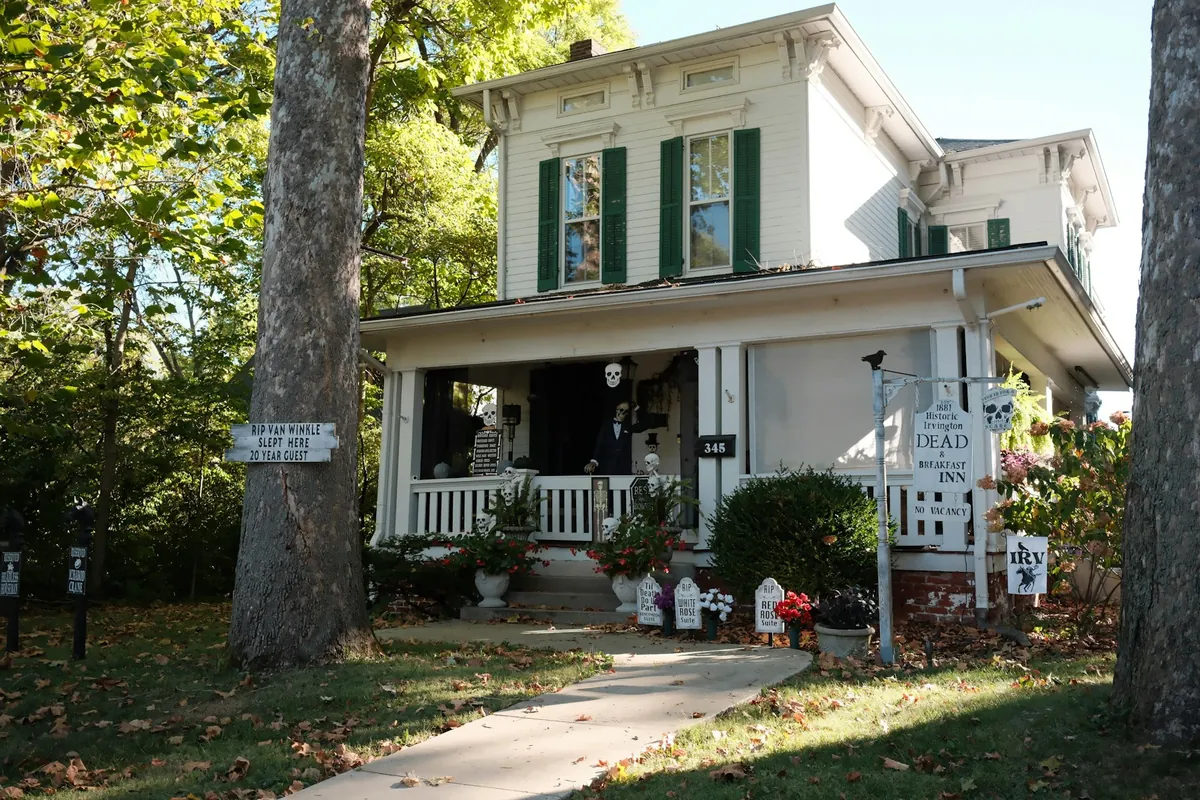
Oak Hill Victorians
The Victorians on Oak Hill are generous houses: tall ceilings, long windows, bays and plenty of original woodwork. Shutters for them have to look as considered as the rooms they sit in.
Long double-hung windows are the norm, often in pairs or threes in the main rooms and in a bay at the front. Each window gets its own frame, made to its own measurements, because in an old house even matching windows rarely measure the same. The divider rails are lined up across every window in a room so the shutters read as a set.
Where the original casings are moulded and worth seeing, the shutter frame is fitted inside the opening so the trim stays on show. That needs enough depth for the frame and the louvres to turn freely, which we measure at every window. A simple frame profile lets the old woodwork remain the feature.
Bays
A Victorian bay puts several tall, narrow windows at angles to each other. Each window in the bay is shuttered separately, often with a single panel per window, and the hinging is planned so neighbouring panels do not collide as they open. With the rails and louvres aligned around the bay, it looks like one composed window from inside and out.
Quality Hill Houses
Quality Hill’s Victorians share the tall windows of Oak Hill but often sit closer to their neighbours, which brings privacy to the front of the list. Side windows may face another house only a short distance away, and front windows can be close to the pavement.
Here the louvre angle does the work. Slope the louvres downward toward the room and a passer-by meets a solid-looking face of slats, yet the sky still spills light over them and into the room. With a divider rail, the lower section can stay angled for privacy all day while the upper section opens wider to bring in more light. On a tall window that upper section alone can light a room well.
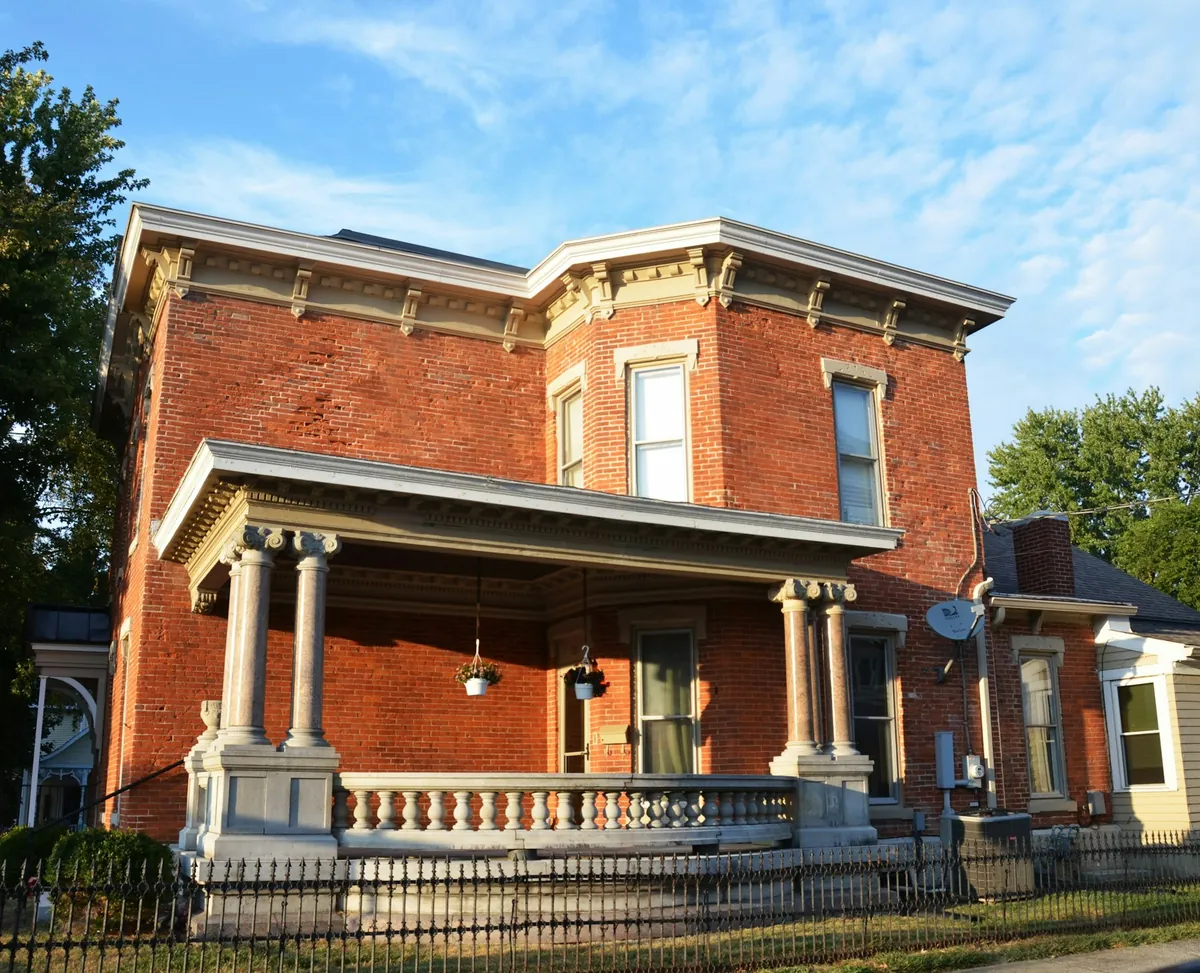
Three-Deckers off Broadway
The mill-era three-deckers off Broadway stack three similar floors, each with narrow windows at the front, along both sides and at the back near the porch. The side windows are usually the closest to the next building.
Front windows
The front windows on each floor are seen from the street as part of a column. On any single floor, every front window should match in louvre and finish. Matching white shutters on all three floors make the whole building look tidy, though each floor can of course be done separately.
Side windows
These are the windows where privacy matters most. Because they often face another house’s windows across a short gap, a shutter angled for privacy can stay that way most of the day and still let light into kitchens, hallways and bedrooms. Half-height cafe panels are another route, screening only the glass at eye level.
Narrow back rooms
The back of a three-decker floor often holds the kitchen and a small room beside the porch. A painted shutter suits a kitchen window, coping with steam and wiping clean. A glass porch door is usually happier with something fixed to the door itself, in the same white, than with panels that swing across the way out.
Privacy Without Losing Light
Close-set houses are often darker than they need to be, because the usual way to get privacy, pulling something down over the glass, also blocks the light. A tall window that is covered all day is a waste of its height.
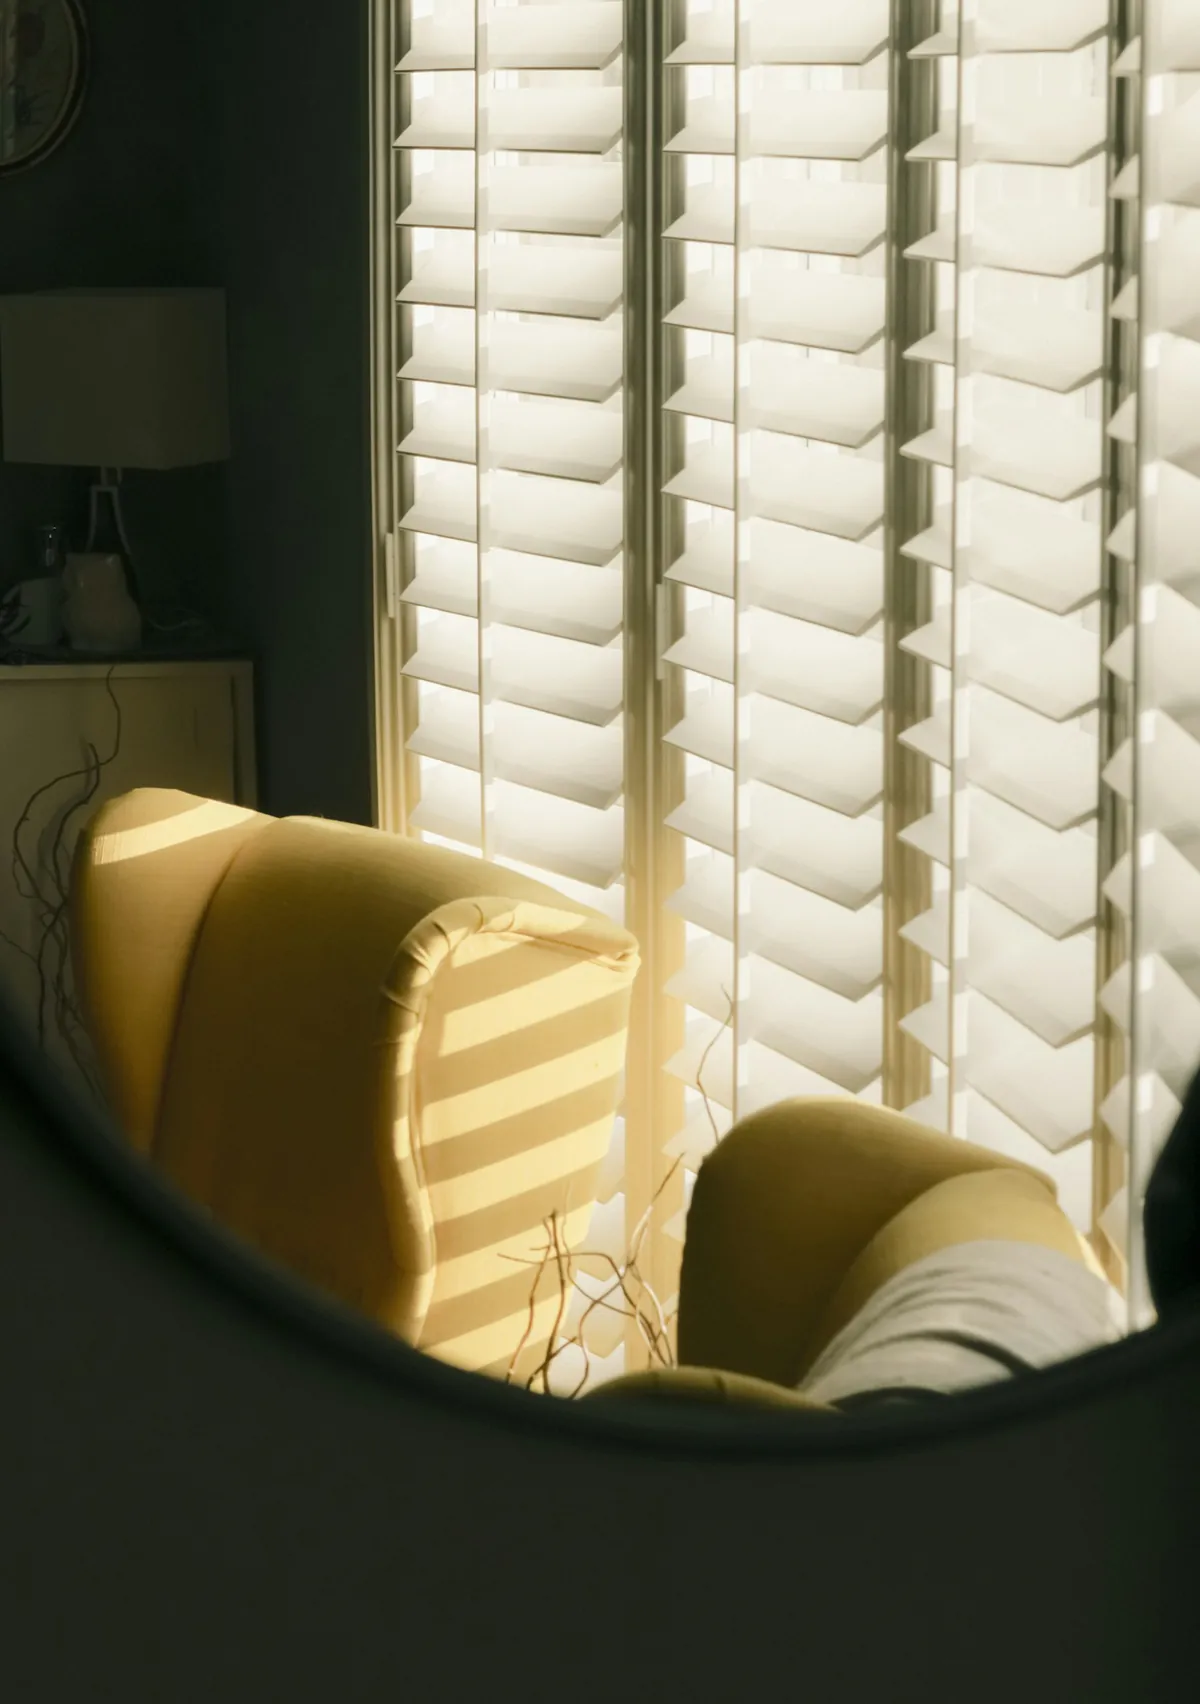
Plantation shutters let you keep the privacy and the light at the same time. With the louvres angled, someone outside cannot see in, but the sky still lights the room through the gaps. A divider rail adds another layer of control: lower louvres angled shut, upper louvres open. On a tall Victorian sash, that upper section alone lets in a lot of daylight, high up where it spreads across the ceiling and fills the room.
At night, with lamps on inside, the louvres close fully and the room is private from every direction. In a bedroom on a close-set street, that evening setting matters most, and a frame made tightly to the opening means very little light leaks round the edges in either direction, so the room is dim in the morning and hidden from the street at night.
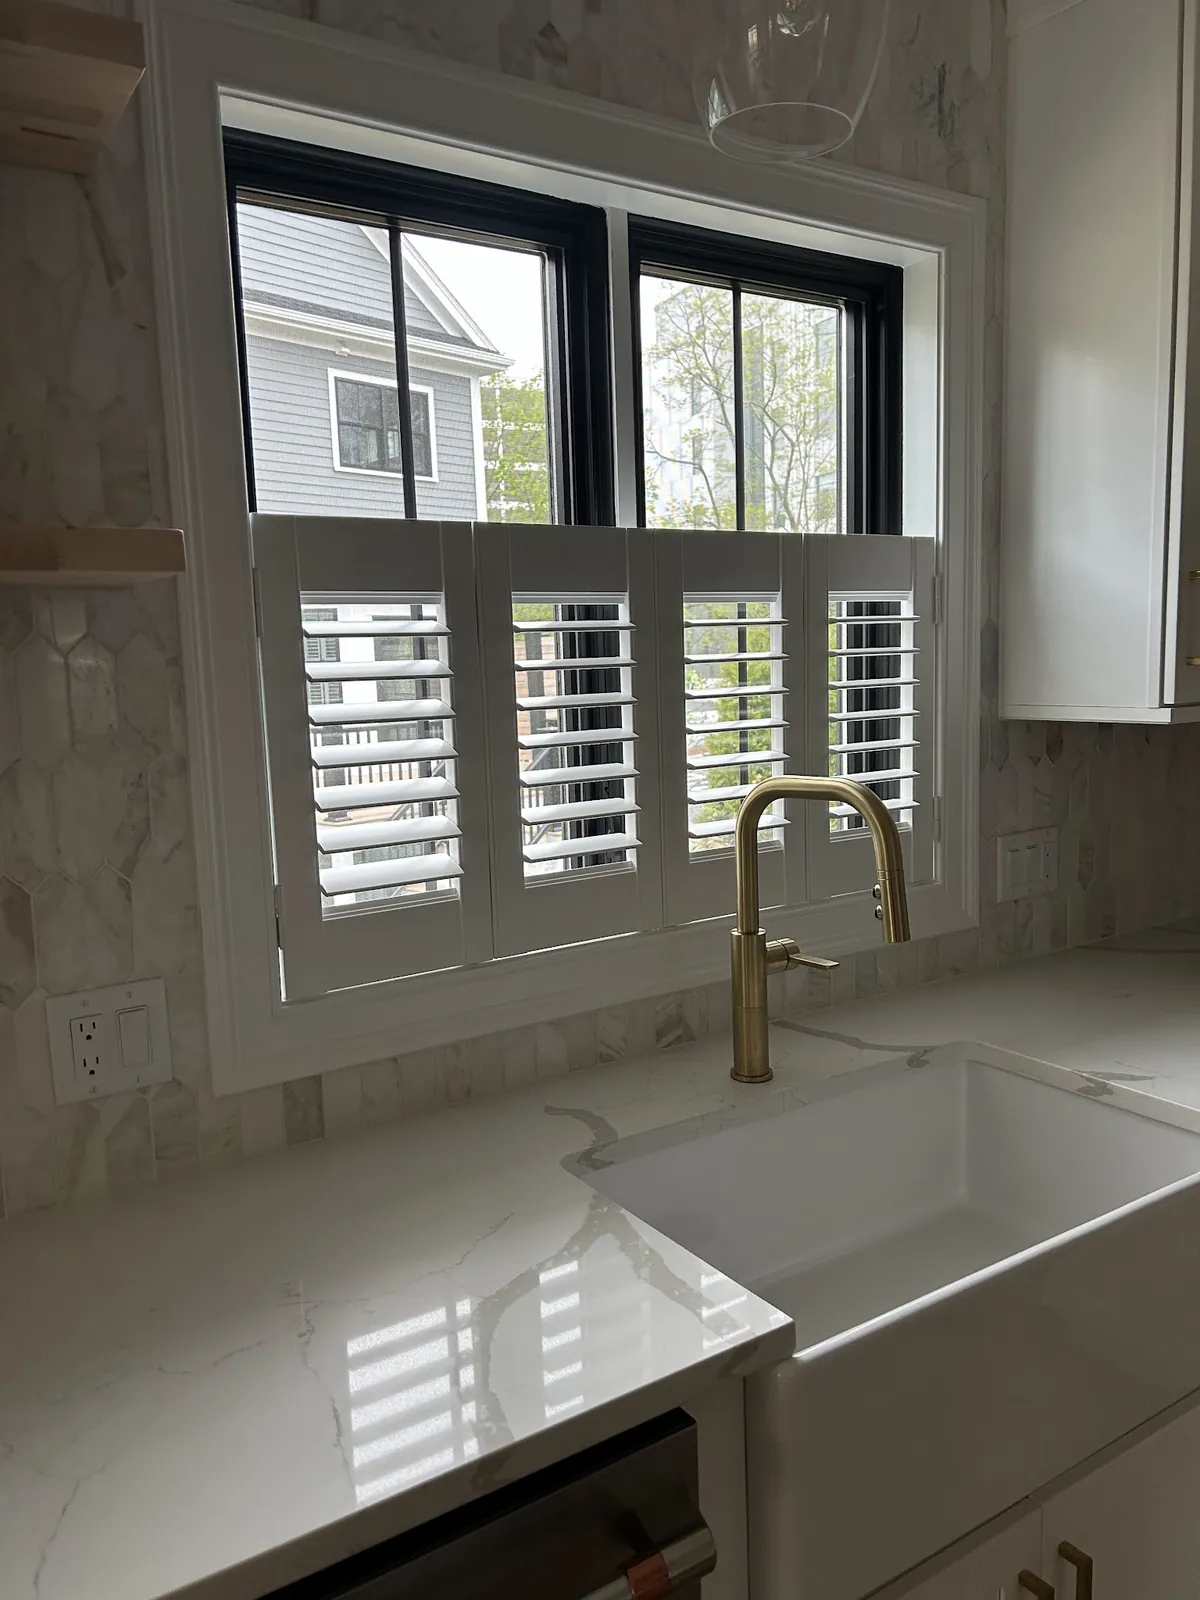
Cafe-style for the lowest glass
Cafe-style shutters cover only the lower part of the window. On a ground-floor window close to the pavement, or a side window facing a neighbour’s kitchen, they screen the part of the glass at eye level and leave the upper glass completely clear. They are a simple, light-filled option, especially in kitchens and bathrooms.
Frames for Old Openings
Old openings are seldom perfectly square, and a tall, narrow one shows it more than most. A window that has settled over many decades might be a little wider at the top than the bottom, or slightly taller on one side. Because these windows are so long, even a small lean is easy to see.
The shutter frame takes care of it. We take the width at three heights and the height down each side, and the frame is made to those real figures, so whatever lean the opening has, the panels themselves sit plumb and shut flush. If a reveal lacks the depth for an inside fit, the frame fixes to the face of the casing, trimmed to follow its edges.
Frame style
A plain frame with a softly shaped edge suits most Victorian trim. Where the casing is plain or has been replaced, a slightly more detailed frame can add some of the character back. In a three-decker, a simple frame matches the plainer interior trim.
Paint, Stain and the View from the Street
Painted white or off-white is the usual finish on tall windows, and it suits narrow houses particularly well, because a pale shutter reflects light back into a room that may only get it from one side. It also matches most window trim, so the shutter looks like part of the window. A painted finish can follow a trim colour that is not white, such as the cream or deep colours some Victorians still carry.
A stained finish shows the grain and suits a Victorian room where the original woodwork was never painted. Next to dark oak or walnut trim, a stained shutter can look as though it came with the house. Bear in mind that from outside a stained shutter looks darker than a painted one, so many owners paint the shutters on the street front and keep stain for rooms at the side or back.
On a three-decker, plantation shutters for Pawtucket floors that face the street look best when every window on the front shares one finish. Inside, each floor’s back rooms can be whatever suits them.
Tall Shutters and Drapery
In a Victorian parlour or dining room, tall windows and high ceilings leave a lot of wall around each shutter. Side drapes hung from a rod set high above the window fill that space and frame the shutter, while the shutter handles light and privacy.
Because a shutter panel swings into the room, the drapery rod is set wide enough that the fabric stacks clear of the panel. We make drapery as well as shutters and can measure for both on one visit, which keeps plantation shutters in Pawtucket, RI and the fabric around them working as one design.
Rooms That Benefit Most
- Parlours and dining rooms: tall shutters with divider rails, often with side drapes.
- Bedrooms: louvres that close tightly against early light, with the top section open for air when you want it.
- Kitchens: painted shutters that wipe clean, or cafe-style panels over the sink.
- Bathrooms: privacy at any louvre angle and no fabric to mind the steam.
- Stair windows: often set once at a comfortable angle and left.
Our Process from Start to Finish
Here is what happens once you get in touch.
- A quick call through the button, or a few lines on the form, telling us which windows you have in mind. From there we set up your free quote.
- On the visit, a specialist runs a tape across each sash at several heights and down both sides, gauges the reveal depth, and marks where the two sashes meet so the divider rail can follow.
- Locks, radiators, a bed or a dresser near the glass all go on the sheet, because each one decides which way a panel can swing.
- Then the choices: louvre width, frame, paint or stain, rails, tilt rod. The samples are kept at the Swansea showroom for anyone who wants to hold them first.
- A quote comes back to you window by window.
- Each shutter is built from the measurements gathered at your house.
- Installation day ends with every panel squared up, every louvre turning freely and a short run-through of how to use them.
Easy upkeep
Tall shutters gather dust on the upper louvres first. Close them, sweep a duster from top to bottom, tilt the other way and sweep again. Fingerprints come off paint with a lightly moistened cloth. Stained wood stays dry.
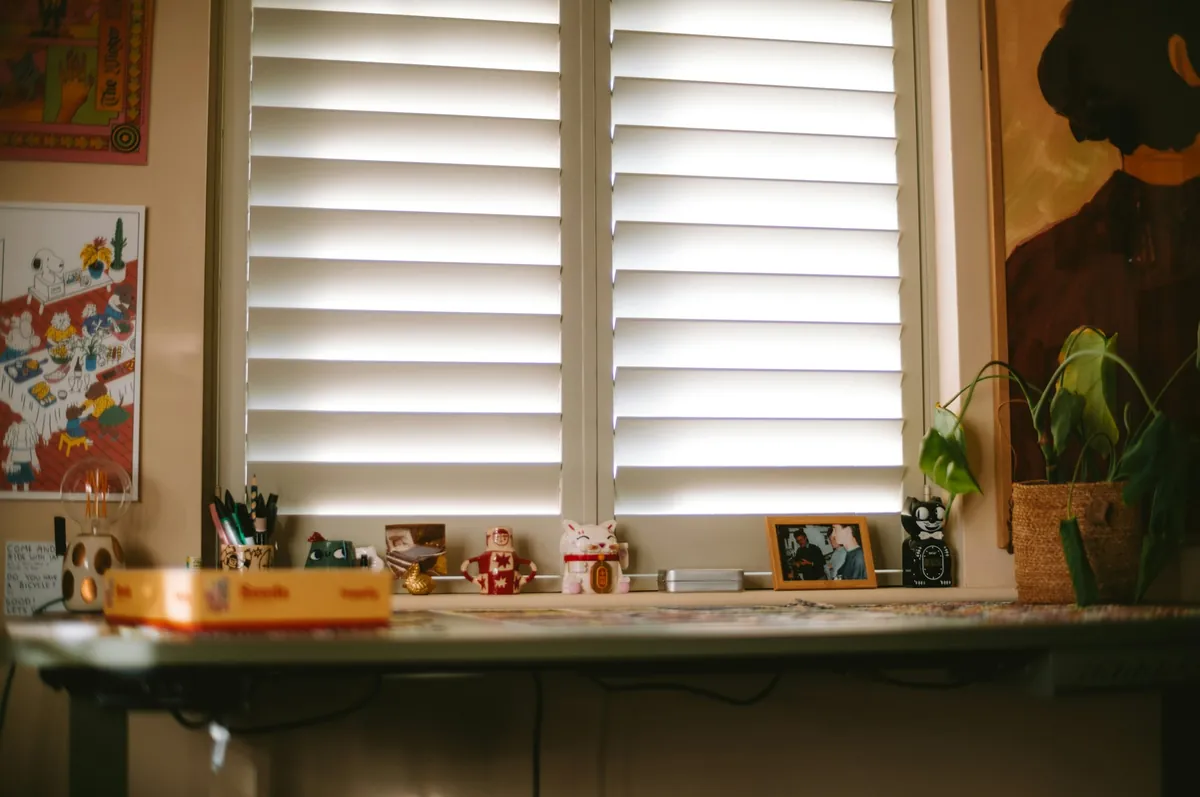
Where plantation shutters in Pawtucket, RI do the most good
The windows that gain most are the ones that were always covered before: the side windows facing a neighbour, the ground-floor front windows near the pavement and the bathroom sash. Once shuttered, these windows can let light in all day without anyone seeing in, and that alone changes how bright a narrow house feels.
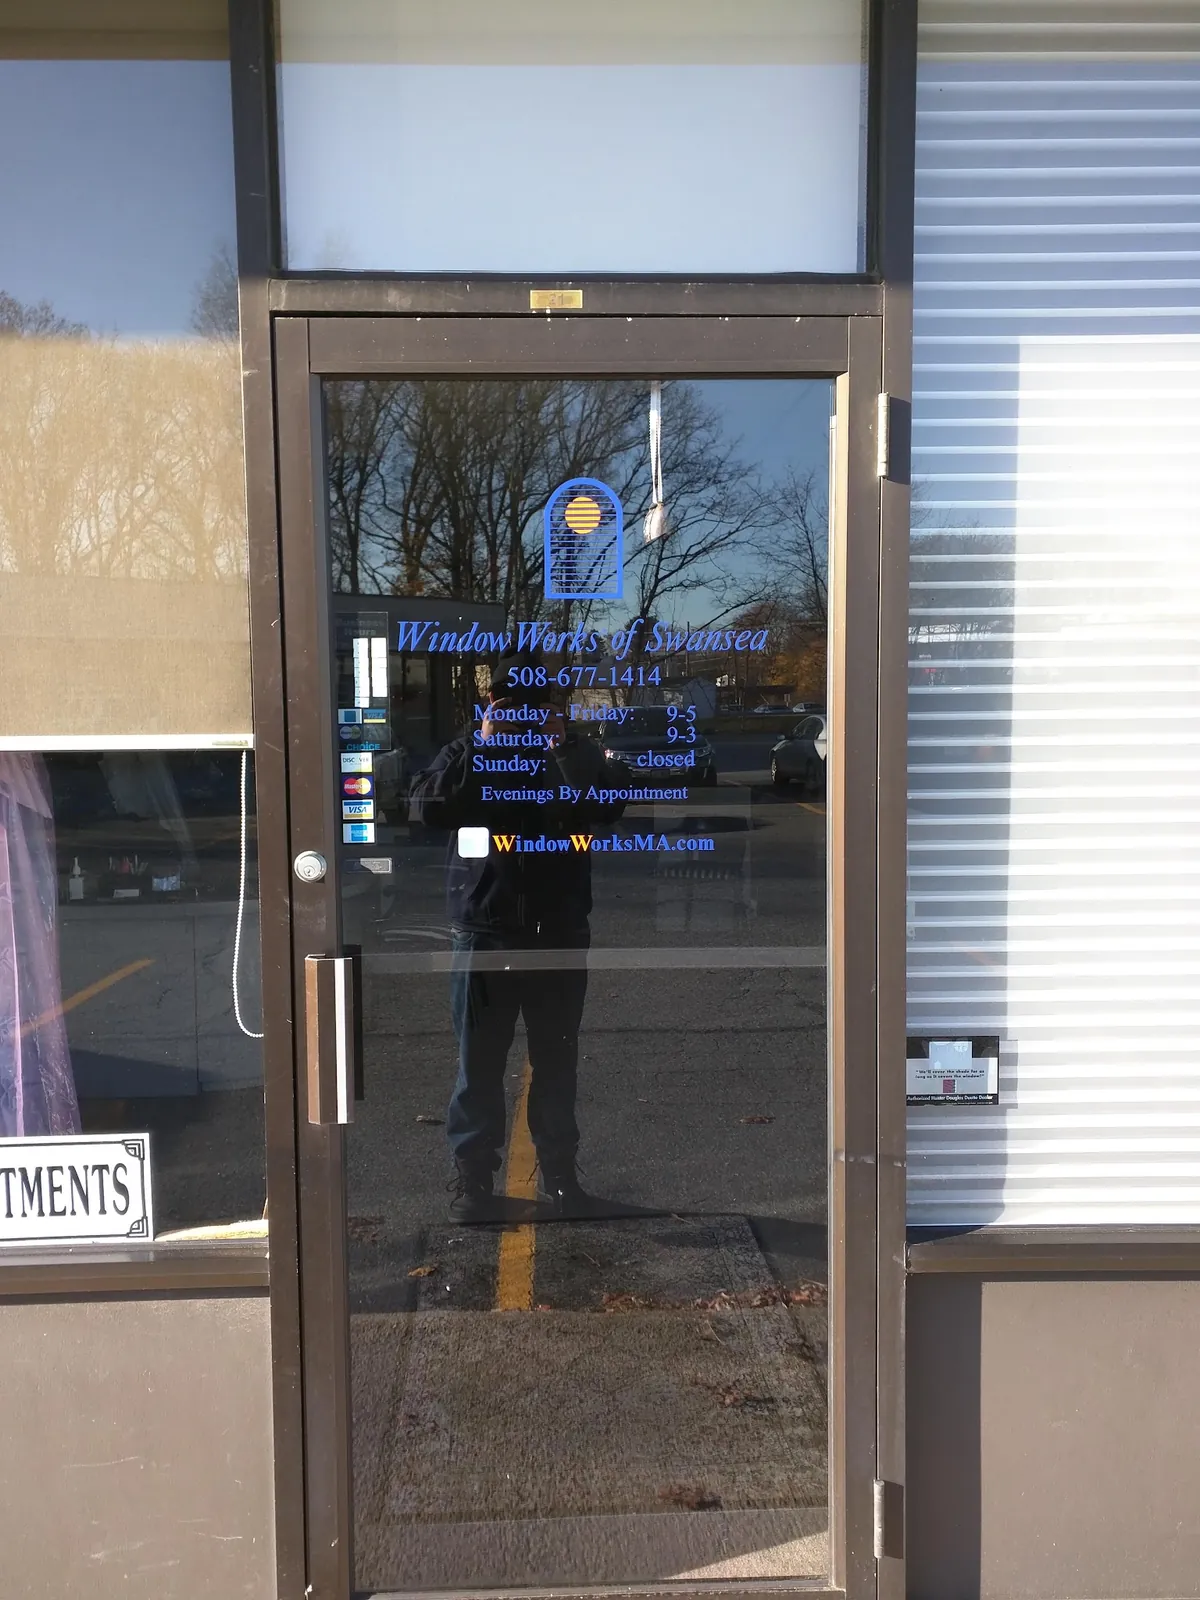
A Swansea Family Store, Since 1988
Our store opened in Swansea in 1988, and the family’s second generation is behind the counter now. In over 37 years of fitting treatments from the SouthCoast across Rhode Island’s East Bay, tall mill-town windows have become familiar work.
- Specialists in window treatments, nothing else
- Every opening measured by us, in person
- Shutters hung and adjusted by our own crew
- Regular updates from first call to final fitting
- Warranties available on the products we supply
The showroom is the place to swing a full-height panel, work a tilt rod and set two louvre widths next to each other. You will find Norman shutters there as well.
Louvre widths, frame profiles and finishes are covered in more depth on the main plantation shutters page. For everything else we make for houses in the city, go to Pawtucket window treatments.
Questions from Pawtucket
What suits a very narrow Victorian window?
Often a single panel hinged to one side, with a narrower louvre. It keeps the louvres a sensible length and the look clean.
How do shutters handle such tall windows?
A divider rail splits the panel into upper and lower sections that tilt separately, usually set at the height of the sash’s meeting rail.
Can shutters give privacy from the house next door without darkening the room?
Yes. Angle the louvres so outside eyes see the slats while daylight from above still comes through. A divider rail lets the top open wider.
Our windows lean a little after all these years. Does that matter?
Not much. The frame absorbs the lean, because it is made to the figures we take at your window, and the panels inside it still hang plumb.
Can the floors of a three-decker each have their own shutters?
Yes. Each floor can be done separately, though matching front windows on every floor look tidiest from the street.
Here Is How to Begin
A free quote gets things moving. Tap the call button and you reach our Swansea store, where we can book a measuring visit at your house or talk through installation. The form works too, if writing suits you better. And if you would like to handle a shutter before anyone visits, the showroom is open to drop-ins; find directions on the contact page. On Google, our rating is 5.0.