
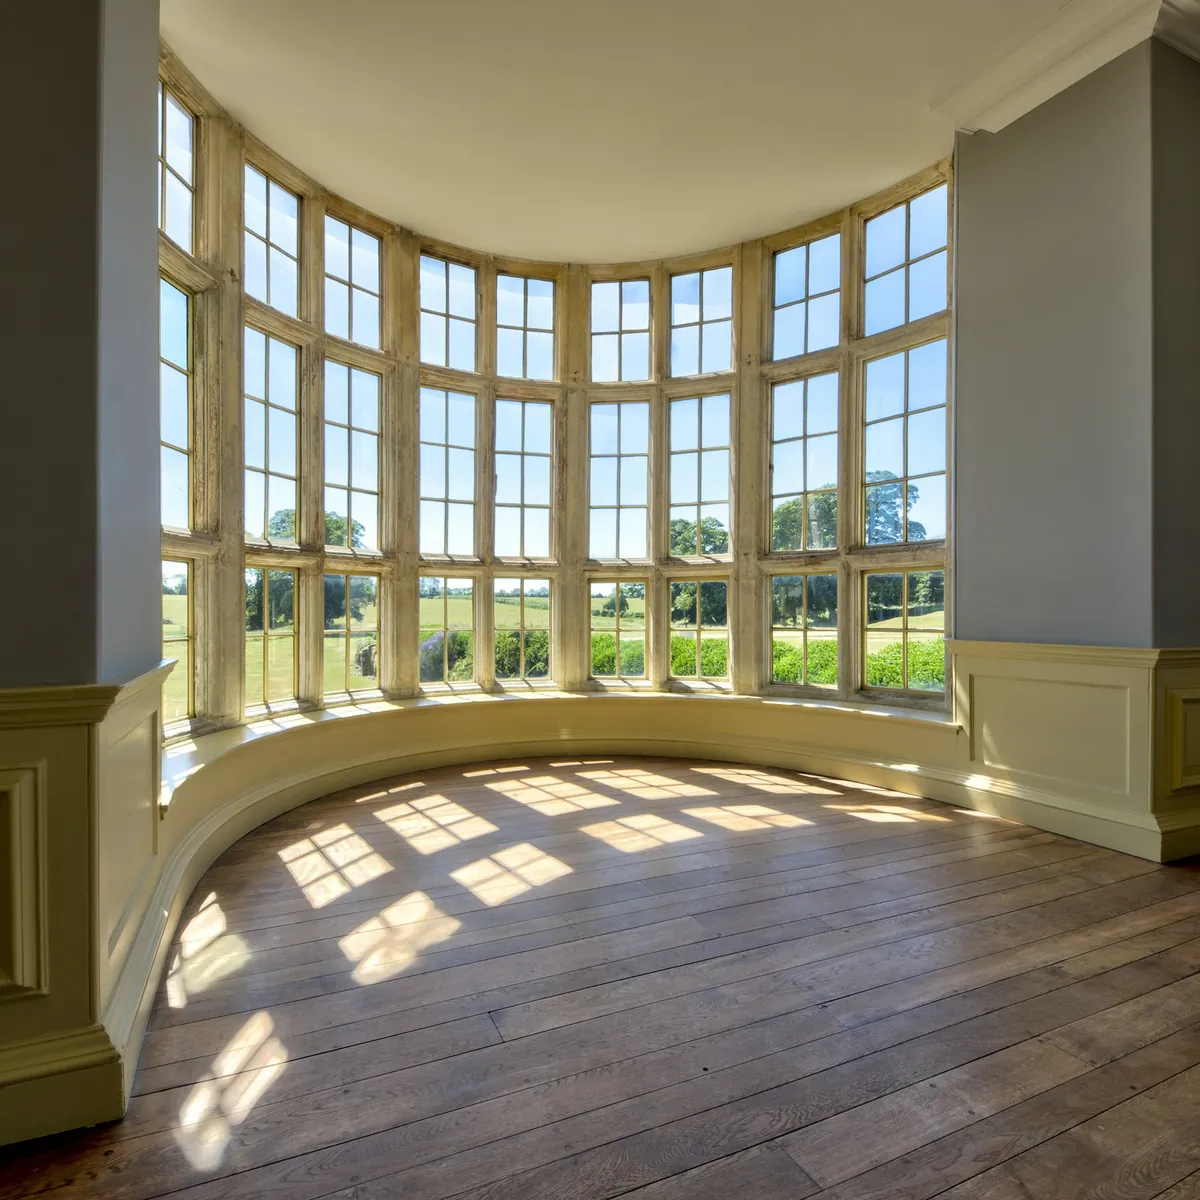
Bays and Transoms Near the Centre
The Victorians and colonials near downtown Attleboro and on Oak Hill have two features that rule out anything bought off the shelf: bay windows and transoms. A bay is several windows set at angles to one another, each a slightly different width, all meeting in tight corners. A transom is the window above a door or above a main window, often a shape all its own. Both need treatments made for them, which is one of the main reasons people ask us about plantation shutters in Attleboro, MA.
Away from the centre, the town’s housing is simpler. The split-levels built off Route 123 in the mid-century years have regular windows and a wide living room window. The ranches in South Attleboro are single-storey with straightforward openings throughout. Both are easy to fit with shutters. Each kind of house gets its own louvre size and frame style, chosen at the window.
- Interior plantation shutters only, fitted inside the house
- Every angled window in a bay given its own shutter
- Louvres and frames chosen for Victorian trim, mid-century splits and ranches
Shutters Across Attleboro
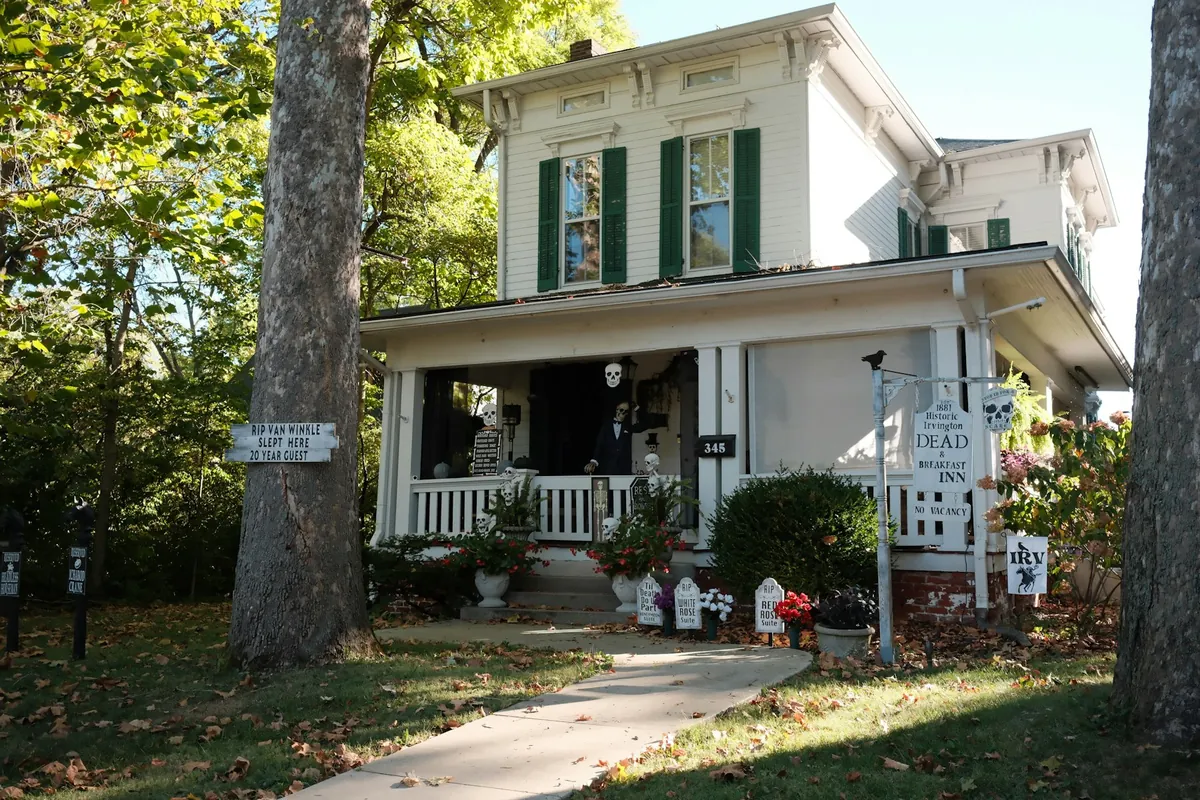
Oak Hill Victorian
A front bay of three or more angled windows, each with its own shutter, the frames meeting cleanly where the walls turn.
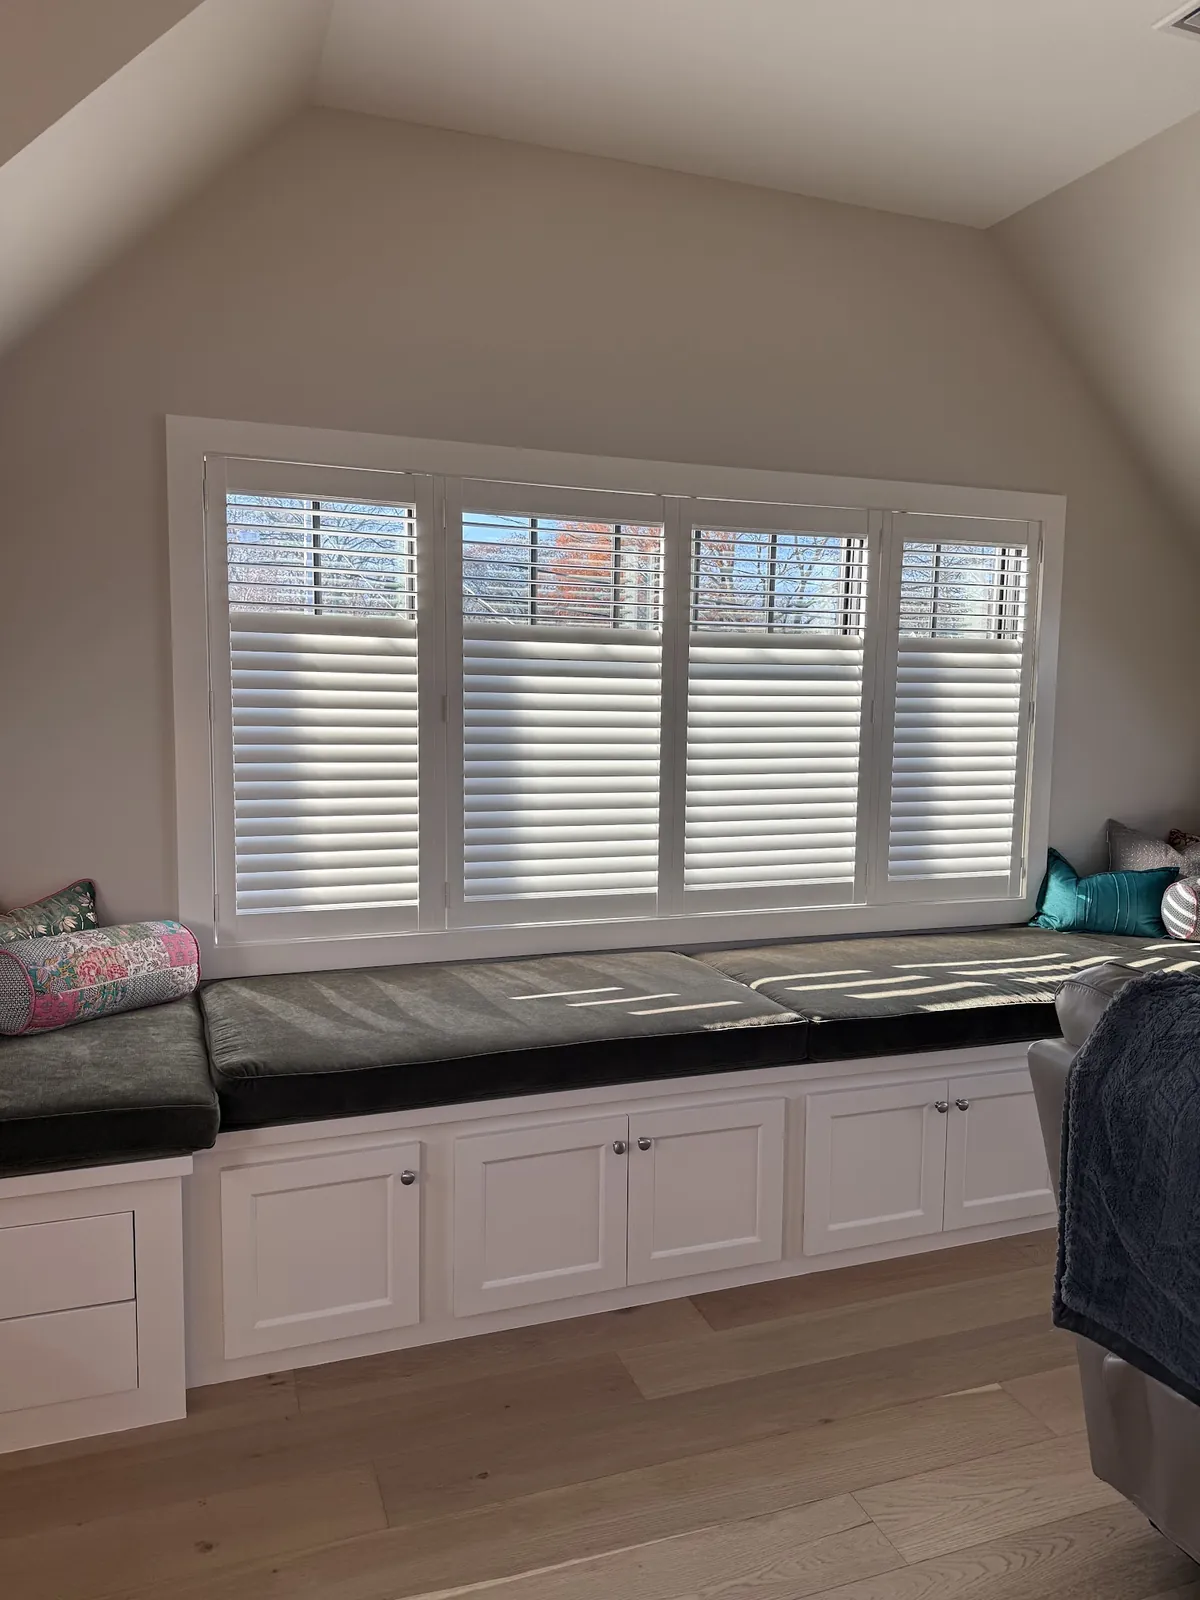
Route 123 split
A broad main-level window split into hinged panels, with matching sets on the bedrooms half a flight up.
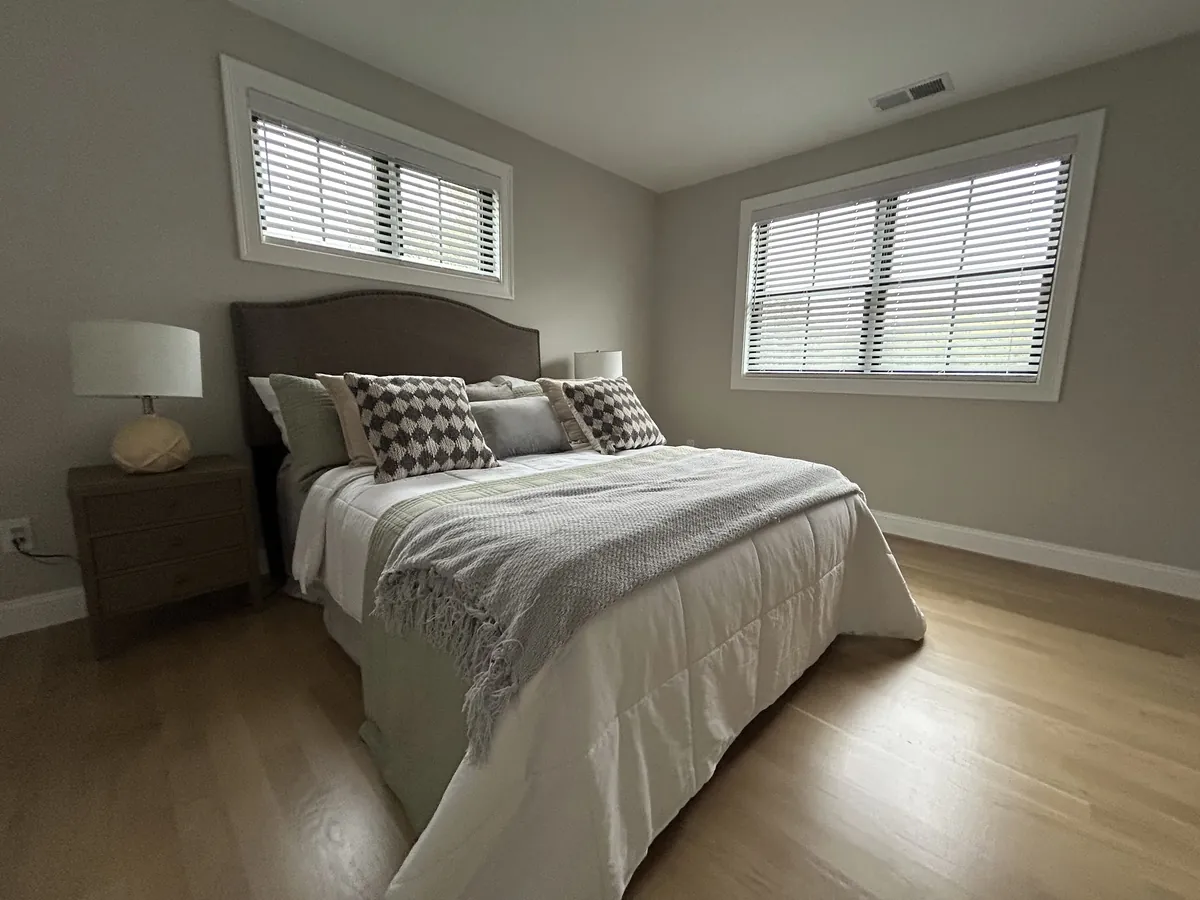
South Attleboro ranch
Regular windows on a single floor, all within reach, making bedrooms and the front room quick, tidy work.
Plantation Shutters in Attleboro, MA for Bay Windows
A bay window projects out from the wall, and inside it gives you a little alcove lined with glass. Usually there is a wide centre window flanked by two narrower side windows set at an angle, though some bays have more sides or a gentle curve. They bring in light from three directions and they are often the best seat in the house. They are also the hardest windows in a Victorian to dress.
Shutters suit a bay because each window can have its own. Every angled window is measured on its own, its frame made to fit it, and the frames are planned so they meet neatly where one wall of the bay turns into the next. When all the shutters are closed, the bay reads as one continuous surface. When they are open, each side’s panels fold back against their own small stretch of wall.
The important part is keeping the bay consistent. The louvre size is the same on every window in the bay, so the slats line up and run level all the way round. Where the side windows are narrower than the centre, they may take a single panel each while the centre takes a pair, but the louvres still match. On a bay with a window seat or a radiator below, the panels are planned to clear it when they swing.
For more on the shape itself, our guide to bay and bow window treatments compares the options.
Inside the bay or across it
There are two broad ways to treat a bay with shutters. The usual one is a shutter on each window, set inside or just around each opening, as described above. That keeps the bay’s alcove as part of the room and lets you open each side separately, which helps when the sun is coming in from one side only.
The alternative, less common, is to treat the bay as a whole, leaving the alcove open to the room and treating the opening into it rather than every window. That depends on the shape of the bay and the trim, and we would look at it on site if it seemed worth considering.
Frames for Older Trim
In the older houses near the centre, the casings around the windows are often tall and detailed, and they are part of what makes the rooms special. Where the window sits back far enough in the wall, the shutter frame goes inside the opening, and that trim stays completely on show.
Older openings have often settled a little out of square over the years, and in a bay, where several angled windows meet, small differences add up. Each frame is made for its own opening and takes up any lean, so the panels hang straight and the louvres line up across the bay. Where an opening is too shallow, or the casing has been damaged, the frame can be fixed around the opening instead, on the wall or the trim.
The edge of the frame can be plain or moulded. In a Victorian or an older colonial, a moulded edge usually sits better against the traditional casing.
Sills in these houses are often deep and finished with a moulded nosing, and some bays have a wide shelf running round at sill height. Where the shutter frame sits in relation to that shelf decides whether it stays usable for plants and ornaments. Set the frame close to the glass and the shelf stays clear in front; set it nearer the room and the panels have more space to swing. We look at how you use the sill before deciding, because it is one of those details that is easy to get right on the day of measuring and hard to change afterwards.
What to Do with a Transom
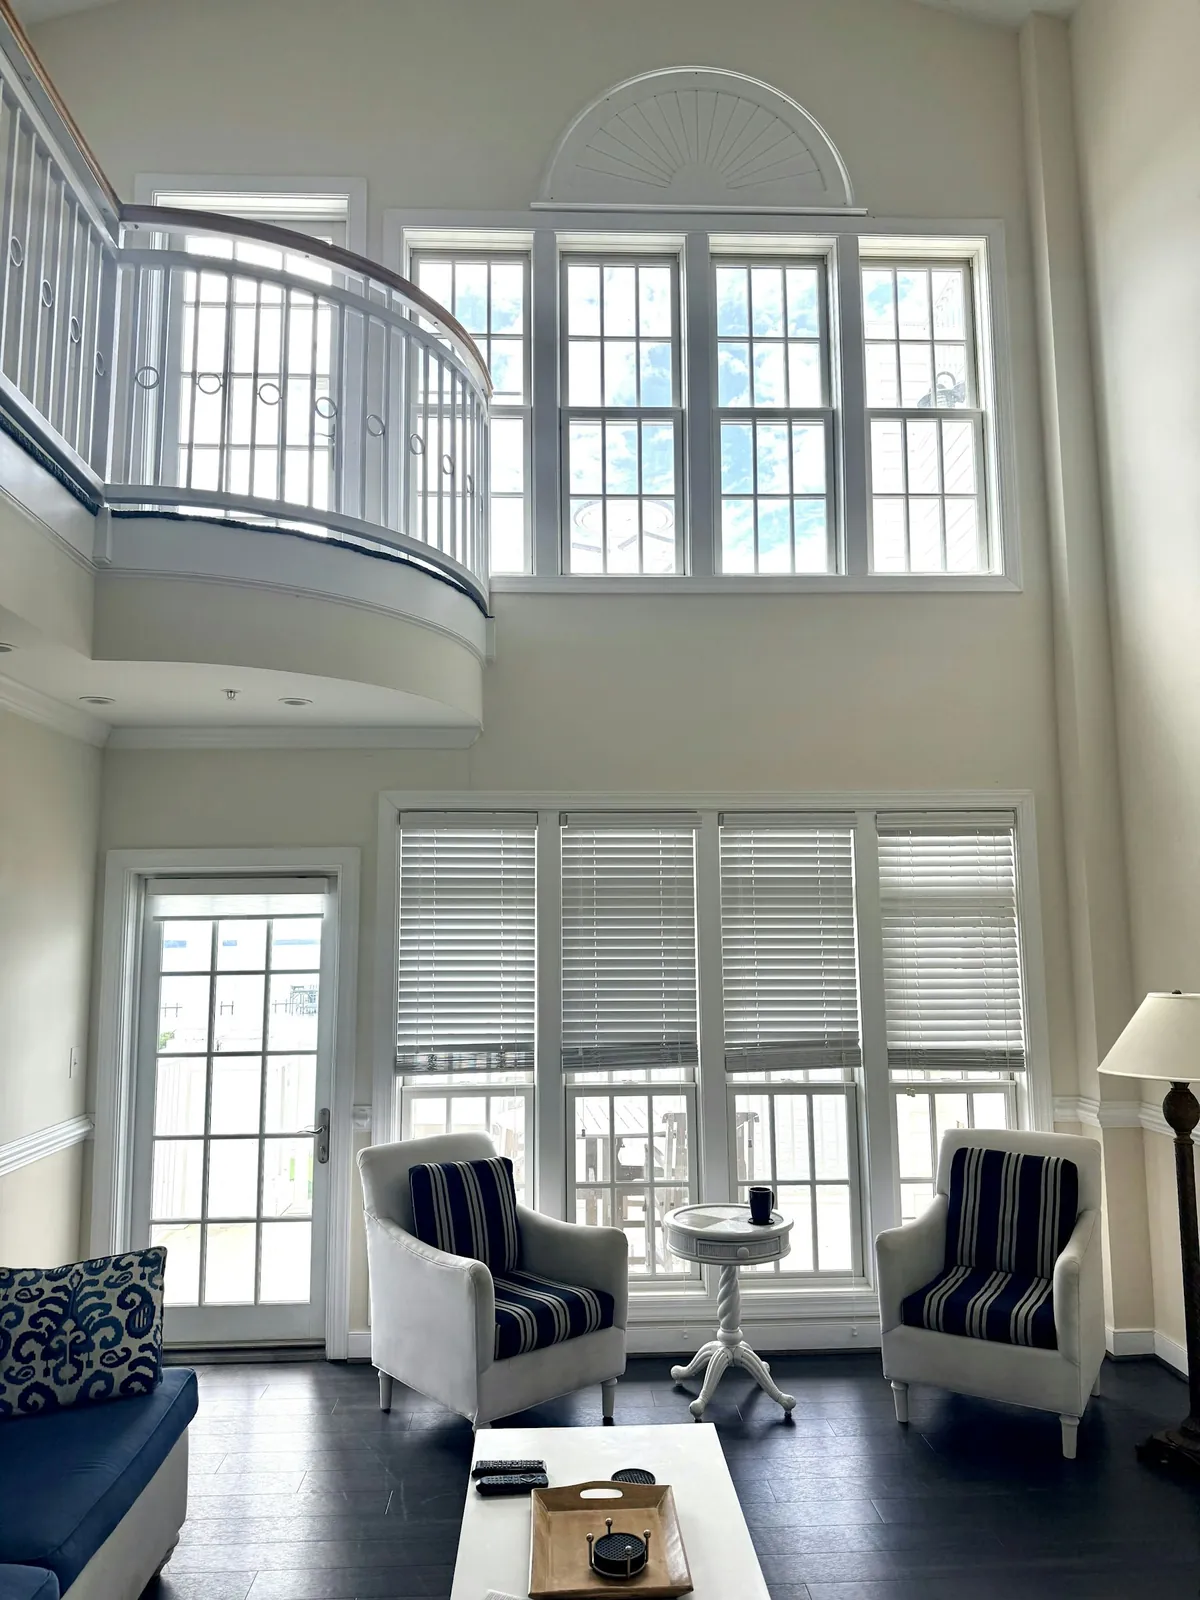
A transom is the window above another opening: above a front or interior door, or above a main window in a tall room. In Attleboro’s older houses they are often original, sometimes a simple rectangle, sometimes arched or fan-shaped, and they are almost never a standard size.
Many transoms are best left clear. They were put there to bring extra light into a hall or a room, and the main window or door below usually carries the treatment. If the shutter below closes for privacy, the transom keeps light coming in above it.
Some transoms do need covering, for privacy on a front door or to stop low sun shining straight through a tall room. Whether a shutter is the right answer for a particular transom, and in what form, depends on its shape and position, and we look at each one on the measuring visit. Where the main window below takes a shutter, the line of its frame can be set to sit neatly beneath the transom so the two read as one opening.
Victorian and Colonial Rooms near Downtown
Beyond the bay, the older houses near downtown and on Oak Hill have tall windows in rooms with high ceilings. On a tall, slim window, the louvre size has to suit a long panel. A middle size is often right, keeping the slat pattern balanced down the length of the window. In a room with a very high ceiling, a slightly larger louvre can hold its own.
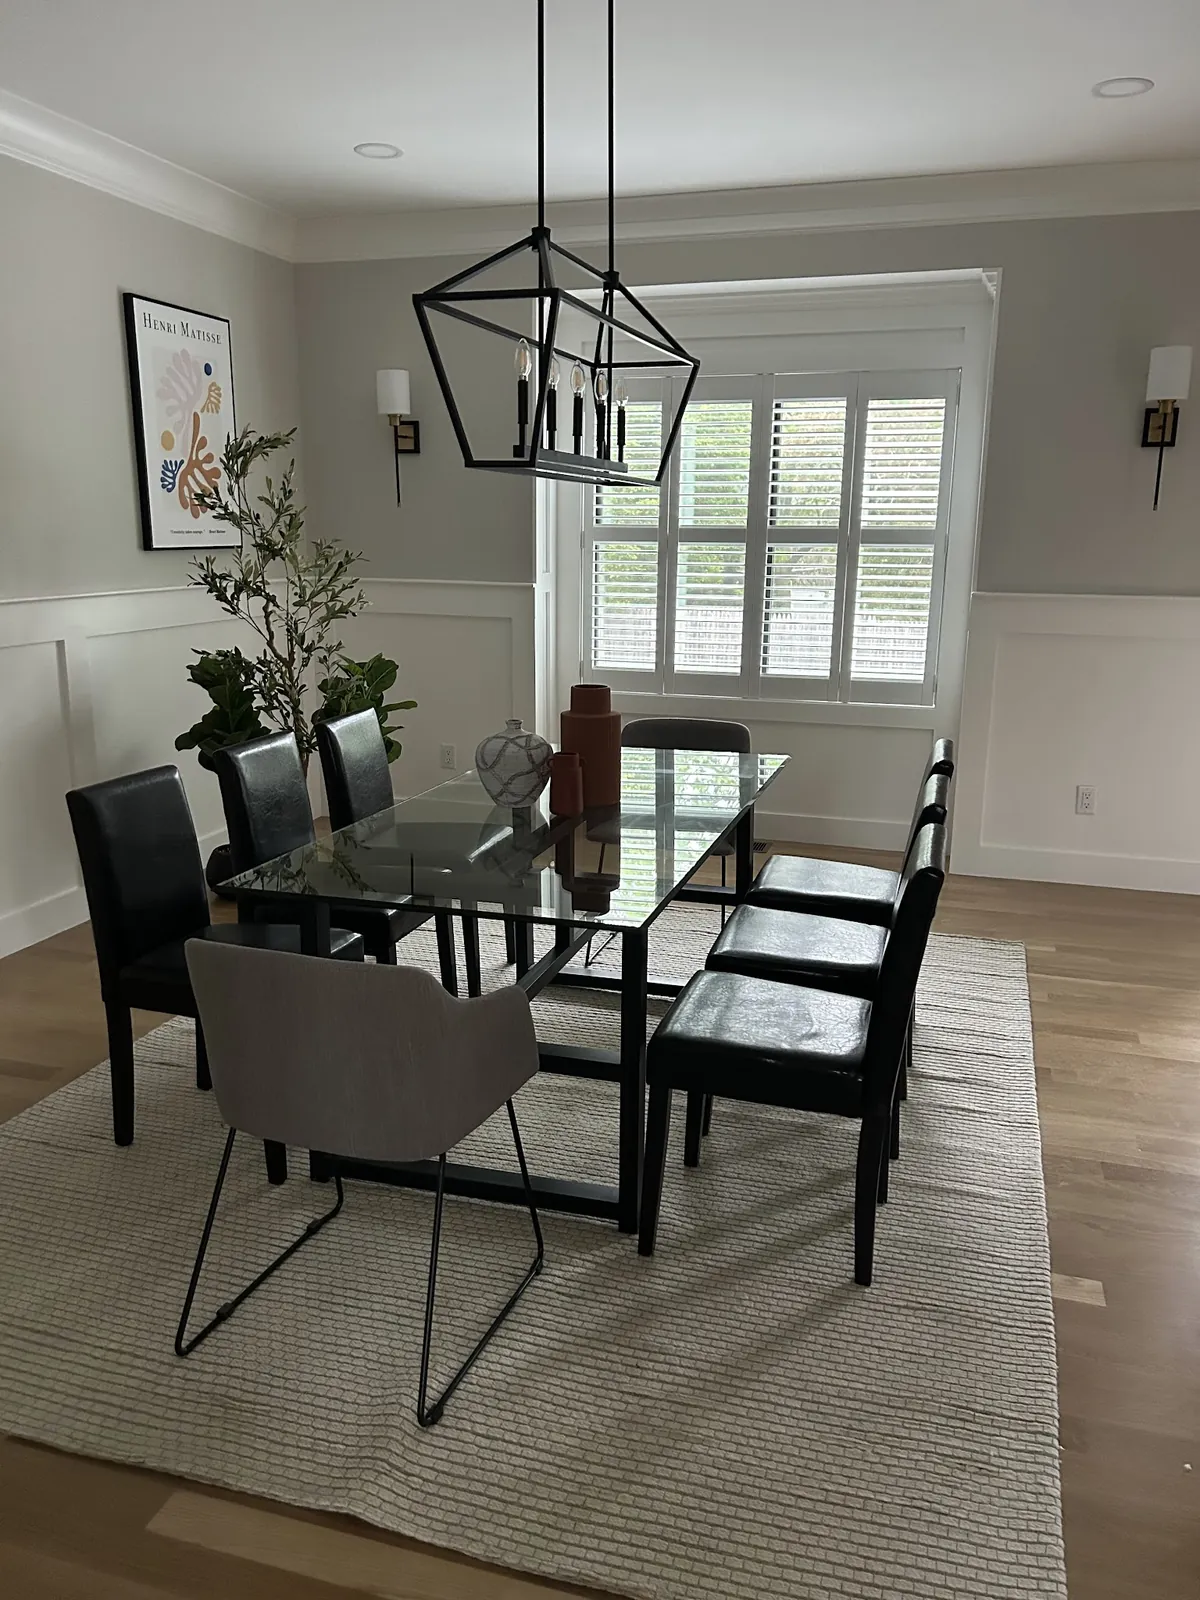
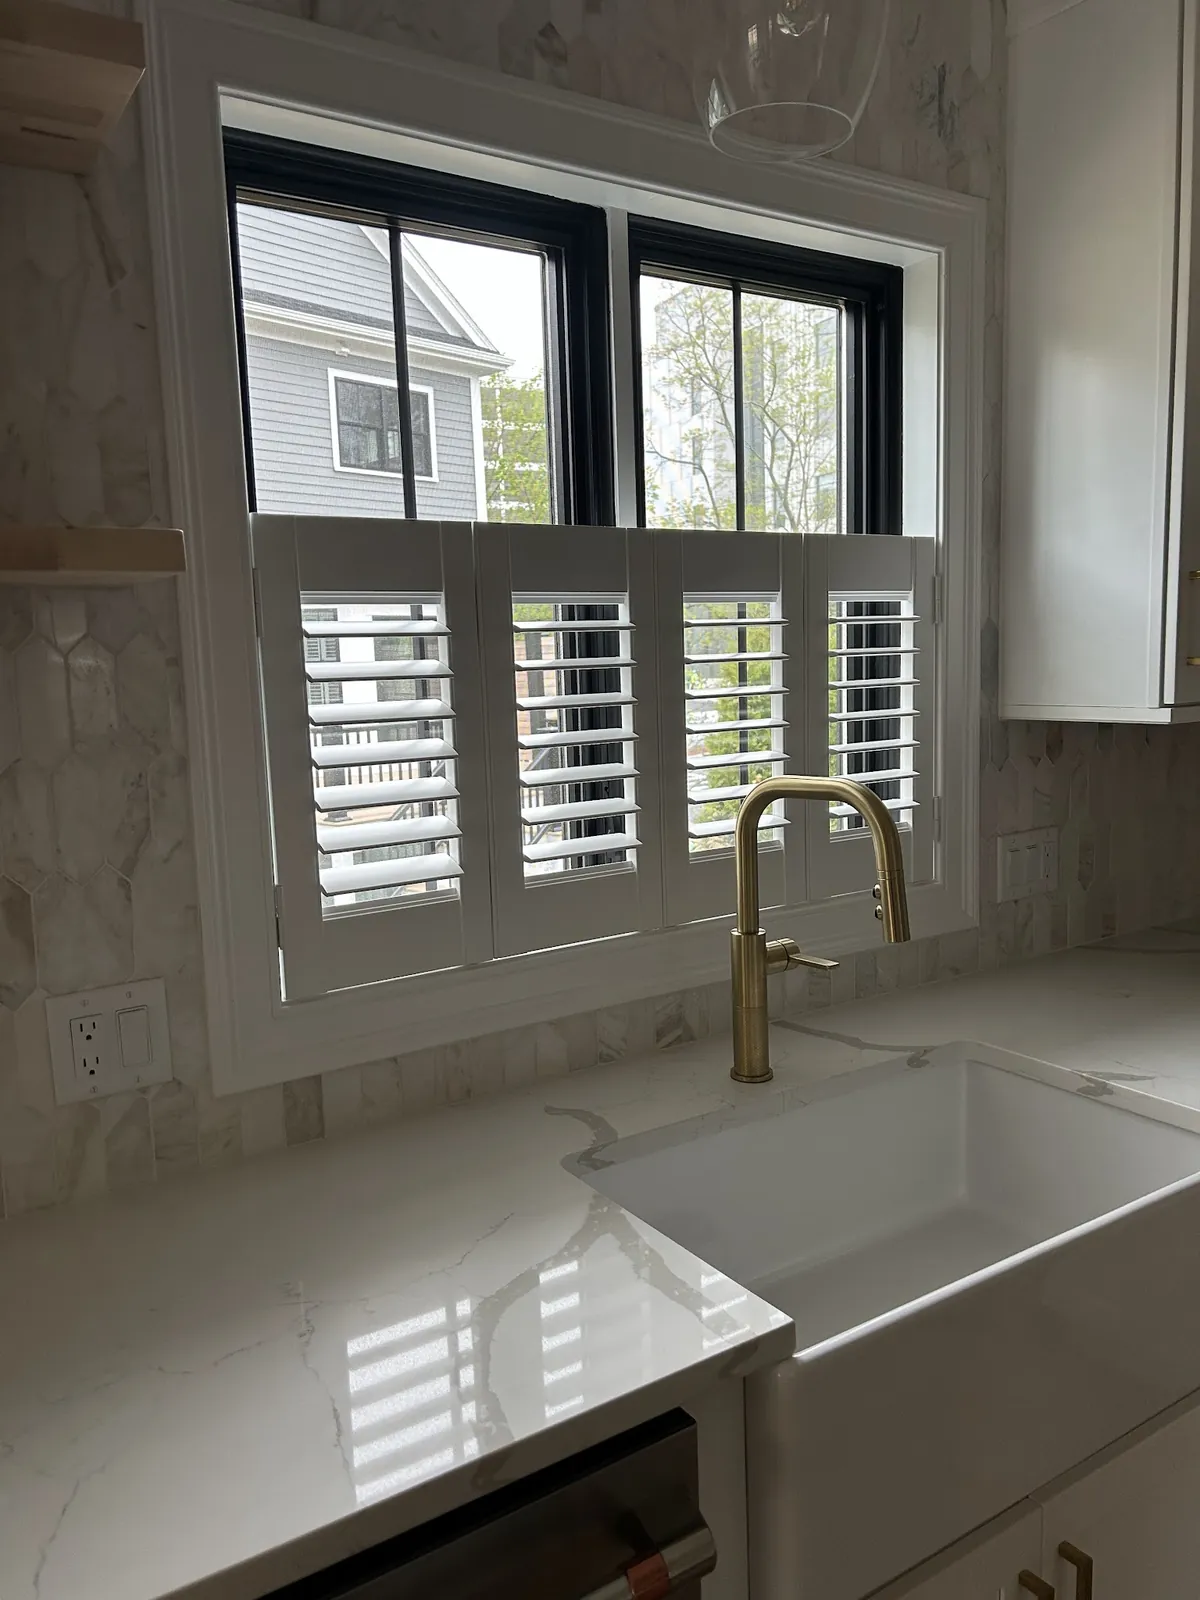
The front parlour, usually with the bay, is where most orders begin. The dining room often has tall windows too, and a shutter gives it a formal, built-in look. Upstairs, bedrooms may have slightly shorter windows; using the same louvre keeps the house consistent from the street. Over the kitchen sink, a cafe-style shutter covers the lower half of the window, screening the counter while the top lets the light through.
Stair halls in these houses often have a tall landing window, sometimes with its own transom. A made shutter fills the window properly, and with the transom left clear, the stairway keeps its light.
Split-Levels off Route 123
The split-levels off Route 123 date from the mid-century building years, and they arrange the house over short flights of stairs. The main level has the living room and kitchen, the upper level the bedrooms, and the lower level a den with short windows high in the wall.
Its wide living room window is best broken into a row of narrow panels joined by hinges, so they concertina off the glass toward both ends. Upstairs, each bedroom window gets a shutter in the same pattern. Down in the den, the shallow windows near the ceiling are covered to the edges, and with the slats angled up, the daylight reaches across to the far wall.
Mid-century trim is usually plain, and a plain frame suits it. Choose a single slat width and a single colour for every window seen from the street, and a house with three or four window shapes on its front still looks orderly.
South Attleboro Ranches
South Attleboro’s ranches keep everything on one floor under ordinary ceilings, so nobody has to stretch to tilt a slat. A row of folding panels handles the front room’s window, and the bedrooms are given identical shutters that shut out the dark evenings and the early sun. A sliding door to the yard is another matter: panels would have to clear it completely, so a vertical blind is often more sensible, as set out on the Attleboro vertical blinds page.
Ranches are a natural place to start with plantation shutters in Attleboro, MA, because the windows are simple and the result is seen straight away from the street. A ranch can often be measured in one short visit, front to back, and doing the whole house in a single order means every window matches from the first day.
Bays Facing Different Ways
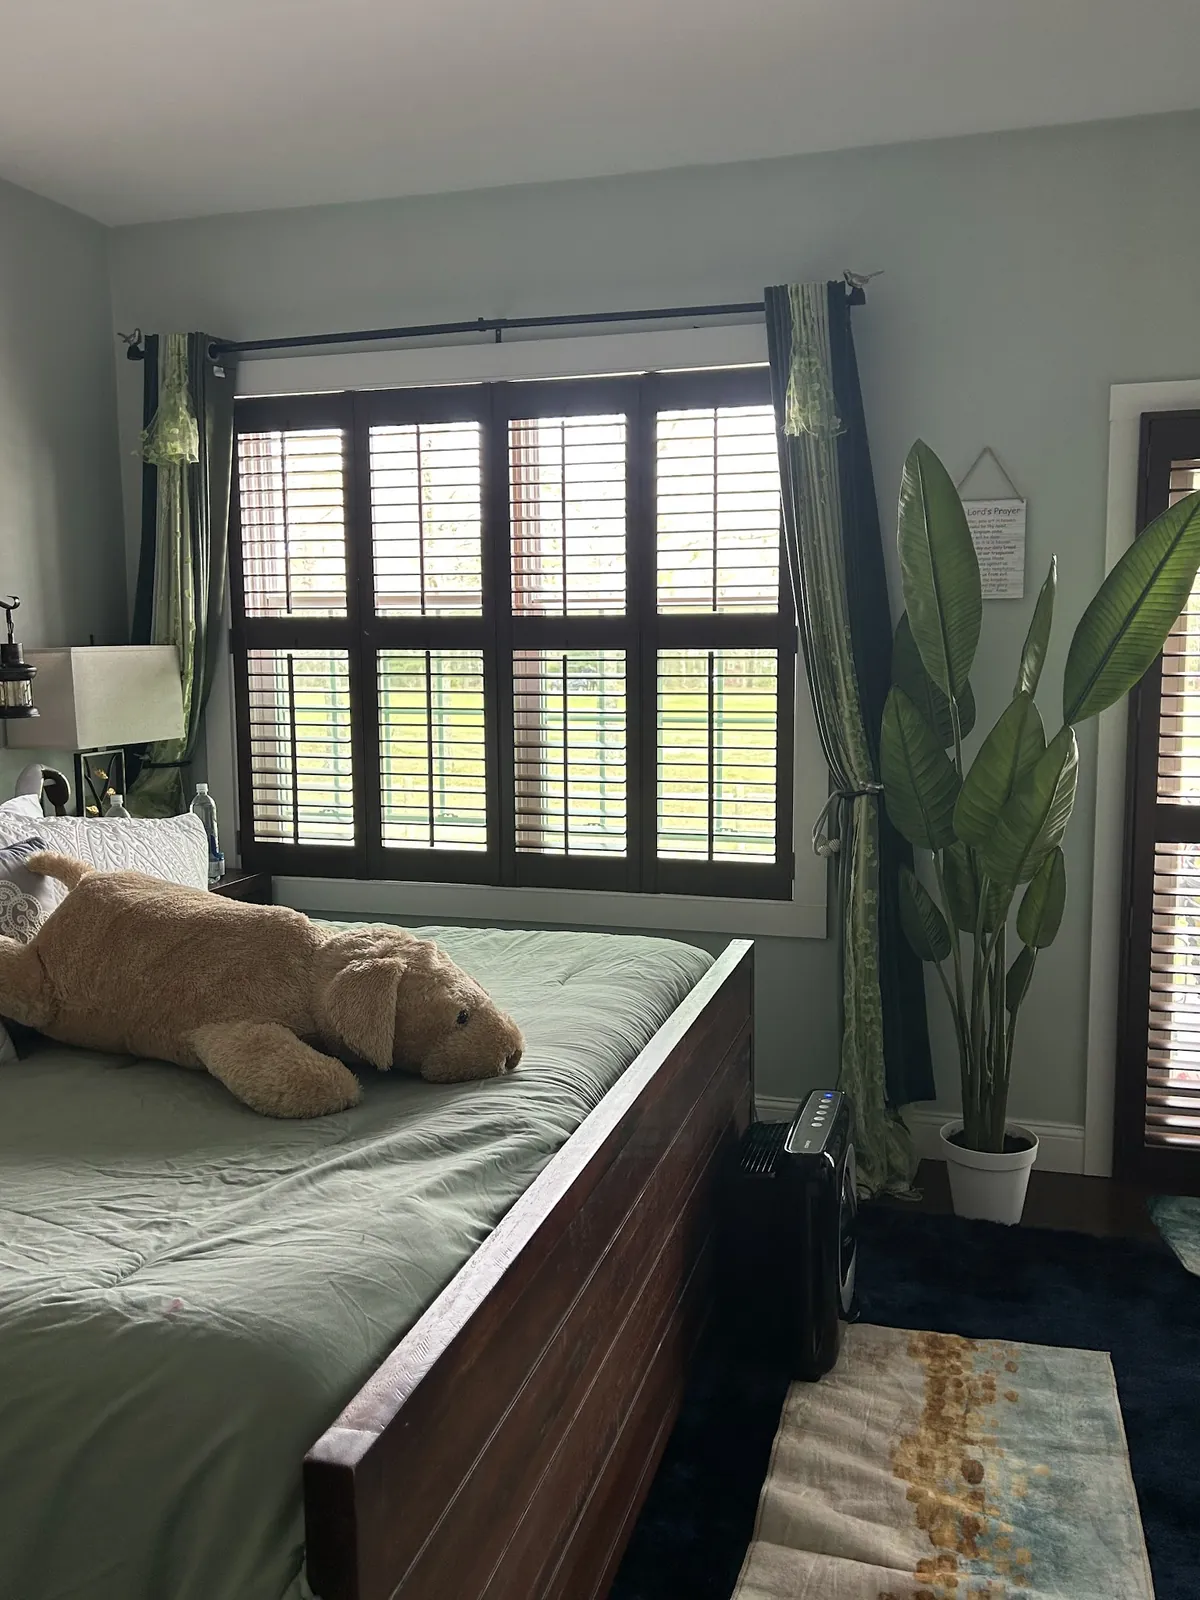
A bay looks out in three directions at once, and that is both its charm and its challenge. On a front bay facing the street, the centre window may take the strongest sun while one side faces up the road and the other faces the neighbour’s house. With plantation shutters in Attleboro, MA, each window in the bay can be set on its own: the sunny centre with its louvres angled up, the side facing the neighbour closed, the side looking up the road open for the view.
That flexibility is hard to get any other way. A single shade or curtain across a bay can only be open or shut as a whole. Shutters let the bay keep its light from whichever side is comfortable at that moment, and close completely as one surface at night.
It is also worth thinking about the window seat, if the bay has one. A seat in a sunny bay is a lovely place to read, and louvres tilted to throw light onto the ceiling make it usable even when the sun is on the glass. We plan the panels so they fold back clear of the cushions.
Choosing the Louvre
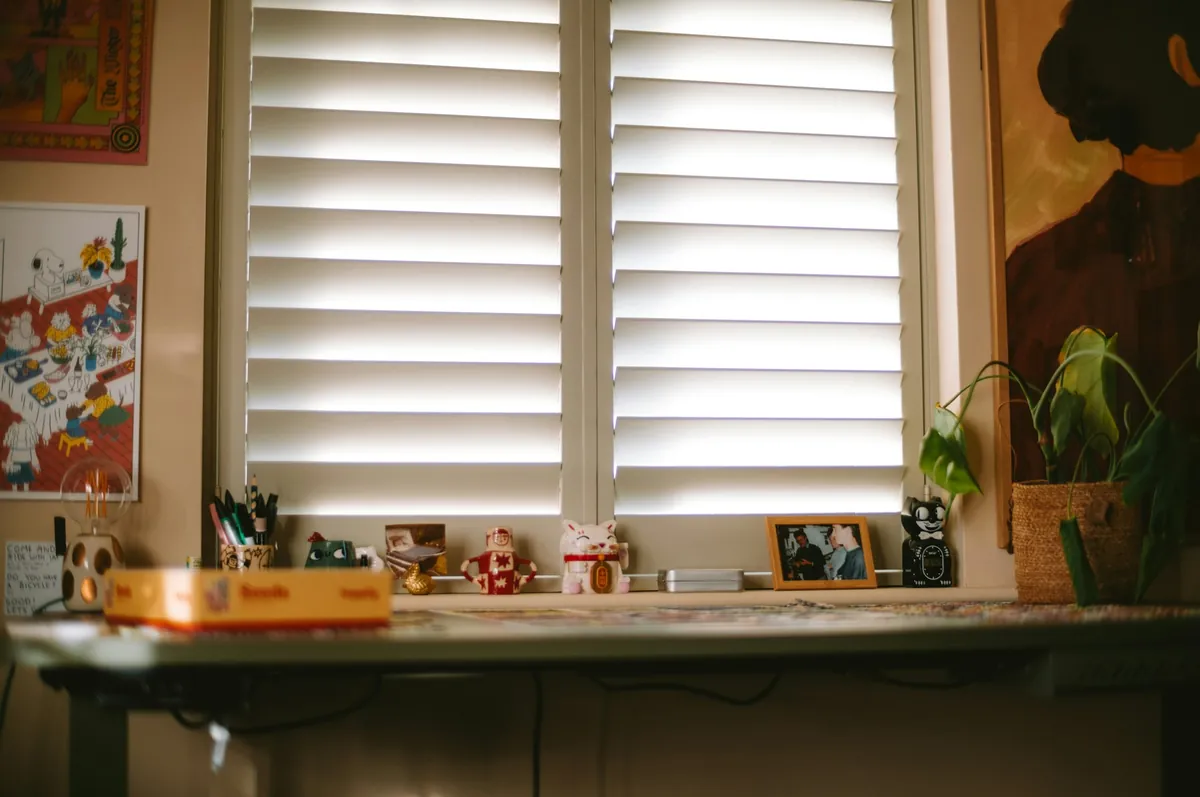
Slat width changes both the look and the light, and Attleboro’s mix of houses pulls the choice in different directions.
- Broad slats open up the outlook and admit the most daylight when angled flat, which suits large windows and lofty Victorian rooms.
- Slim slats have a more classic look and fit narrow openings, like the side lights of a bay or a little window on the stairs.
- In-between widths are the usual pick for split-levels, ranches and a good many Victorian sash.
Treat a bay as one decision: whichever width you choose runs right round it. And because an open slat reaches back toward the glass, we confirm it misses every latch and handle before the order goes in.
Order Steps
We stay in contact the whole time, so there is never any doubt about where your shutters have got to.
- Ring the store or drop us a message about the rooms involved, flagging any bays or transoms, and a free quote is arranged.
- Measuring happens in the house, with every side of every bay taken separately and the angles where they meet checked.
- Together we decide how each bay is split into panels and what, if anything, happens to each transom.
- Slat, frame profile and colour are chosen, in the room itself or with sample panels at the store.
- You receive a written price for each window.
- Manufacture follows the recorded sizes.
- The installers mount the frames, level the slats across every bay and leave you comfortable with folding and tilting.
Finishes and Drapes
Paint is the norm, usually white or ivory. Matched to Victorian casings, it looks original; in mid-century houses it simply keeps things light. Coloured trim can be matched too. For rooms that kept their varnished doors and floors, or a library-style study, stain brings out the grain instead.
A shuttered bay is often finished with drapes hung across the mouth of the alcove, so the fabric frames the whole projection. Window Works sews those too; see Attleboro custom drapes, which can be planned in the same appointment as the shutters.
Looking After Your Shutters
Dusting is the main job. In a bay, take it window by window: slats shut, brush down, slats reversed, brush again. Grubby marks on paint come off with a cloth that is only just wet; stain prefers dry. Should anything work loose with age, a call to the store will get you advice.
From Our Swansea Showroom
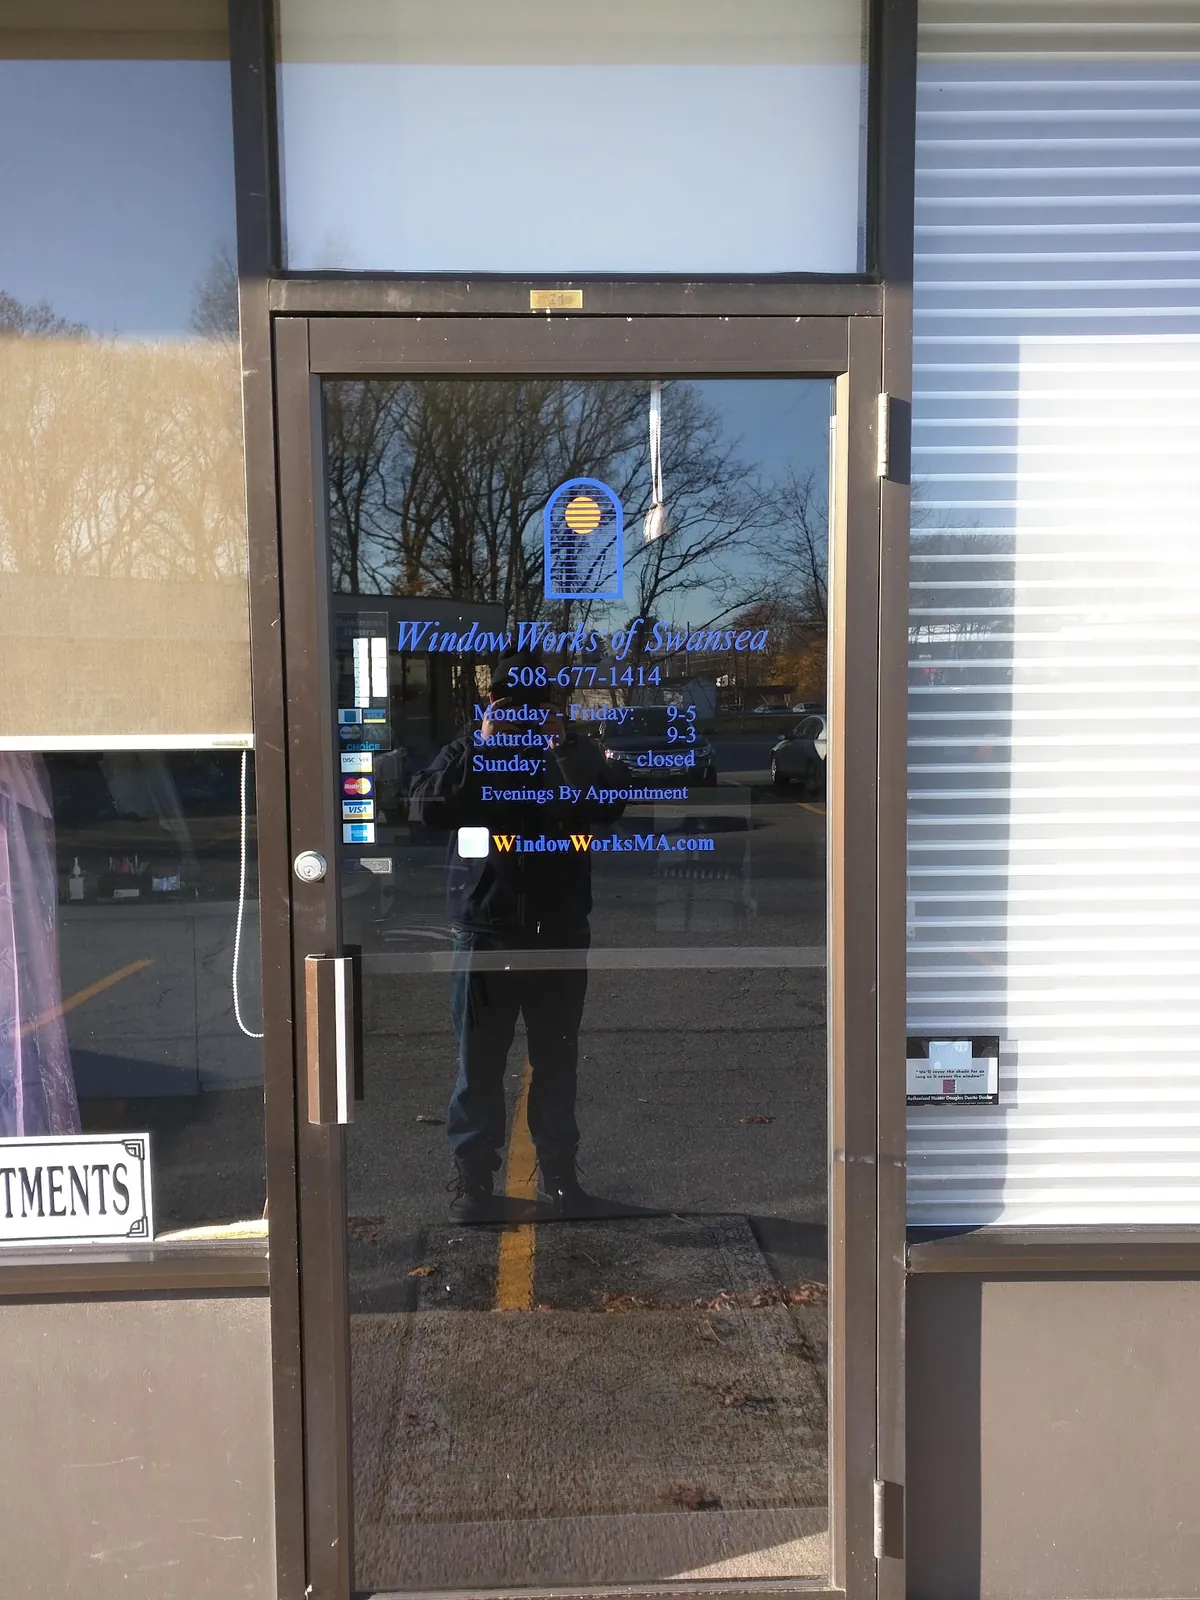
A family firm since its first day in 1988, Window Works is today led by the second generation. Its specialists have spent over 37 years on windows of every description, Victorian bays to mid-century picture windows, from the SouthCoast down through Rhode Island’s East Bay.
- Seasoned window treatment specialists
- Each side of each bay measured at the house
- Fitting carried out by Window Works itself
- One point of contact keeping you posted to the finish
- Warranties are available on our products
Drop in to work the display shutters, hold slat widths side by side and look over the Norman range.
Background on every shutter style sits on the plantation shutters page; blinds, shades and drapes for the town are on Attleboro window treatments.
Questions from Attleboro
Can you fit shutters to a Victorian bay window?
Yes. Each angled window gets its own shutter, made to its own size, with the frames meeting cleanly at the corners and the louvres lined up all the way round.
What should I do about the transom over my door or window?
Often it is best left clear to bring in light. Where one needs covering, we look at its shape and position on the visit and suggest what suits it.
Which louvre size suits a bay?
One size for every window in the bay, usually a middle size, so the slats line up. Narrow side windows may take single panels while the centre takes a pair.
Is a split-level off Route 123 a good fit?
A very good one. Folding panels cover the wide main window, the upstairs bedrooms match, and the shallow den windows are filled right to their edges.
Where do plantation shutters in Attleboro, MA start?
With a free quote. Call or send the form, mention the bays and transoms, and a measuring visit gets arranged.
Your Next Step
A free quote is how every order begins. Press call to speak with Swansea about a visit to measure or about fitting, or type your details into the form and wait for our reply. Seeing first is fine too: shutters are set up in the showroom, and the contact page explains the route. Window Works is rated 5.0 by Google reviewers.