
Made to Measure, Because Nothing Here Is Standard
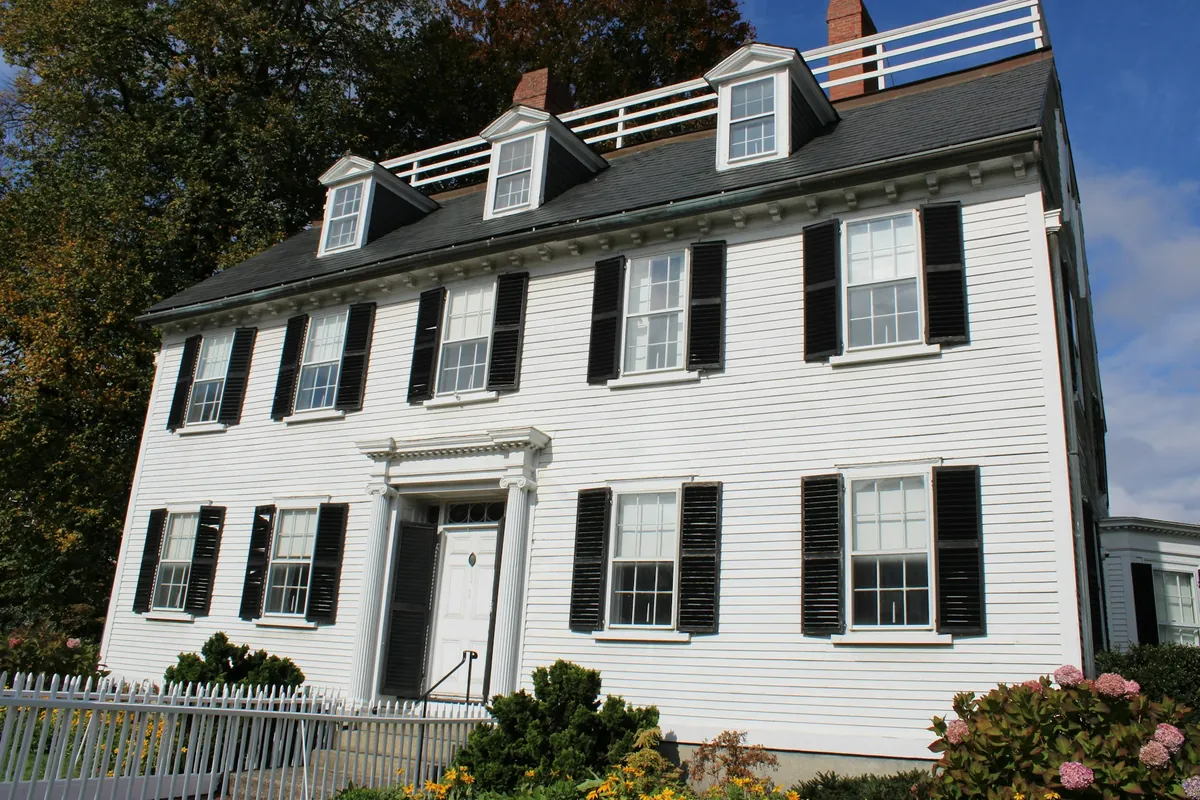
Very little in an old Newport house comes in a standard size. The colonials and shingle-style houses on the Point and Historic Hill have large multi-pane sash, doors that have settled through a very long life, and historic-district review that shapes what the street sees. The Fifth Ward packs its houses close together along narrow streets. Ocean Drive has larger properties with long runs of glass facing the sea. Almost every opening has to be measured and made for itself, and vertical blinds in Newport, RI are no exception.
Where they belong is the wide opening: a garden door added at the back of a colonial, a slider in a rebuilt kitchen, a porch glazed in on a shingle-style house, or a wall of glass looking out from Ocean Drive. The multi-pane sash at the front almost always takes something else.
- Vertical vanes and panel tracks, each made for one opening
- Measured in your home by our specialists and installed by our own team
- Vanes and panel fabrics to try at our showroom in Swansea
Vertical Treatments for Newport Houses
Turning vanes
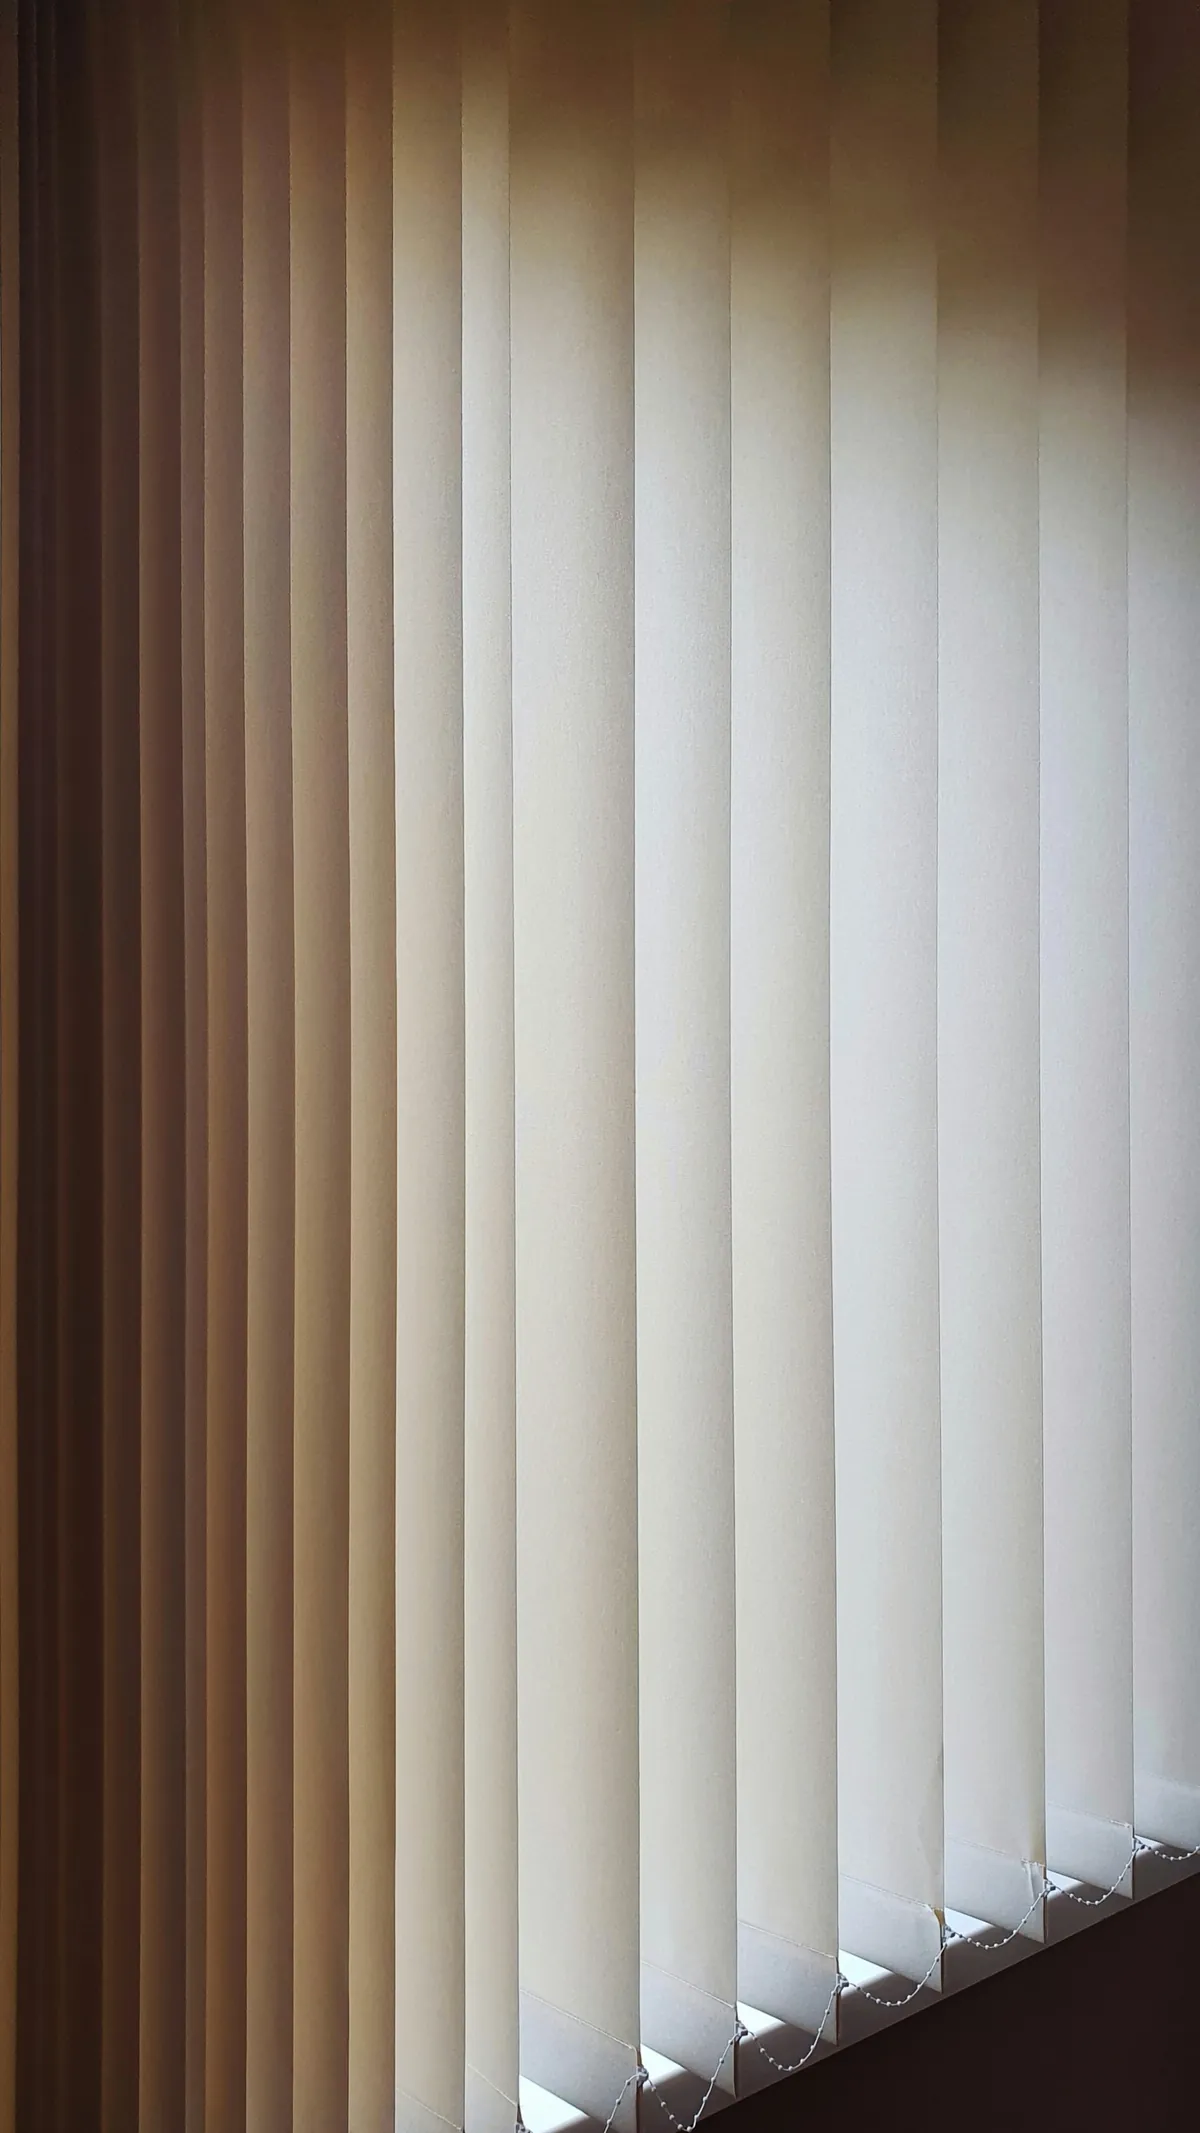
Narrow vanes rotate on a head track, so a garden door can let in light while screening the house next door, then clear fully to step outside.
Gliding panels
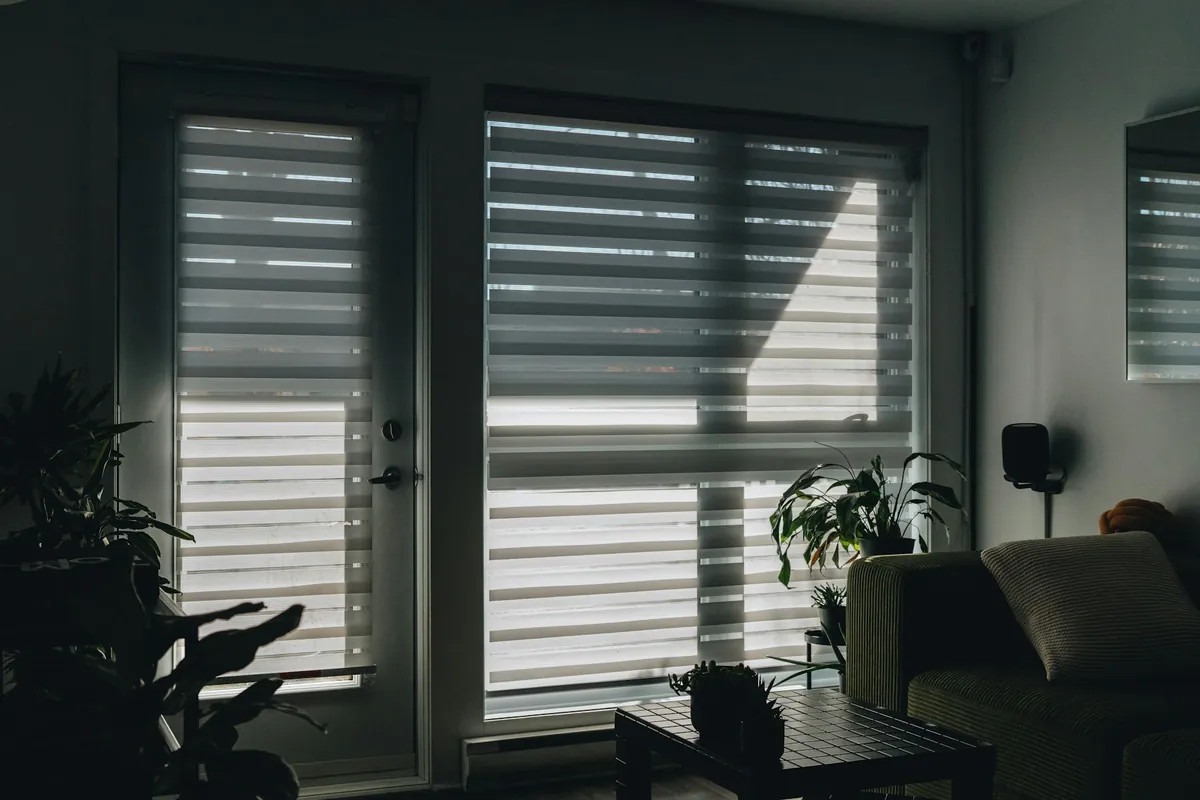
A few broad fabric panels slide past each other on a multi-channel track. On wide sea-facing glass they read as a soft, modern wall of fabric.
Behind formal drapery
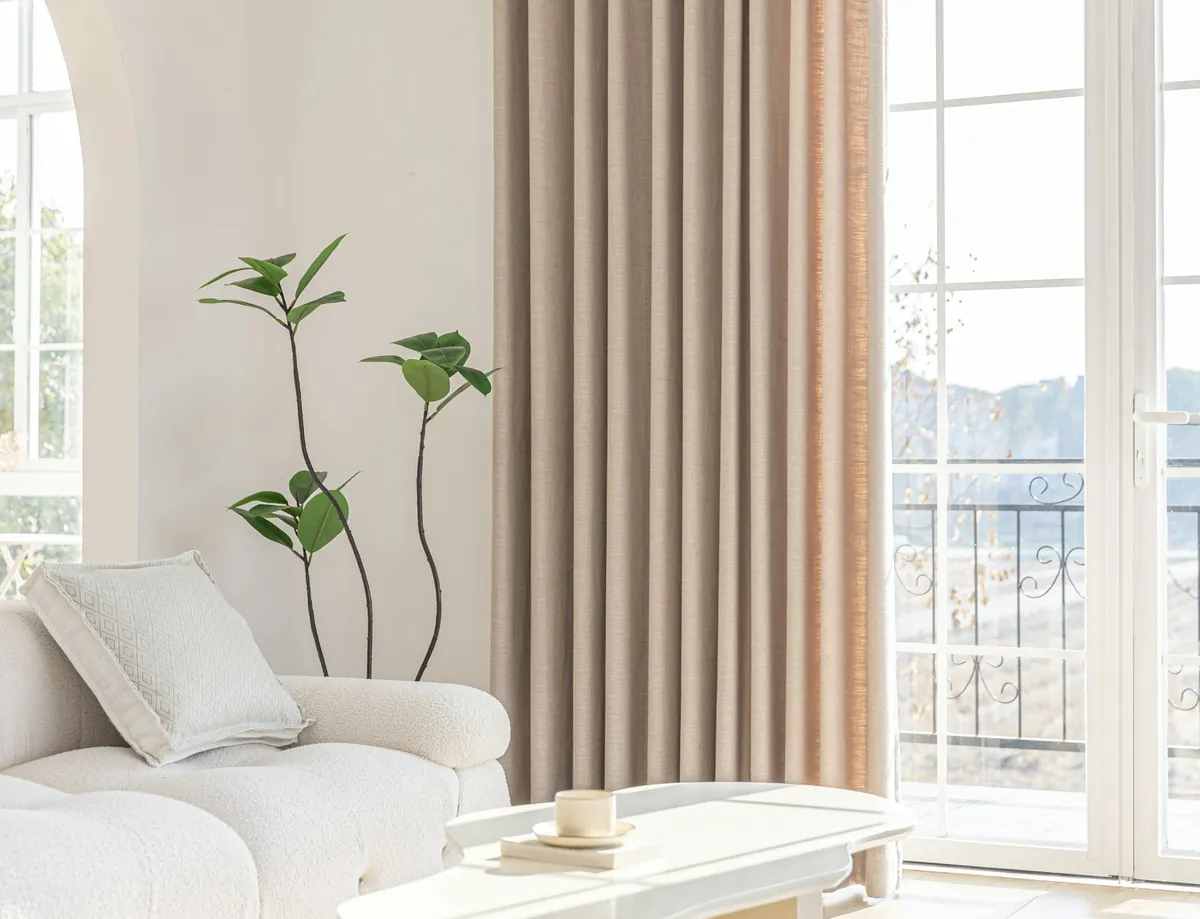
In a formal room, a vertical treatment can sit close to the glass with drapes framing the doors. See our custom drapes in Newport.
The Point and Historic Hill
The colonials and shingle-style houses of the Point and Historic Hill are among the oldest in the region, and they carry that age in their openings. Front windows are large multi-pane sash, often set in deep frames with heavy trim. Interior doors and the doors to gardens and side yards are rarely square any more, and floors can fall noticeably from one side of a room to the other.
Why the front sash takes something else
A multi-pane sash is part of the historic face of the house, seen from the street through a grid of glazing bars. A vertical blind behind it would cut across that grid with a second set of vertical lines, and it would be seen from the street as part of the facade. Horizontal blinds, shutters, shades or drapery fitted to the sash suit those windows far better, and they are what historic-district review is used to seeing. We keep vertical treatments for the openings at the back and sides of the house, where they belong.
Garden doors at the back
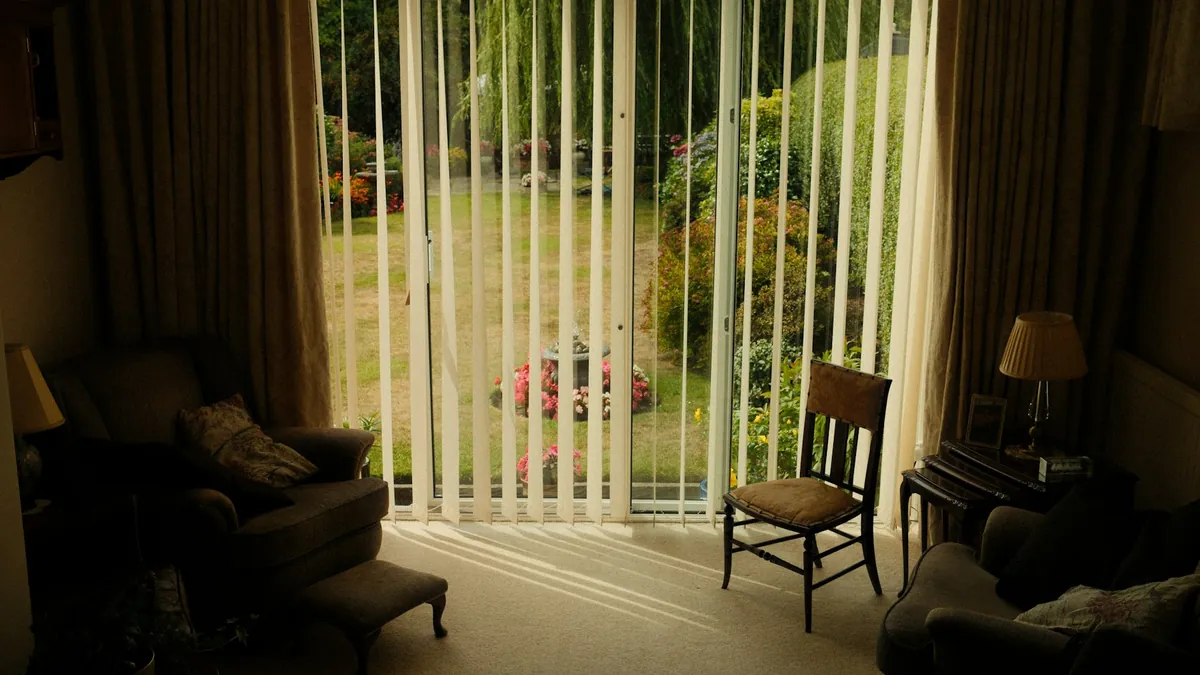
Many houses on the Point and Historic Hill have had their rear rooms rebuilt over the years, and the old back door has often become a pair of glazed doors or a slider to a small walled garden. These openings are wider than any original window, they are used constantly, and they look out onto a garden that the neighbouring houses can often see into. Vertical blinds in Newport, RI rear rooms like these do a useful job: the vanes can be angled to close off the view from next door while still letting the light in, and they close fully at night.
Because old frames move, measuring is unhurried. We take the width at top, middle and bottom, the height at each side and in the middle, and the depth of any reveal. The head track is then set so the vanes finish at an even height above the floor, even where the floor slopes, and where a frame is badly out of true a ceiling mount can take it out of the picture altogether.
Houses on the harbour side of the Point
Some houses on the Point back onto the harbour, and their rear rooms look out over moorings and water rather than a walled garden. There the back of the house matters as much as the front, because it is seen from the water and from the lanes that run down to it. A garden door or a slider on that side gets bright reflected light off the harbour, and a vertical treatment helps by letting you angle the vanes against the glare while keeping the boats in view. A quiet colour, close to the trim or the interior walls, keeps the house looking calm from the water side as well.
Shingle-style houses and their porches
Newport’s shingle-style houses have deep porches, irregular rooms and windows grouped in ways that do not follow a pattern. Some have had a porch glazed in to make a sunroom, with long runs of glass on two or three sides. Those rooms suit a vertical treatment well, with one track along each glazed wall at the same height and the same fabric throughout, so the room reads as one space. The stacks are planned to fall on the posts between the glass, leaving the openings clear when the vanes are drawn.
Close-Built Streets in the Fifth Ward
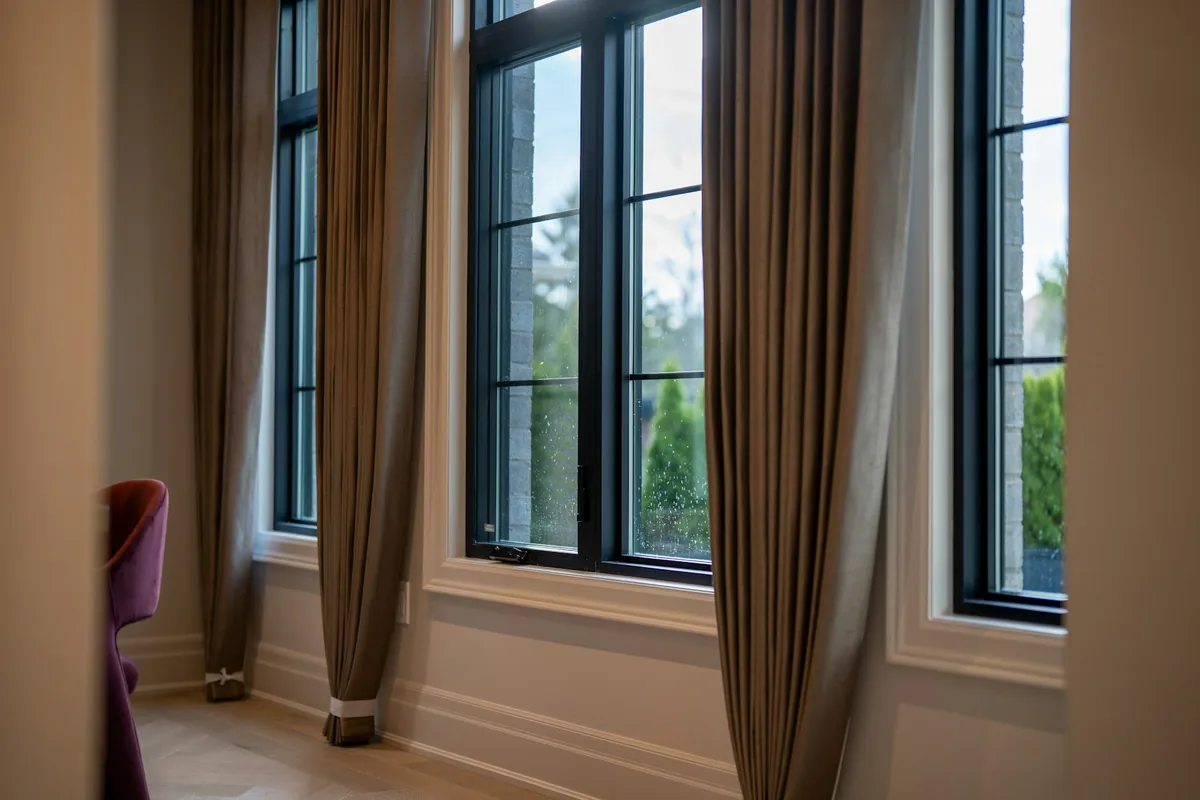
The Fifth Ward’s houses stand close together along narrow streets, with small yards and windows that look across short gaps at the house next door. Privacy is the first thing any treatment has to solve here, at the front, at the side and at the back.
Privacy without losing the light
On a close-built street, drawing every treatment fully shut solves the privacy problem but leaves the room dark. Vertical vanes offer a better balance on the doors and wide openings where they fit. Because each vane turns, the angle can be set so the vanes close off the line of sight from the neighbouring window while still letting daylight in from the sky. In the evening, with lights on inside, they close fully.
A panel track works differently: its panels do not rotate, so privacy comes from the fabric. A light filtering fabric blurs the view and keeps the room bright, and a denser fabric gives full privacy at night. On a back door that is overlooked from above, the turning vanes are usually the better choice.
Small rooms and narrow doors
Fifth Ward rooms tend to be compact, and the door to the yard may be narrow. Vanes gathered beside a narrow door can cover a fair share of the glass, so the stack needs planning. Extending the track past the frame onto the solid wall lets the vanes park beside the opening. A panel track, whose panels gather into a thinner bundle, can also help. Where the door swings inward and is opened constantly, a treatment fixed to the door itself may suit better, and we will say so.
Rear additions and decks
Behind the street fronts, many Fifth Ward houses have been extended at the back with a kitchen or family room, and some have a small deck reached through a slider. The addition may look straight over a fence into the neighbouring yard, a few steps away. A vertical treatment on that slider has the same job as on the old back doors, privacy first, but it also has to suit a newer, often brighter room. A smooth vane in a clean white or a soft grey looks at home in a modern kitchen, and its stack can be planned to fall on the side away from the table so it is out of the way at mealtimes.
Where the deck is raised, the view in comes from above as well as across, from upstairs windows next door. Vanes angled downward toward the deck and away from those windows handle that, while a fully closed blind takes care of the evening.
Kitchens at the back
In many Fifth Ward houses the door to the yard opens from the kitchen. Steam and splashes reach the blind, so smooth solid vanes that wipe clean are the practical choice. They also stand up to the daily traffic of a back door used for the bins, the laundry and the dog.
How We Work on a Newport Order
We keep in contact with you from the first call to the day the blind is working. On an old house the measuring visit matters most, so here is the order of things.
- You call the Swansea store or send the form, describe the opening, and book your free quote.
- Our specialist visits and measures the opening at several points, because old frames are rarely square, and notes the wall or ceiling above, the reveal and the wall either side.
- We look at sightlines together: which neighbouring windows face yours, where the sun comes from, and whether the opening faces the street.
- We agree vanes or panels, the mount, the draw and the control side.
- You choose the fabric and colour, in the room or at the showroom.
- Your quote lists every opening.
- Each blind is made to the measurements from your house, then our installers fit it, adjust it and show you how it works.

Ocean Drive’s Larger Properties
The larger properties along Ocean Drive are built around the sea. Living rooms open onto terraces through wide sliders or pairs of glazed doors, and some rooms have long walls of glass facing the water. Privacy matters less here than light, glare and salt.
One wall, one treatment, or two
Picture a living room on Ocean Drive with a slider in the middle of a glass wall and fixed panes running out to each corner. You could treat the slider alone and leave the fixed glass bare, but at night the bare panes turn into black mirrors. You could hang one very long vertical across the whole wall, which looks clean but means hauling a lot of vanes every time you want the door. Or you could split the wall into two treatments that meet at a mullion, each light enough to move easily, both made from the same fabric so they look like one. On the longest walls that third route is often the most comfortable to live with. Wherever the vanes end up when they are open, the aim is for them to rest against a corner or a post, not across the middle of the view.
Living with the sea’s light
On the sea side, the light is never the same for long. A bright morning, a hazy noon and a hard, low afternoon glare off the water can all happen in one day. Vertical blinds in Newport, RI houses facing the ocean are valued for that reason: a twist of the wand changes the vanes from wide open to half shaded to fully shut, without anyone having to raise or lower anything. A sheer panel track takes a gentler line, softening the whole wall at once and leaving the horizon faintly visible, which suits a room where the outlook is the whole point.
Wind, spray and upkeep
On the exposed side of the island, spray and salt find their way onto the glass and whatever hangs behind it. A smooth vane is the low-maintenance answer: run a damp cloth down it and it is clean. Softer fabrics are better kept for rooms on the sheltered side. Every so often, run the blind through its full travel to keep the carriers moving freely along the track, and if it begins to drag, it is worth a call before it gets worse.
Doors onto terraces
Many of the larger houses open onto stone terraces through pairs of French doors rather than sliders. A vertical treatment on swinging doors needs its track set high enough for the door tops to pass beneath, and it must gather completely to one side so both leaves can open. If the doors are opened and shut all day in summer, a shade on each door or drapery on a pole may be less fuss. We show you both before you decide.
Fabric and Colour in an Old House
Choosing a fabric for vertical blinds in Newport, RI houses usually starts with the age of the room.
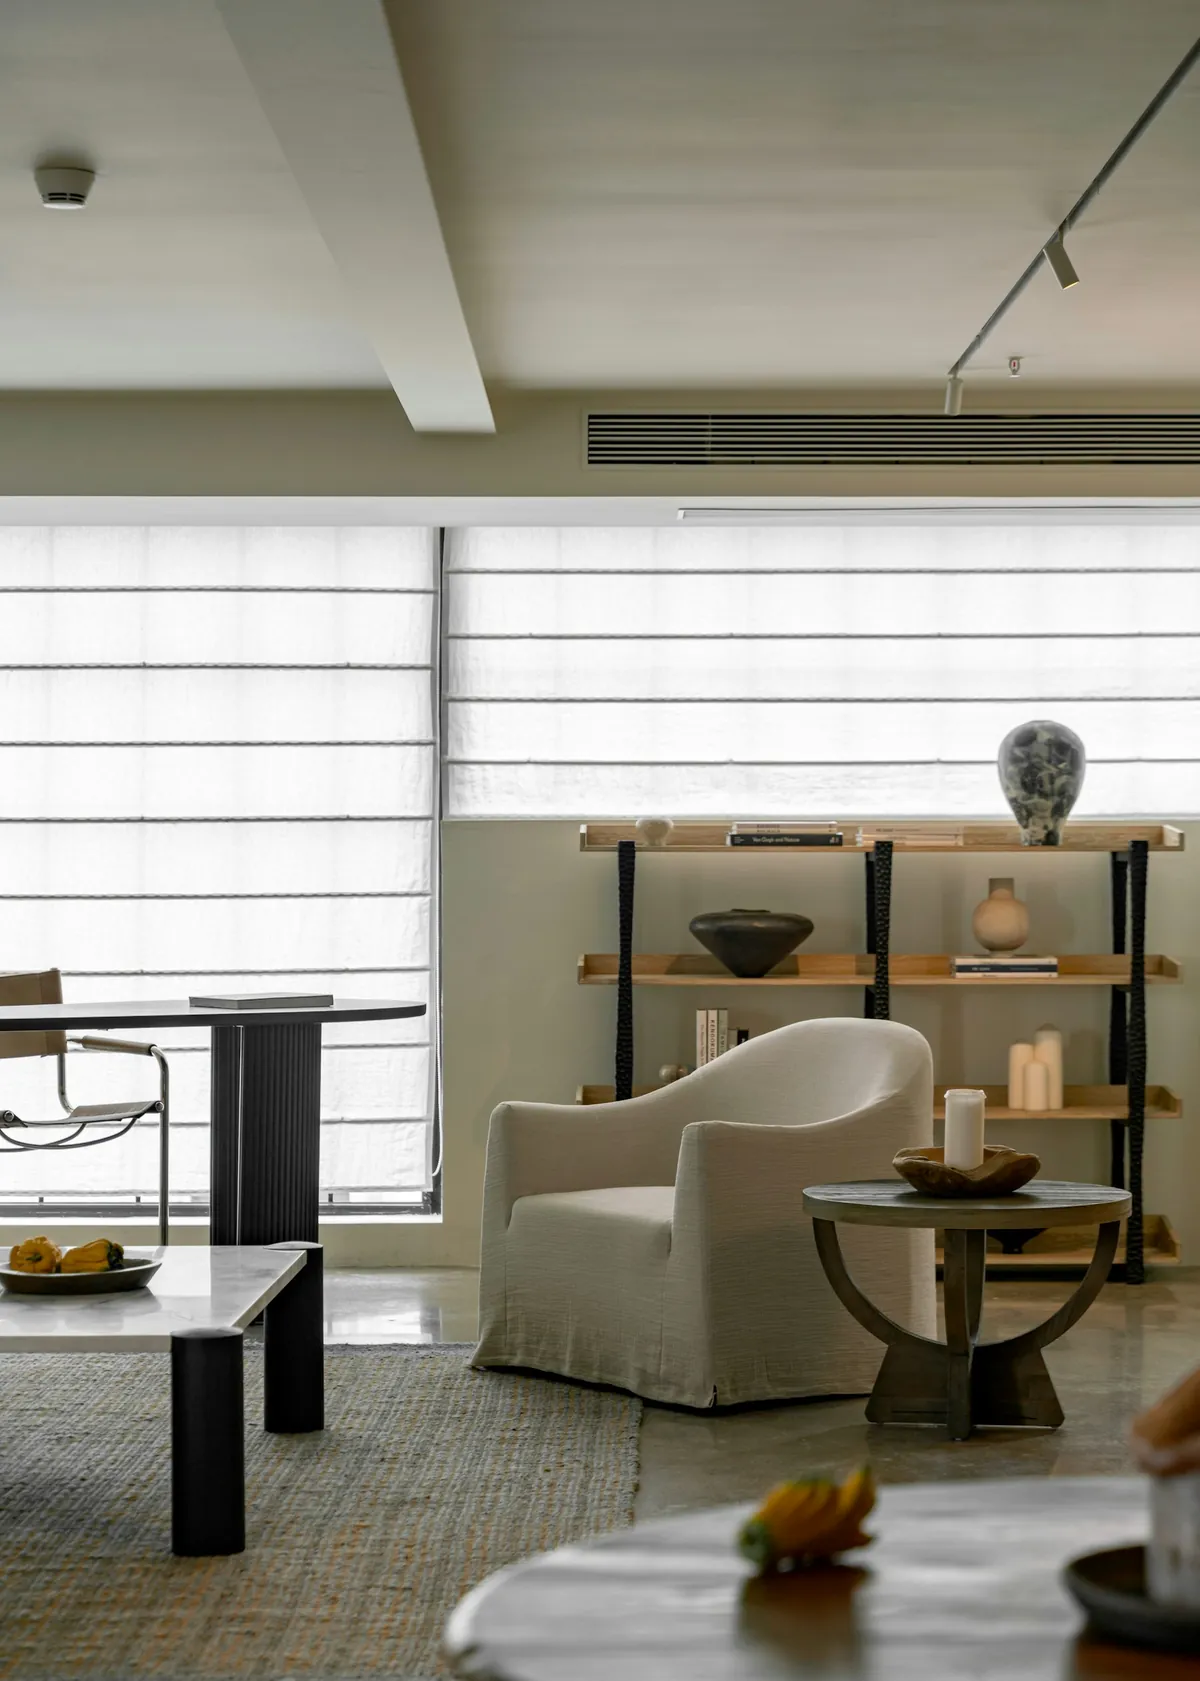
In the colonials of the Point and Historic Hill, rooms often have painted panelling, old floors and strong colours. A large vertical treatment should sit quietly in that setting: warm whites, stone and soft neutrals, often in a textured fabric that looks closer to drapery than to a blind. In a shingle-style sunroom, natural colours such as sand and soft grey suit the timber and the light. On Ocean Drive, pale fabrics keep the sea at the centre of the room.
A paint chip or a piece of fabric from the room makes choosing much easier. Bring it to the showroom and hold it against the vanes and panels in daylight.
Reaching high openings
Some of the larger houses have tall glass that is hard to reach by hand. We also sell motorized blinds in Newport, worked by remote or wall switch, which can make a high or very wide opening easy to manage. For the multi-pane sash at the front of the house, our custom blinds in Newport page shows the horizontal options.
Window Works, from Swansea
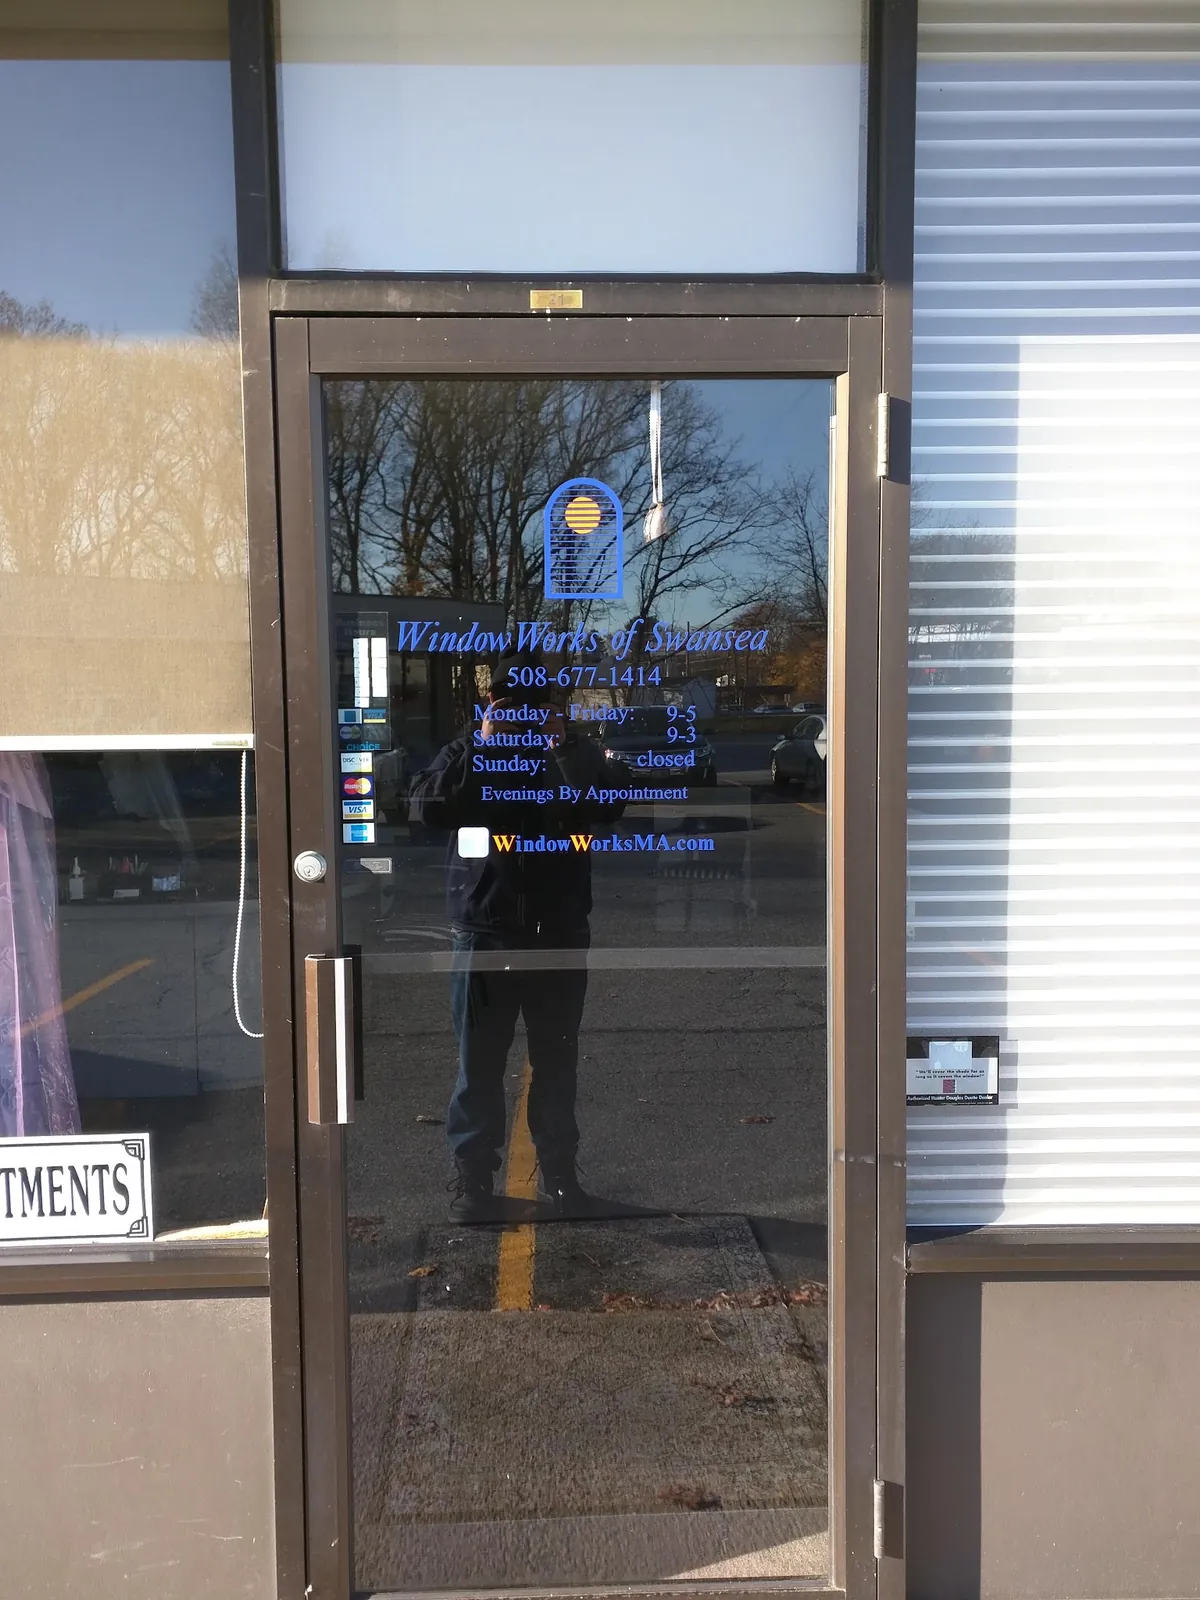
To be clear about who we are: this is Window Works Blinds Shutters and Shades, a family business that opened its doors in Swansea, Massachusetts in 1988. The second generation now runs it, and our single showroom is in Swansea, reached directly by the call button on this page, with the full address on the contact page. The specialists who measure your Newport house and the installers who hang your blinds both come from that Swansea store.
In over 37 years we have covered windows in 25 towns on both sides of the state line. We keep you informed until the last blind is working, we offer warranties on what we supply, and the showroom has vertical vanes, panel fabrics and the Norman range for you to handle.
Every vertical option is on our main vertical blinds page, and everything we offer on the island is on our Newport page.
Questions from Newport
Can a vertical blind go behind multi-pane sash?
It is rarely the right choice. Multi-pane sash suits horizontal blinds, shutters, shades or drapery, which also sit better with historic-district review. Verticals belong on rear doors and wide glass.
How do you measure doors that are out of square?
At several points across the width and height, then the track is set so the vanes finish evenly above the floor. A ceiling mount can hide a badly out-of-true frame.
What helps on a Fifth Ward back door overlooked by the next house?
Vanes that turn, angled to block the neighbouring view while letting light in, and closed fully at night.
Who exactly are you?
Window Works Blinds Shutters and Shades, a family store founded in 1988 with one showroom in Swansea, MA. The call button on this page rings that showroom.
Is the quote free?
Yes. Quotes are free. Use the call button or the form and tell us about the opening.
Taking It Further
The next step is a free quote for vertical blinds in Newport, RI. The call button reaches our Swansea store, where you can book measuring in your home or ask about installation, or you can send the form and we will be in touch. To see the vanes and panels first, visit the showroom; directions are on the contact page. Window Works is rated 5.0 on Google.