
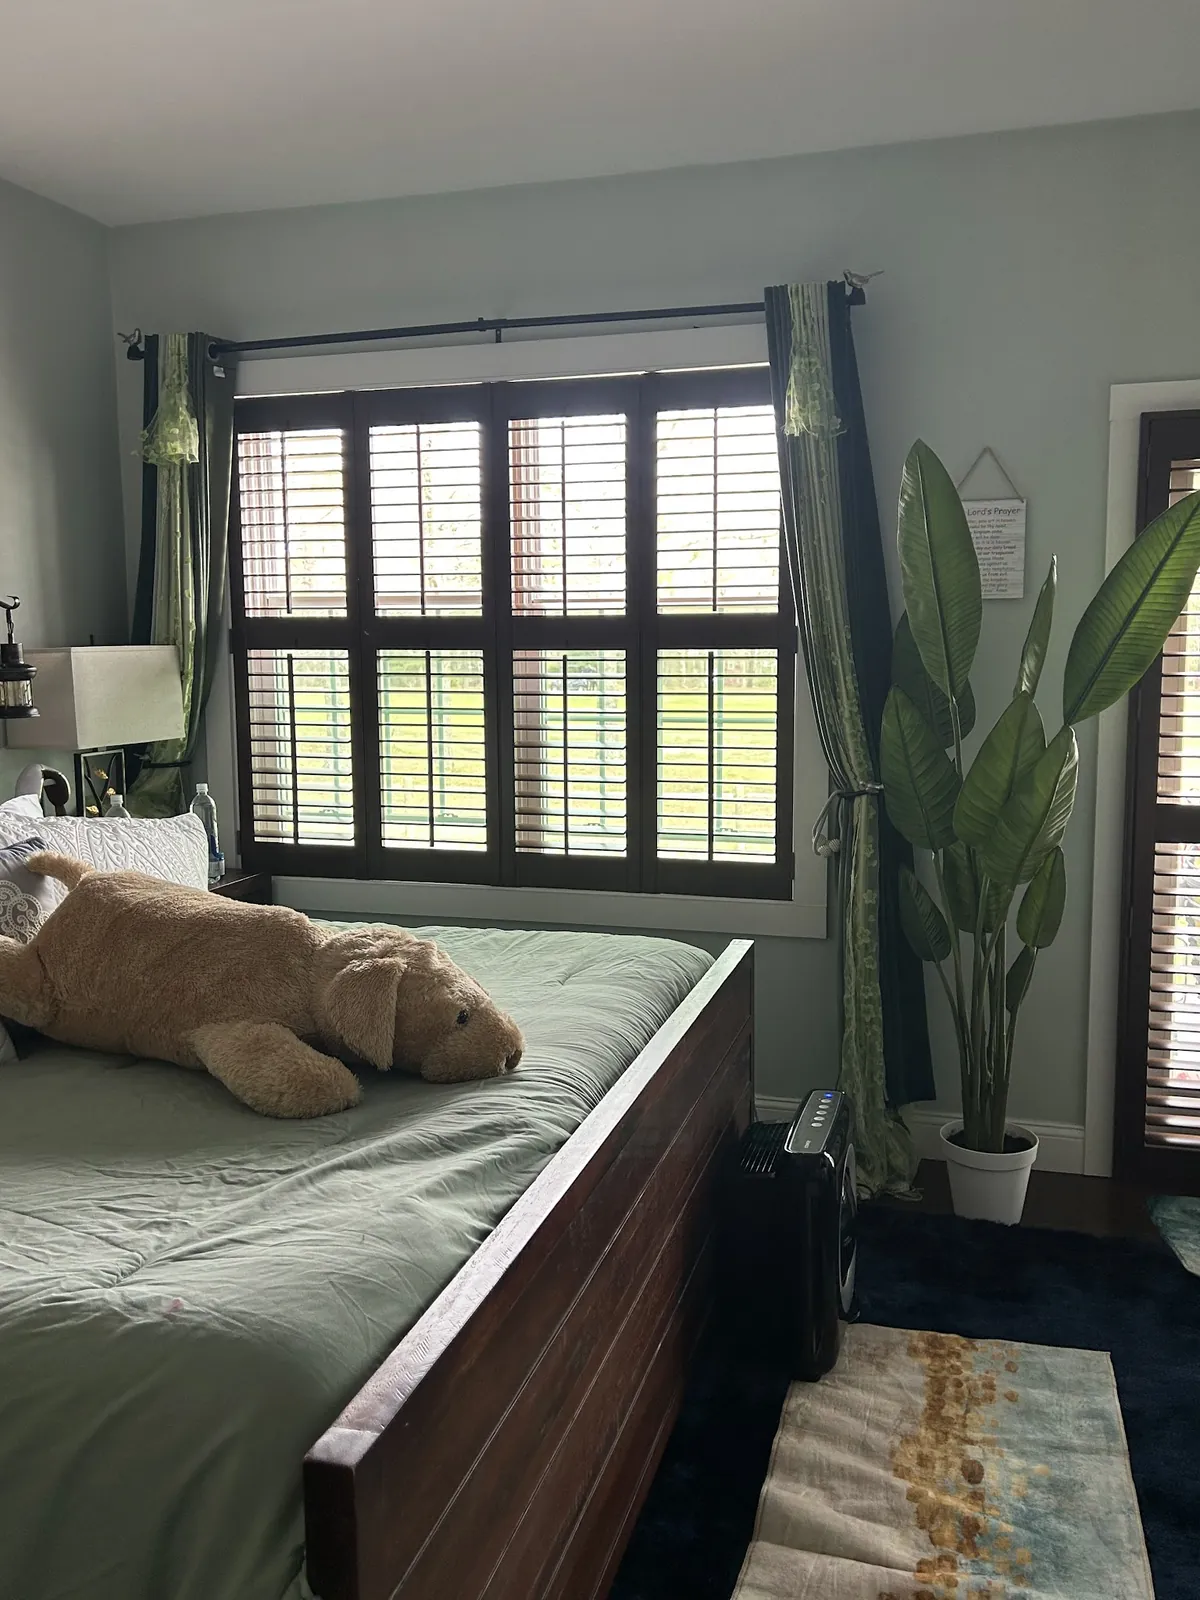
Standard Windows, Real Choices
Most of the houses in Centredale and Fruit Hill are ranches, capes and split-levels from the middle of the last century, with Greystone at the edge of town. They were built when window sizes were becoming standard, so many openings here are regular, square and similar from house to house. That shifts the conversation about plantation shutters in North Providence, RI. Fit is rarely the hard part. The decisions that matter are the finish, the louvre width and the way the shutter opens and tilts day to day.
We still measure every window, because a shutter is built to the exact opening and two windows that look alike can differ by enough to matter. But on a ranch or a split-level, most of the time at the measuring visit is spent on how you want each room to work.
- Interior plantation shutters only
- Louvre size and frame style chosen for each opening
- Measured in your home and installed by our own team
Choices That Shape Your Shutters
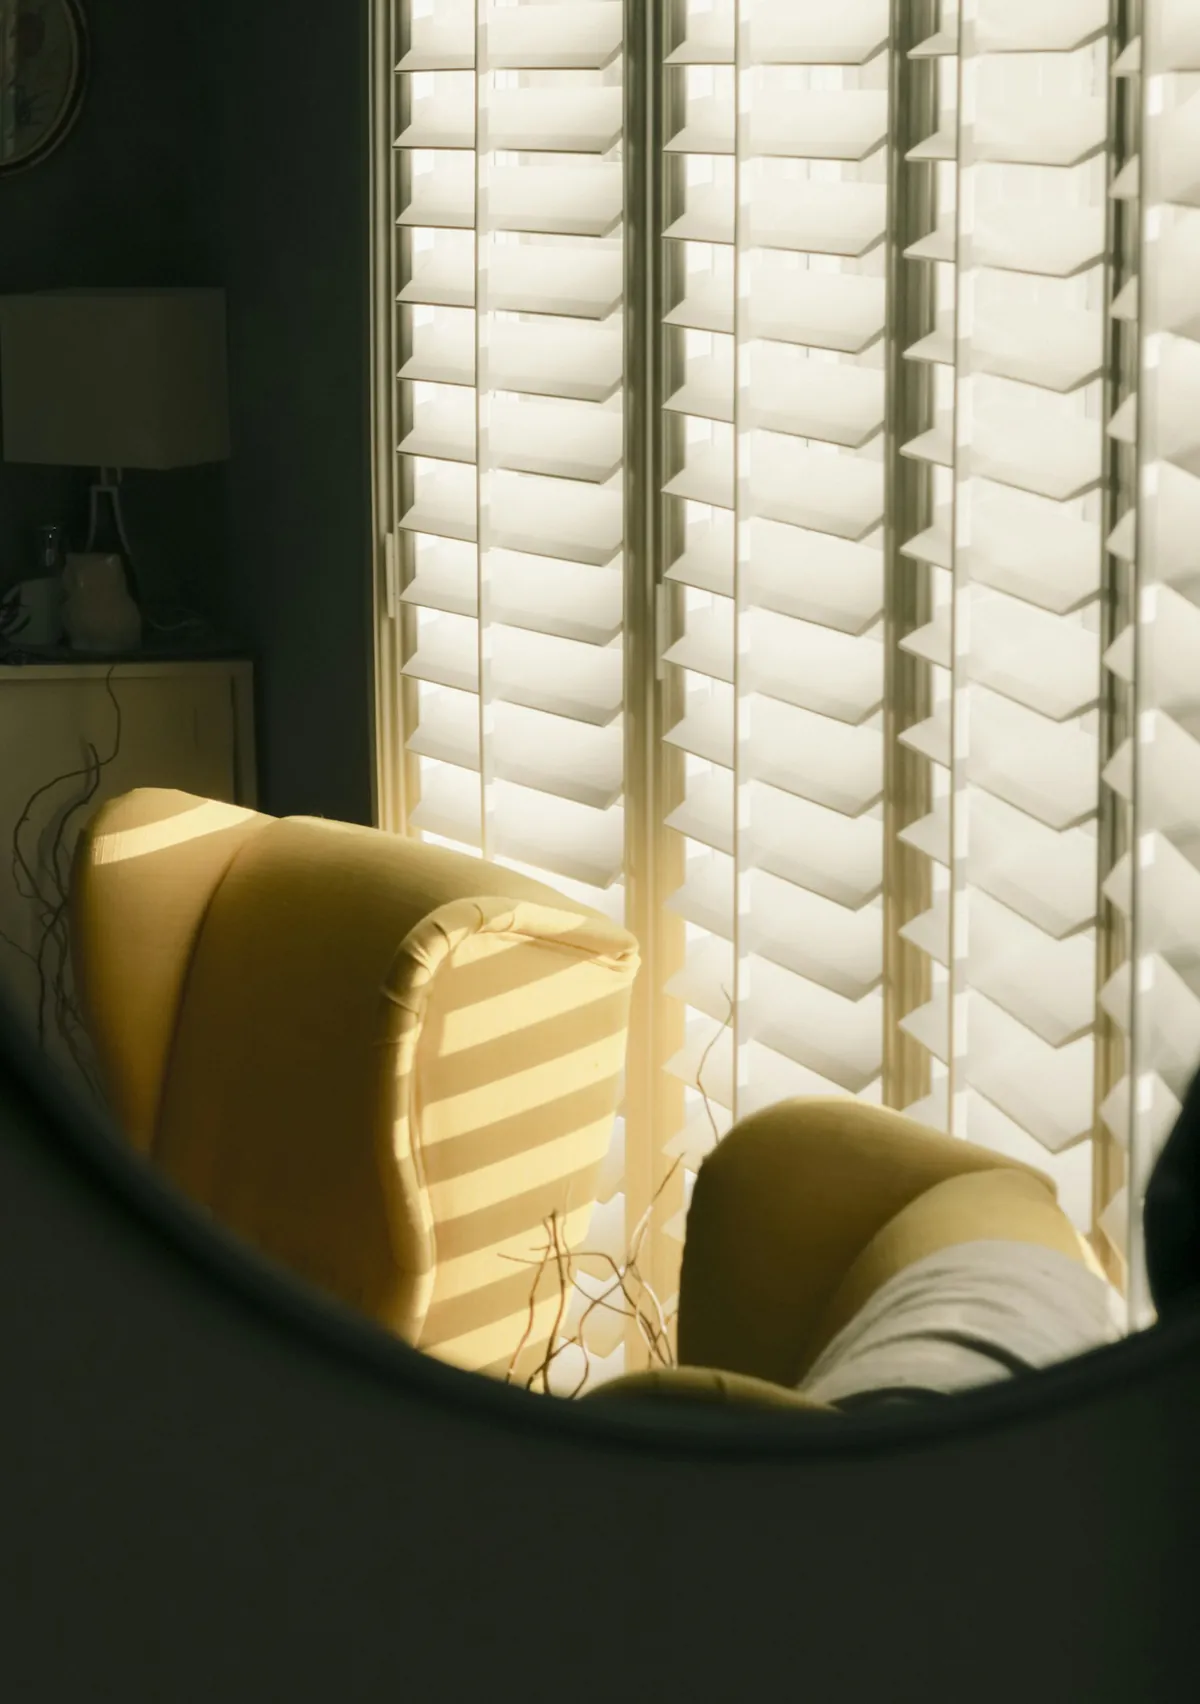
Painted
White or off-white to match the trim, or a colour that follows your walls. Keeps a room bright.
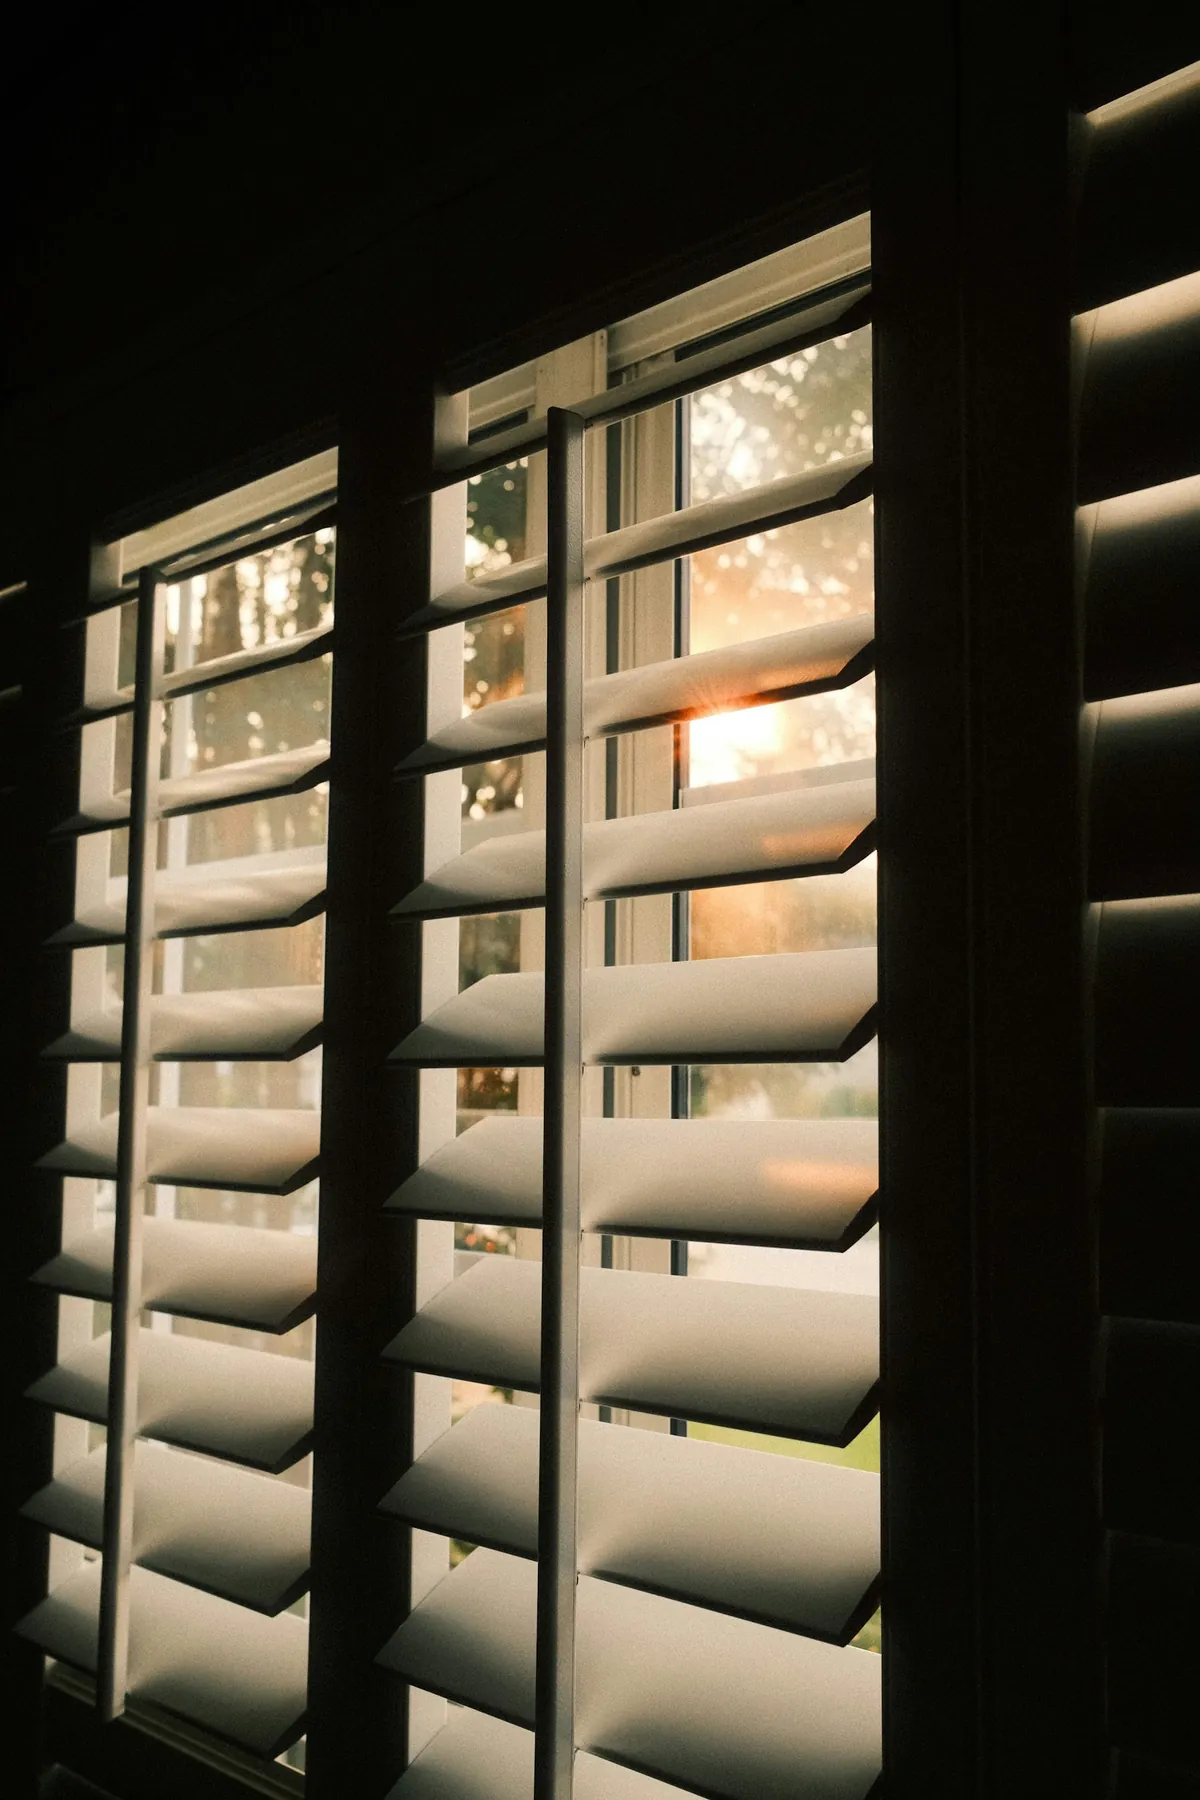
Stained
The grain on show, for a den with wood panelling or a living room with a wood floor.
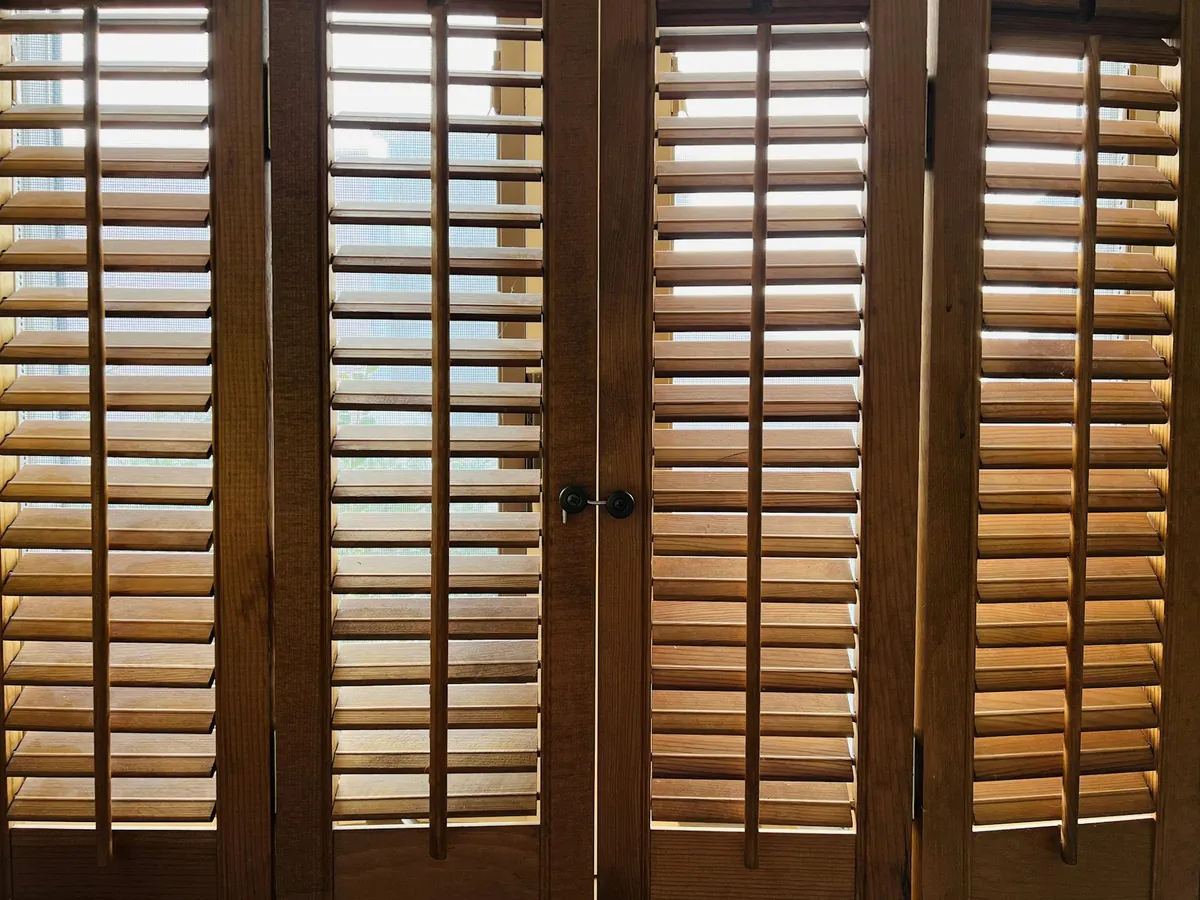
Tilt rod on the front
The traditional look: one rod down the panel moves every louvre in that section.
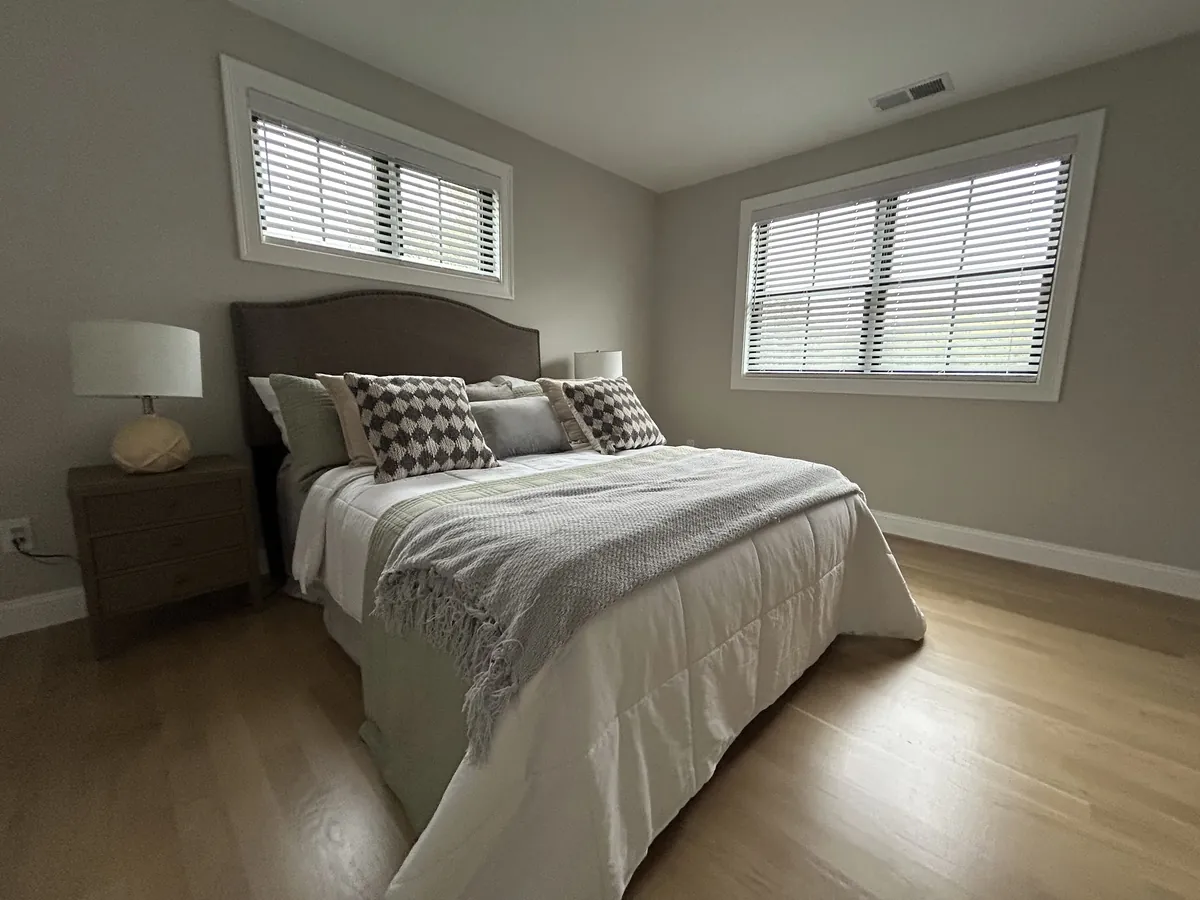
Divider rail
A bar across the panel so the top and bottom louvres tilt separately, light above and privacy below.
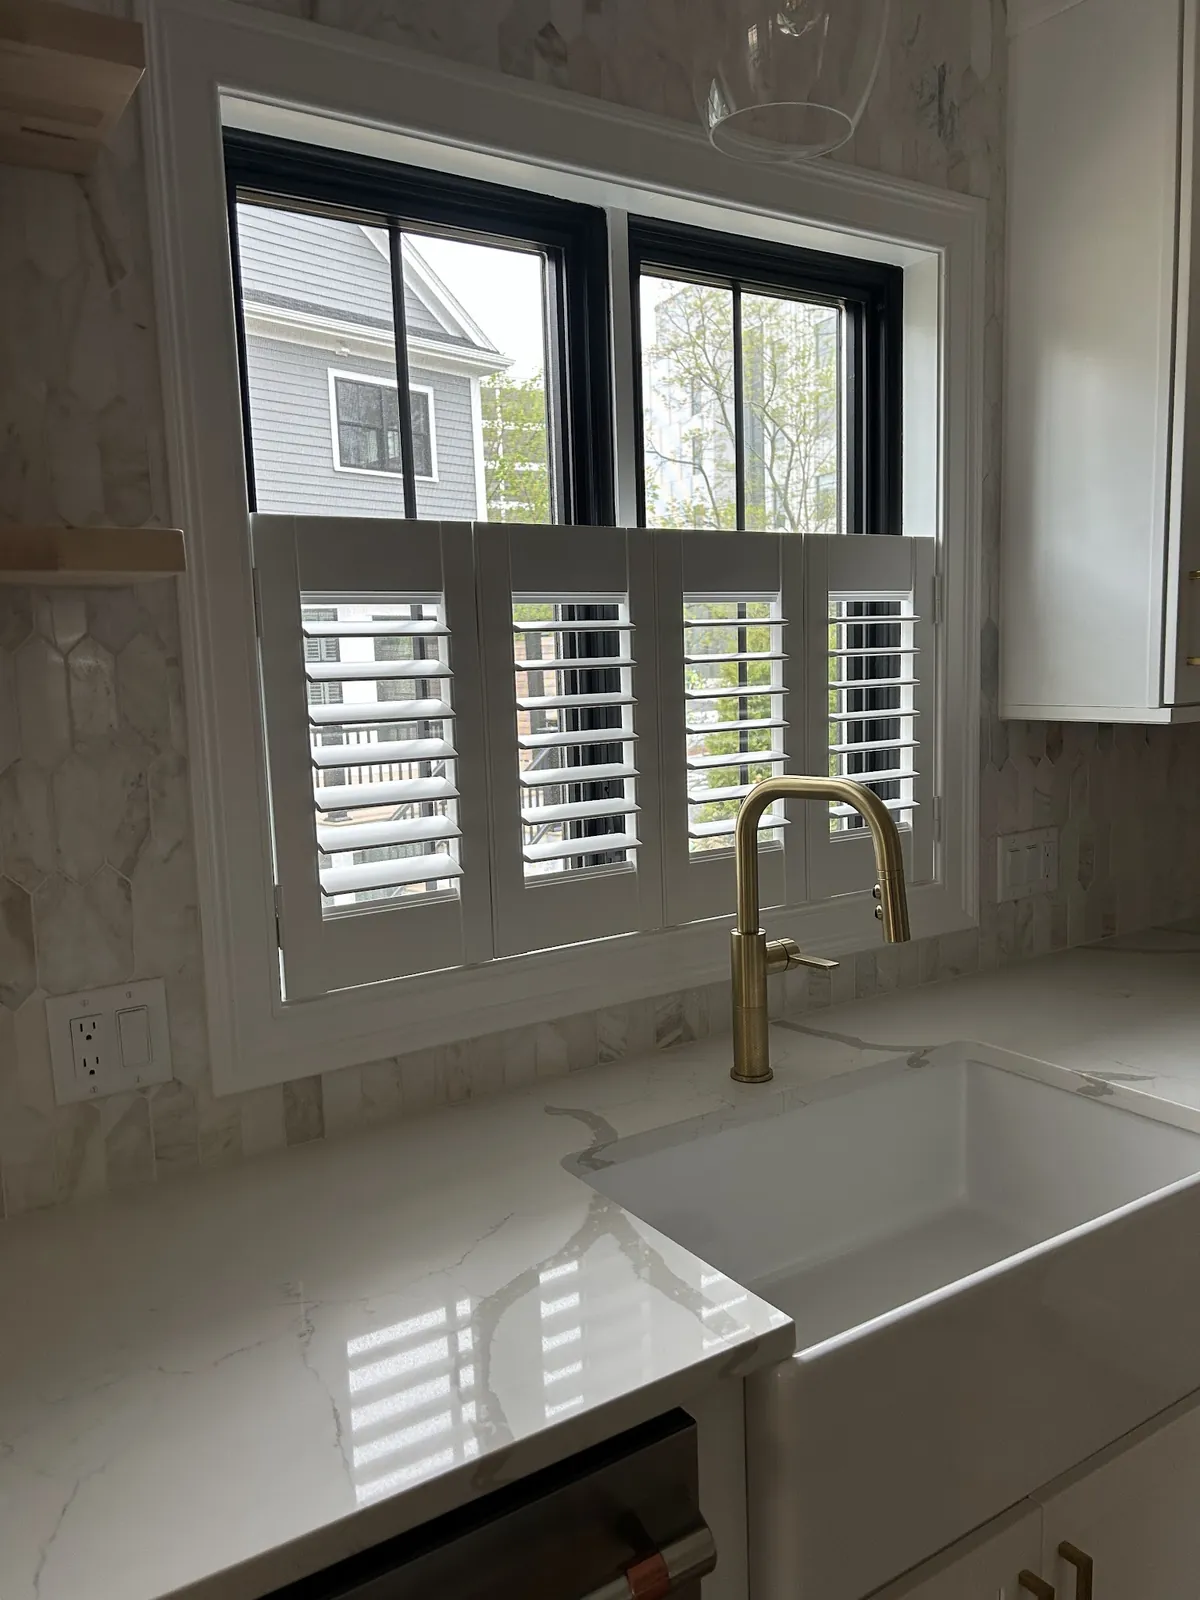
Cafe height
Lower panels only, for a sink window or a bathroom, with the top of the glass left open.
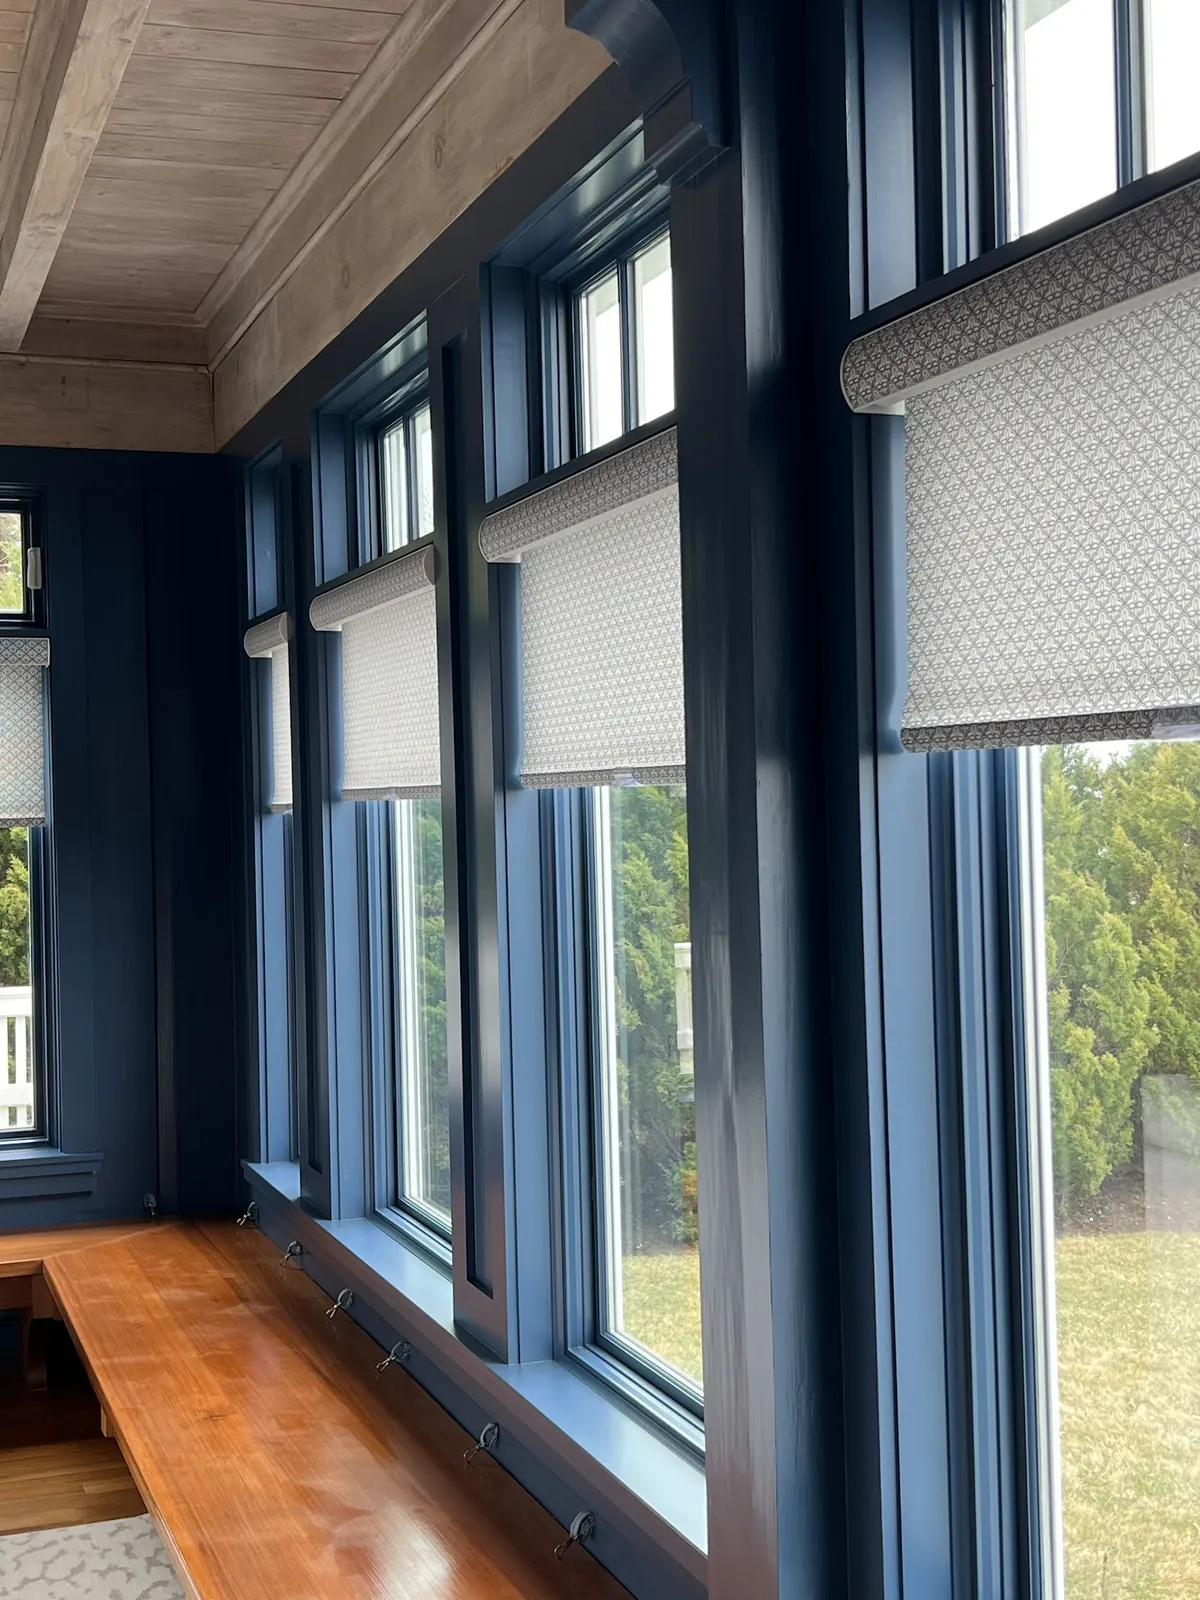
Plantation Shutters in North Providence, RI When the Fit Is Easy
On an old house, the measuring visit is often a puzzle: frames out of square, openings of every size, shallow depths, old trim to work around. On the mid-century houses of North Providence, the windows are usually regular, the openings square and the depths consistent. That is a real advantage. The shutter frame can usually sit inside the opening without much fuss, and the panels close in a clean line from the start.
So the choices move from the window to the room. Which way should each panel swing, given the furniture beside it? Should the louvres tilt together, or should the top and bottom work separately? Painted or stained? A rod you can see, or one tucked behind? Wide louvres for view, or narrower ones for a more traditional look? Each of these is small on its own, and together they decide whether the shutter is a pleasure to use or something you put up with.
The rest of this page goes through those choices for the kinds of house you find in Centredale, Fruit Hill and the streets around them.
Ranches in Centredale and Fruit Hill
A ranch puts its living space on one floor, usually with a wide picture window at the front of the living room and smaller windows in the bedrooms along the side or back. Some ranches also have shorter bedroom windows set higher in the wall, for privacy and furniture space below.
The picture window
The front window of a ranch is the largest opening in the house and the one seen most from the street. A shutter across it is divided into several panels, hinged in pairs or threes so they fold back against the sides. A wider louvre usually suits a window this size: tilted flat, it opens more of the view; angled, it gives privacy from the road without dimming the room.
Where the picture window has a fixed centre pane flanked by opening sashes, the panels are laid out to line up with those divisions, so the shutter follows the window’s own pattern.
Bedroom windows
Bedroom windows in a ranch are usually standard double-hung or sliding windows. A full-height shutter with louvres that close tightly is the usual choice, with a divider rail if you want to open the top for light while keeping the lower half closed. If the windows sit high in the wall, a shorter shutter with a narrower louvre keeps the proportions right.
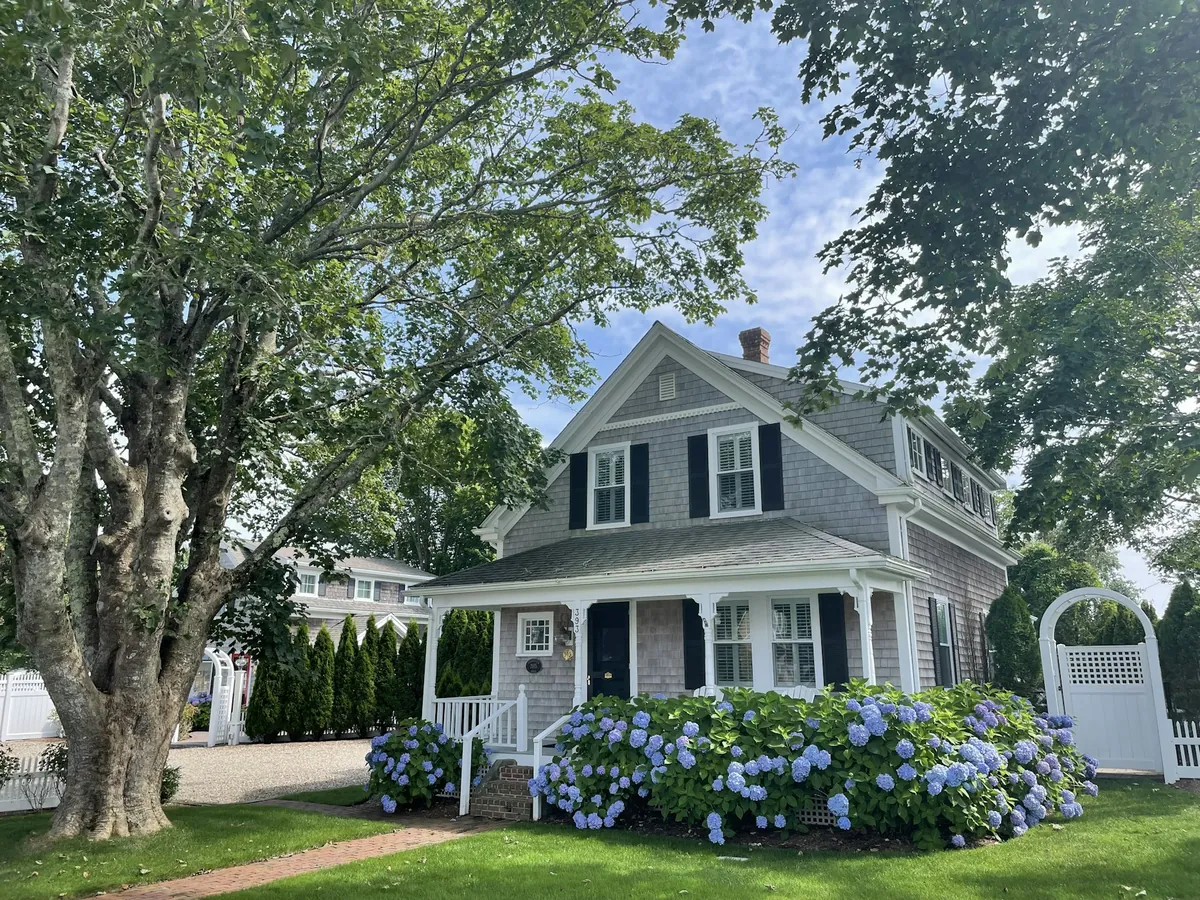
Capes and Their Upstairs Rooms
A cape has a simpler ground floor, often with pairs of double-hung windows either side of the front door, and an upstairs tucked under the roof with dormer windows and sloping ceilings.
The ground-floor windows on a cape are a natural fit for shutters. Matched panels, the same louvre on every window and a consistent finish make the front of the house look tidy and balanced.
Upstairs is where planning matters. Dormer windows sit in small alcoves with the roof sloping on either side, so there is often little room for a panel to swing. A single panel hinged on the side with more space, or a pair of narrow panels that fold back on themselves, keeps the shutter easy to open. A narrower louvre on a short dormer panel keeps it looking in proportion.
Split-Levels
Split-levels bring windows at several heights: a main level with the living room and kitchen, an upper level with bedrooms, and a lower level that sits partly below the ground, often with shorter windows close to the ceiling. There is often a window on the stair between levels too.
The short lower-level windows suit shutters well, because a shutter needs no space above the glass for a headrail or a stack. A narrower louvre keeps a short panel balanced. On the stair window, which is seen from two levels, the finish should match both floors, and because it can be awkward to reach, the louvres are often set at a comfortable angle and left.
The main and upper levels usually share a face of the house, so their windows are matched in louvre, finish and rail height to keep the front even. Lower-level rooms are often used as dens, playrooms or a home office, and a painted shutter there brightens a space that gets less daylight than the rest of the house.
Painted or Stained
With fit taken care of, finish is often the biggest decision. Most plantation shutters for North Providence houses are painted, and with good reason. White or a soft off-white matches most window trim, reflects light back into the room and looks clean from the street. A painted shutter can also be matched to a wall colour or to trim that is not white.
A stained finish shows the grain of the wood. It suits a den with wood panelling, a living room with a wood floor or a room with stained doors and trim. In a mid-century house, a stained shutter can look especially at home in a family room or a basement room that already has wood finishes.
If you are shuttering more than one room, think about the house from outside. The windows that face the street usually look right in a single finish, even if a room at the back takes a different one.

How the Shutter Works Day to Day
The way a shutter operates matters more than people expect, because you will use it every day.
Tilt rods
The louvres in each section are linked so they move together. A visible tilt rod runs down the front of the panel and you push it up or down to change the angle. It is the traditional look and very easy to use. A hidden rod sits at the back of the panel, giving a cleaner face; you tilt the louvres by moving any one of them.
Divider rails
A divider rail splits a panel into upper and lower sections that tilt separately. It is useful in bedrooms and street-facing rooms, where you might want the top open and the bottom closed. On a standard double-hung window, the rail usually sits at the height of the sash’s meeting rail.
Hinging and panel count
Each panel swings on hinges, and the direction it opens is chosen for the room. A panel next to a bed, a dresser or a radiator is hinged so it opens away from them. Wider windows get more panels, hinged together so they fold back neatly. The fewer the panels, the cleaner the look; the more panels, the less each one swings into the room. We find the balance window by window.
Louvre Size on Standard Windows
Because the windows in these houses are fairly consistent, you can often use one louvre width throughout, which keeps the house looking unified. A medium louvre is a safe choice for standard double-hung windows. A wider louvre suits the picture window and gives a more open view. A narrower louvre suits the shortest windows, such as a split-level’s lower-level windows or a cape’s dormers.
If you want a single louvre across the whole house, we look at the largest and smallest windows together and pick the width that suits both. If you are happy to vary it, each window gets the louvre that suits it best, with the street-facing windows still matched.
Sliding Windows and Patio Doors
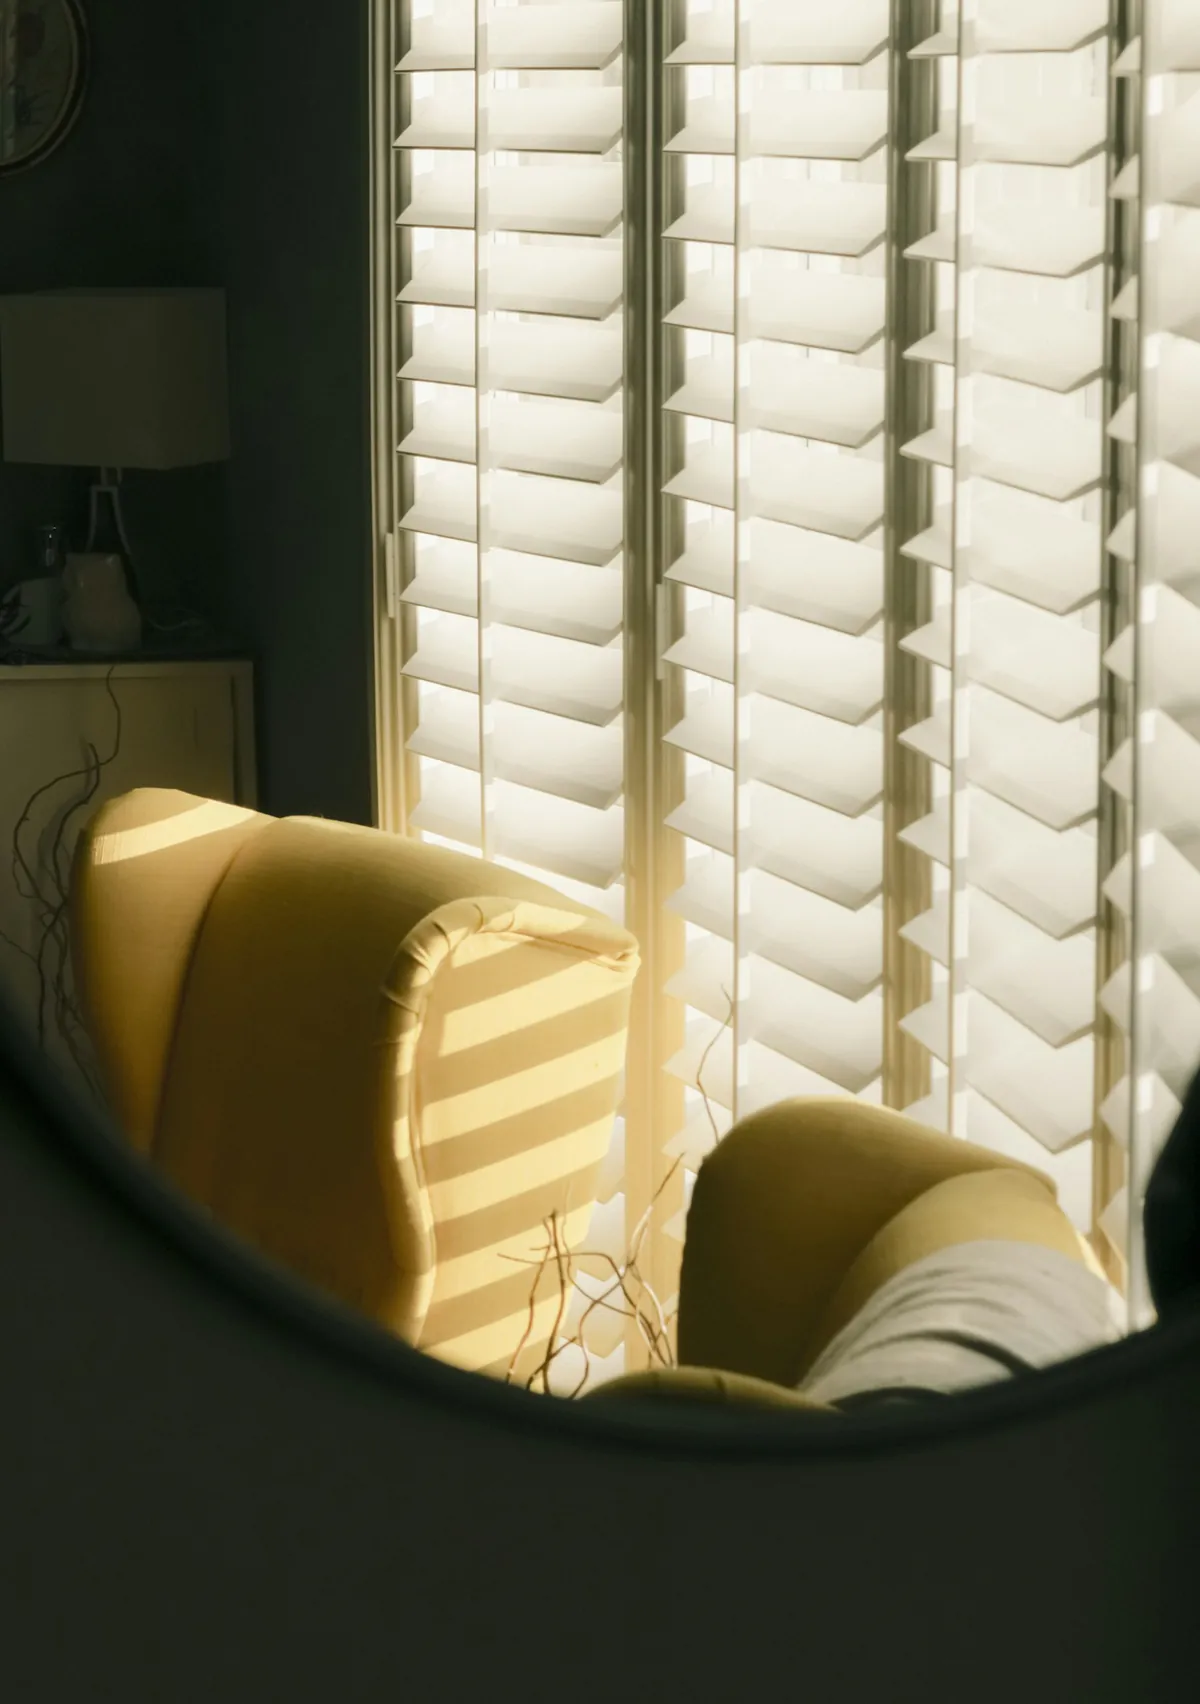
Many houses from this period have horizontal sliding windows in bedrooms or kitchens, and a sliding glass door to a patio or deck off the living room or kitchen. Both need a little thought.
A sliding window takes a shutter perfectly well. The panels are hinged so they swing clear of the sash, and you open them before sliding the window across. The only thing to check is that the louvres, when tilted open, do not catch the window latch, which we look at during measuring.
A sliding patio door is different. Shutter panels across a door you walk through several times a day have to swing out of the way every time, which gets tiresome. For most sliders we suggest a different treatment in a matching colour and keep the plantation shutters in North Providence, RI for the windows around it. If you would still like shutters on the door, we will talk through the options and what each means in daily use. The same thinking applies to a back door with a large glass panel: a treatment that stays put on the door is usually easier to live with than panels that must be swung aside each time you step out.
Kitchens in these houses often have a window over the sink and a slider a few steps away. Shutters on the sink window and a matching shade or blind on the door, in the same white, keep the room looking like one plan.
Light Through the Day
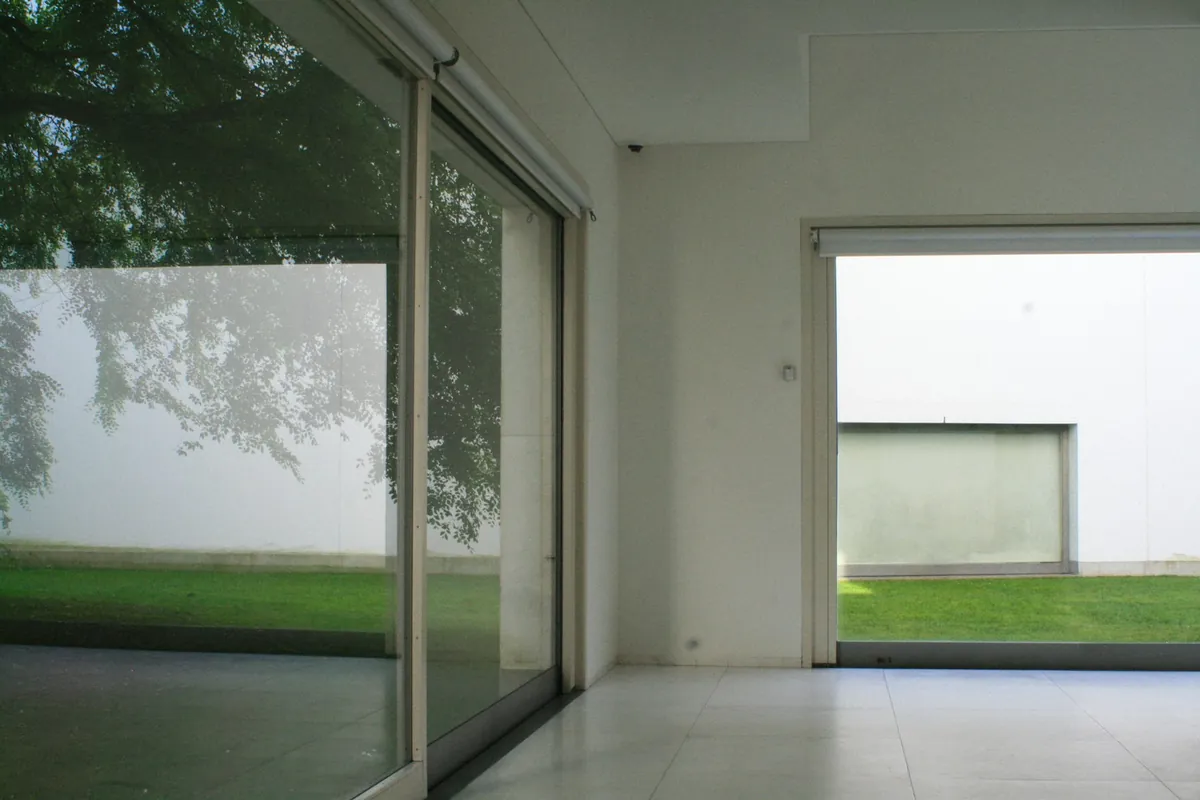
Mid-century houses were often sited so the living room faced the street and the bedrooms faced the yard, which means the morning and evening sun reach different rooms. A shutter handles that change better than most treatments, because the louvres can be angled rather than simply opened or closed.
On a bright morning in an east-facing bedroom, closed louvres keep the room dim until you are ready. In a living room that takes the late sun, the louvres can be angled downward to cut the glare while you still see out. On grey days the panels fold right back to let in every bit of light. Plantation shutters for North Providence homes are set up once, then adjusted with a touch of the tilt rod as the day moves on.
Room by Room
- Living rooms: wide louvres on the picture window, angled for privacy from the street through the day.
- Bedrooms: louvres that close tightly, with a divider rail if you want daylight above and privacy below.
- Kitchens: cafe-style panels over the sink, or full-height painted panels that wipe clean.
- Bathrooms: painted panels that cope with steam, angled for privacy at any time of day.
- Dens and family rooms: a stained finish to match existing wood, or paint to keep the room bright.
- Home offices: louvres tilted upward to bounce light off the ceiling and keep glare off a screen.
What to Expect, Step by Step
You will always know where your order stands.
- Call through the button on this page, or use the form, and let us know which rooms you are thinking of. We arrange a free quote.
- A specialist comes to your house and measures each window, even those that look standard, checking the opening at several points and noting its depth.
- We walk through each room with you to decide panel layout, swing direction and where any divider rails should sit.
- You pick the finish, louvre width and tilt rod. Samples are at the Swansea showroom to see in daylight.
- Your quote lists every window, so nothing is hidden.
- The shutters are made to your measurements and our installers fit them, adjust each panel and show you how everything works.
Care
Shutters keep clean with a weekly dust. Close the louvres, wipe the face, flip them, wipe again. Painted finishes take a damp cloth for marks; stained finishes stay dry.
Family Owned in Swansea Since 1988
Window Works was started in Swansea in 1988 and is run today by the second generation of the same family. Over 37 years we have fitted window treatments in houses of every era across the SouthCoast and the East Bay of Rhode Island.
- Window treatment specialists with real experience
- We measure in your home, every window
- Our own team does the installation
- We stay in contact until your shutters are finished
- Warranties offered on what we sell
The showroom lets you try painted and stained shutters, front and hidden tilt rods, and different louvre widths side by side. The Norman range is on show there too.
Read more about louvres and frames on the main plantation shutters page, or see everything we make for the town on the North Providence window treatments page.
Questions from North Providence
My windows are standard sizes. Do you still measure them?
Yes. Every shutter is made to the exact opening, and two windows that look the same can differ enough to matter.
Should I choose painted or stained shutters?
Painted suits most rooms and matches trim. Stained suits rooms with wood floors, panelling or doors. Keep the street-facing windows in one finish.
Can a ranch picture window have shutters?
Yes. The width is divided into panels hinged to fold back, usually with a wider louvre for a more open view.
What works on the short windows of a split-level’s lower level?
Shutters suit them well because they need no room above the glass. A narrower louvre keeps a short panel balanced.
What is the difference between a front and a hidden tilt rod?
A front rod runs down the panel and gives the traditional look. A hidden rod sits behind for a cleaner face. Both tilt every louvre in a section together.
Book Your Visit
Your free quote is one call or form away. The call button connects you to the Swansea store, where we can set up measuring in your home or answer installation questions. If you would rather see shutters before booking, the showroom is open to visitors and the contact page has directions. Window Works holds a 5.0 Google rating.