
From Entry Halls to Valley Falls
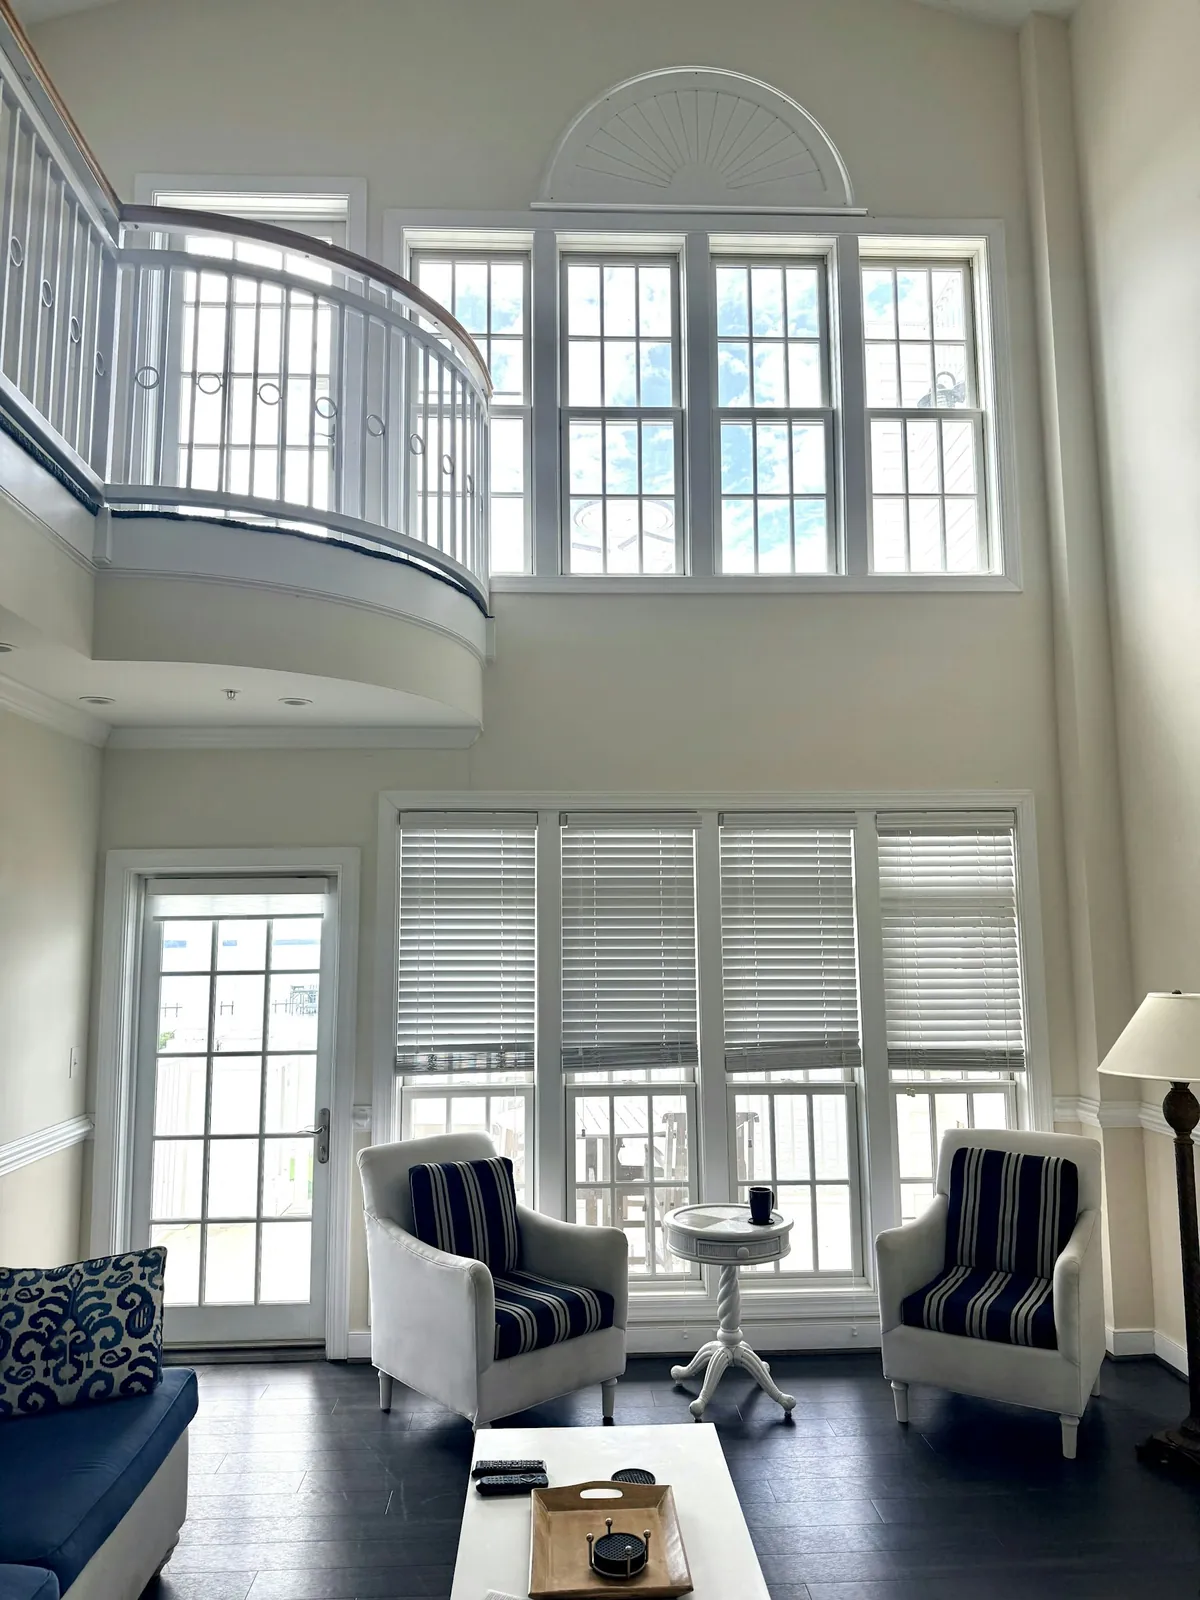
Cumberland’s houses span a wide range. Colonials stand around Diamond Hill and Arnold Mills, the newer subdivisions off Mendon Road bring open entry halls and family rooms, and Valley Falls holds the town’s older housing near the river. Each asks something different of plantation shutters in Cumberland, RI, and one window above all needs careful thought: the tall two-storey window over the front door in so many of the newer houses, which is the hardest reach in town.
That window is a good example of why a shutter is planned before it is ordered. How will you tilt louvres you cannot reach? Should the upper part open at all? What happens to an arched top? We work through those questions at the measuring visit, alongside the simpler ones every room raises: louvre width, frame style and finish.
- Inside-the-house shutters made to each opening
- Answers for high windows worked out before anything is built
- Measuring, ordering and fitting handled by one small team
Shutter Ideas for Cumberland Rooms
Colonial pairs
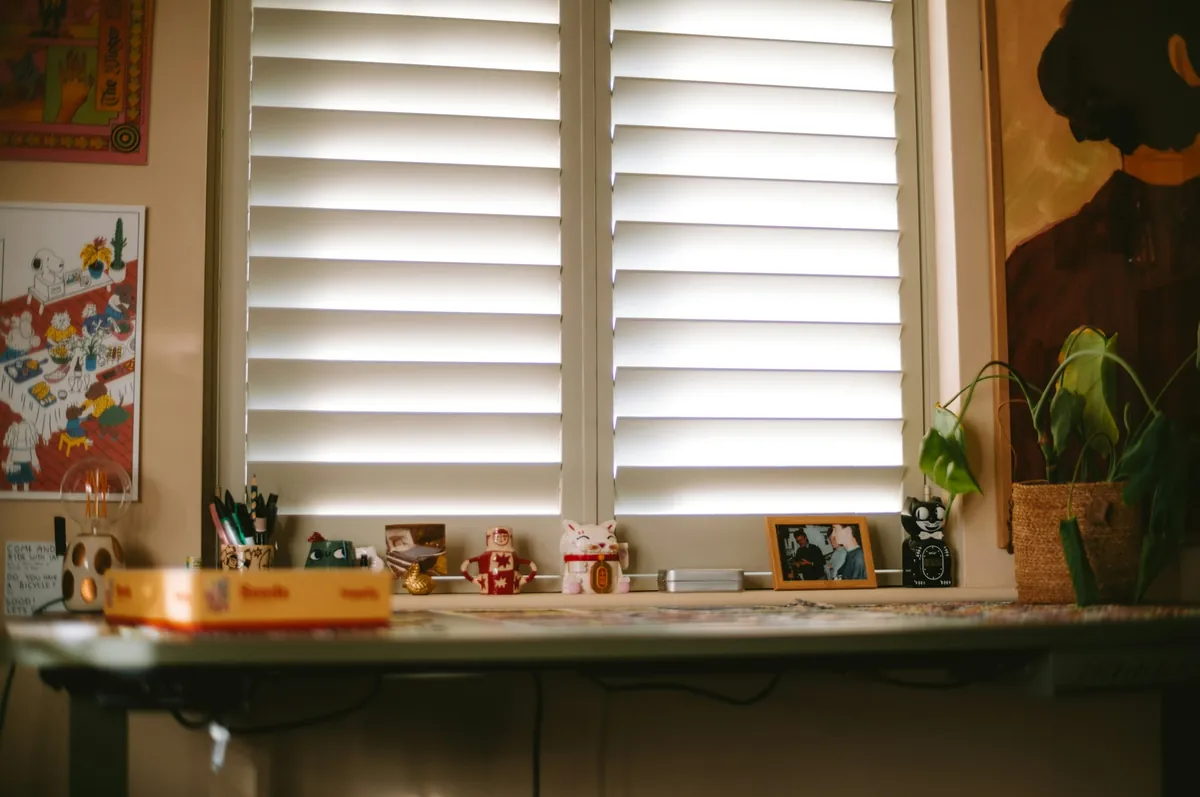
Matching shutters on the evenly spaced sash of a Diamond Hill or Arnold Mills colonial, so the front looks orderly.
Family room runs
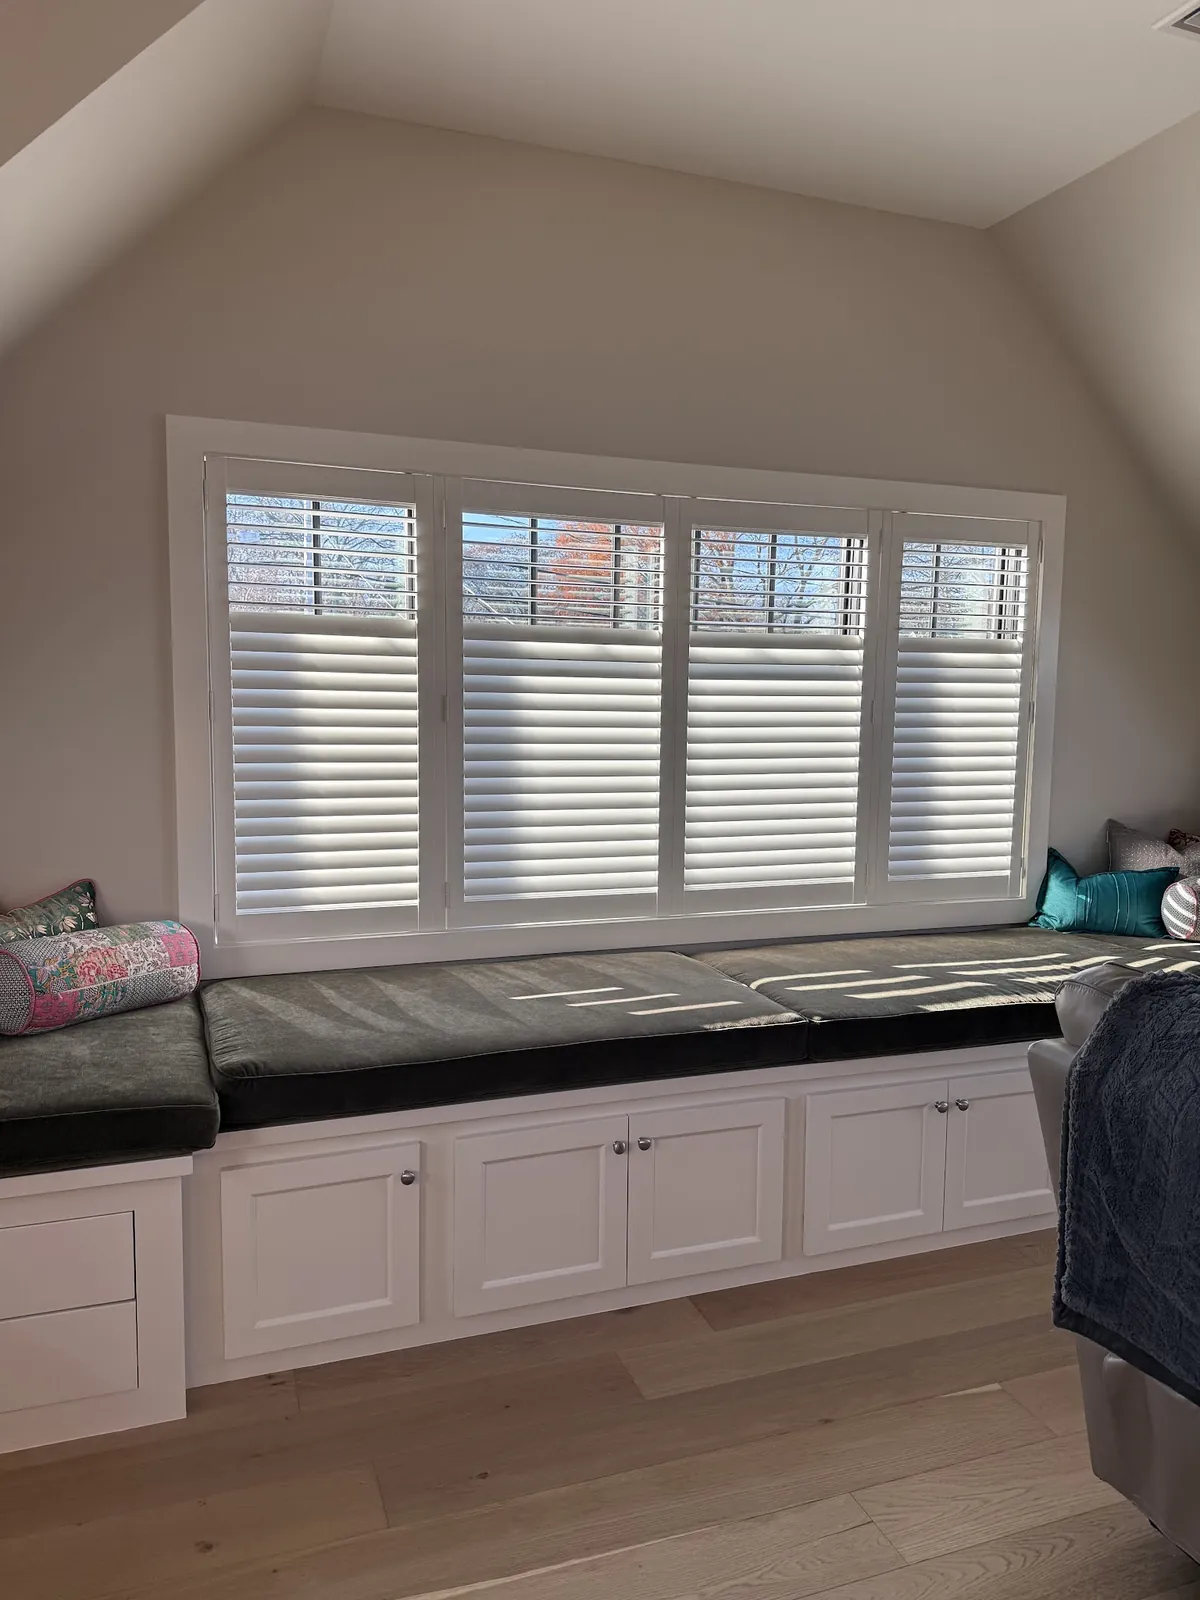
Panels hinged in sets across the wider windows of a newer family room, folding back to clear the glass.
Studies in wood
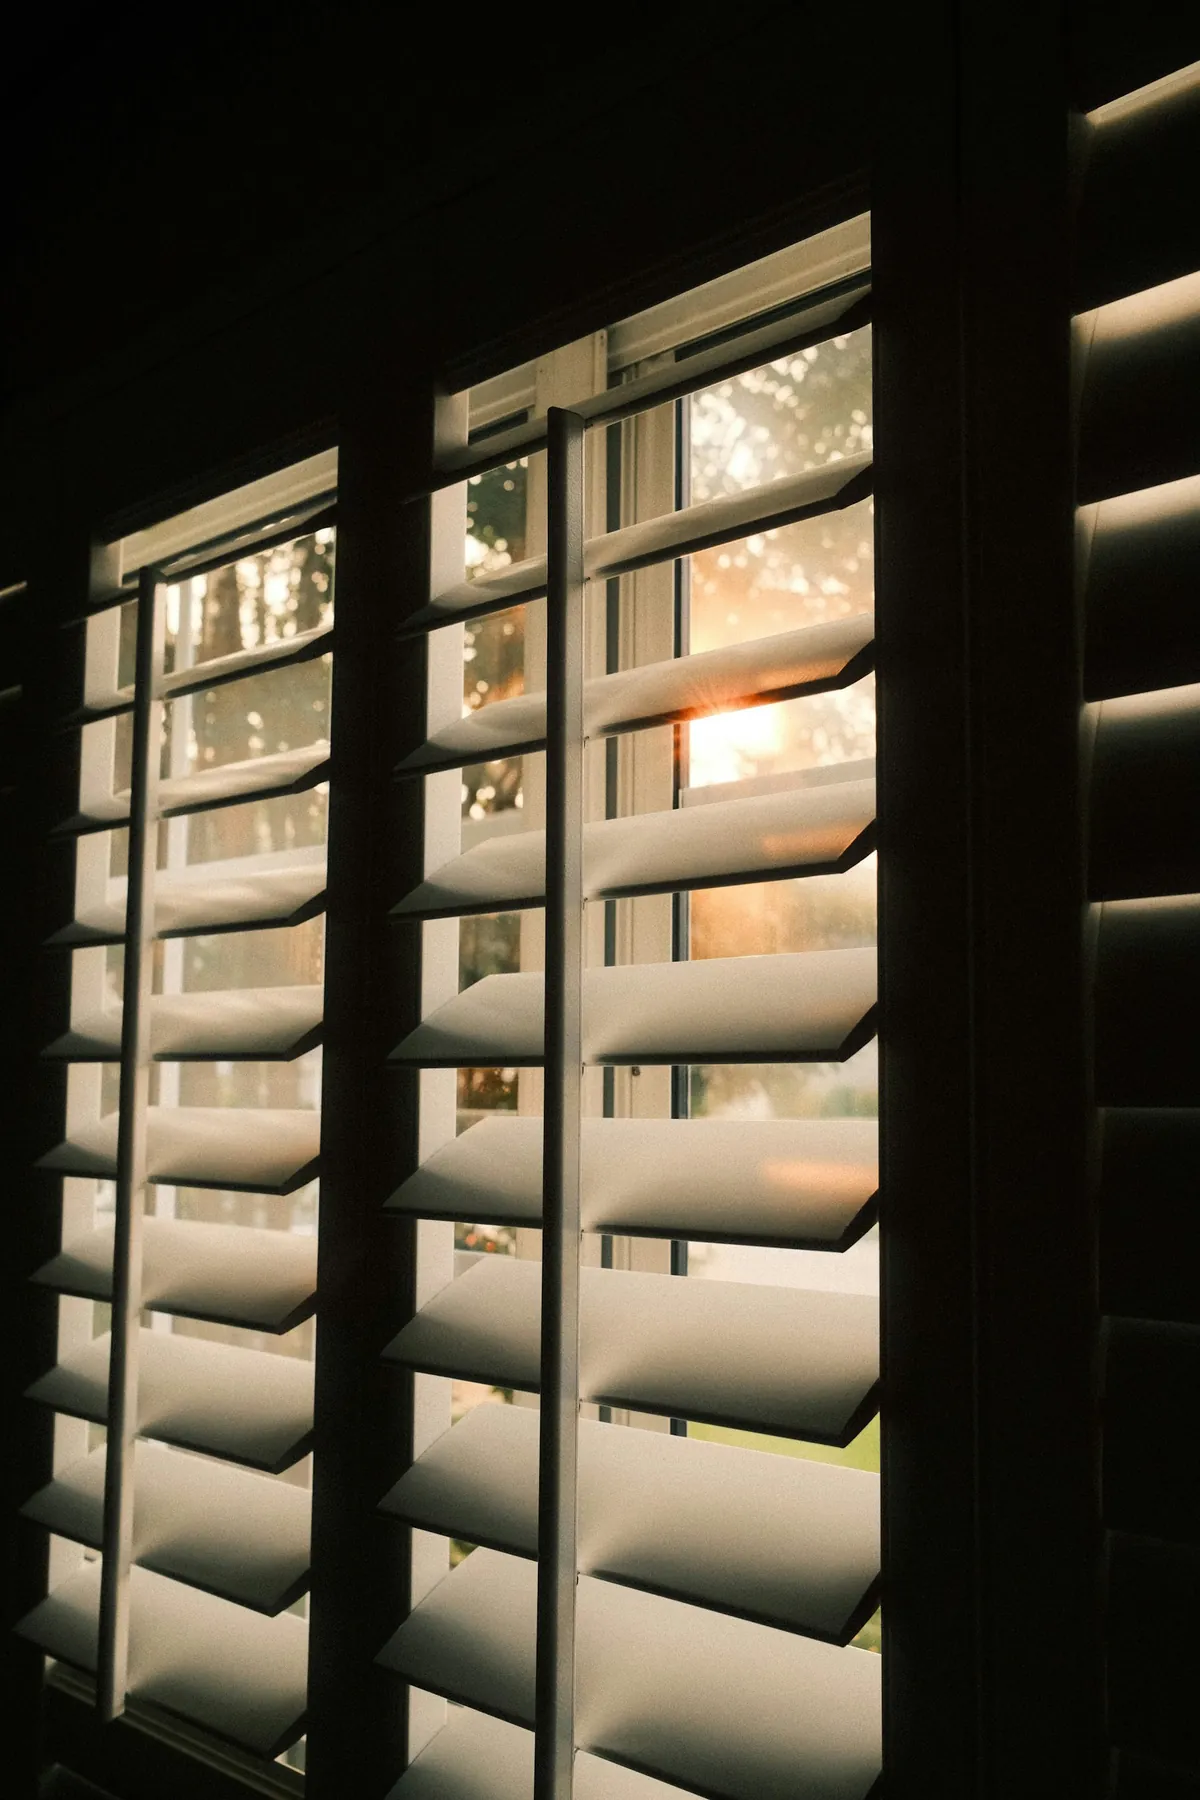
A stained shutter for a home office or den with wood floors and built-in shelves.
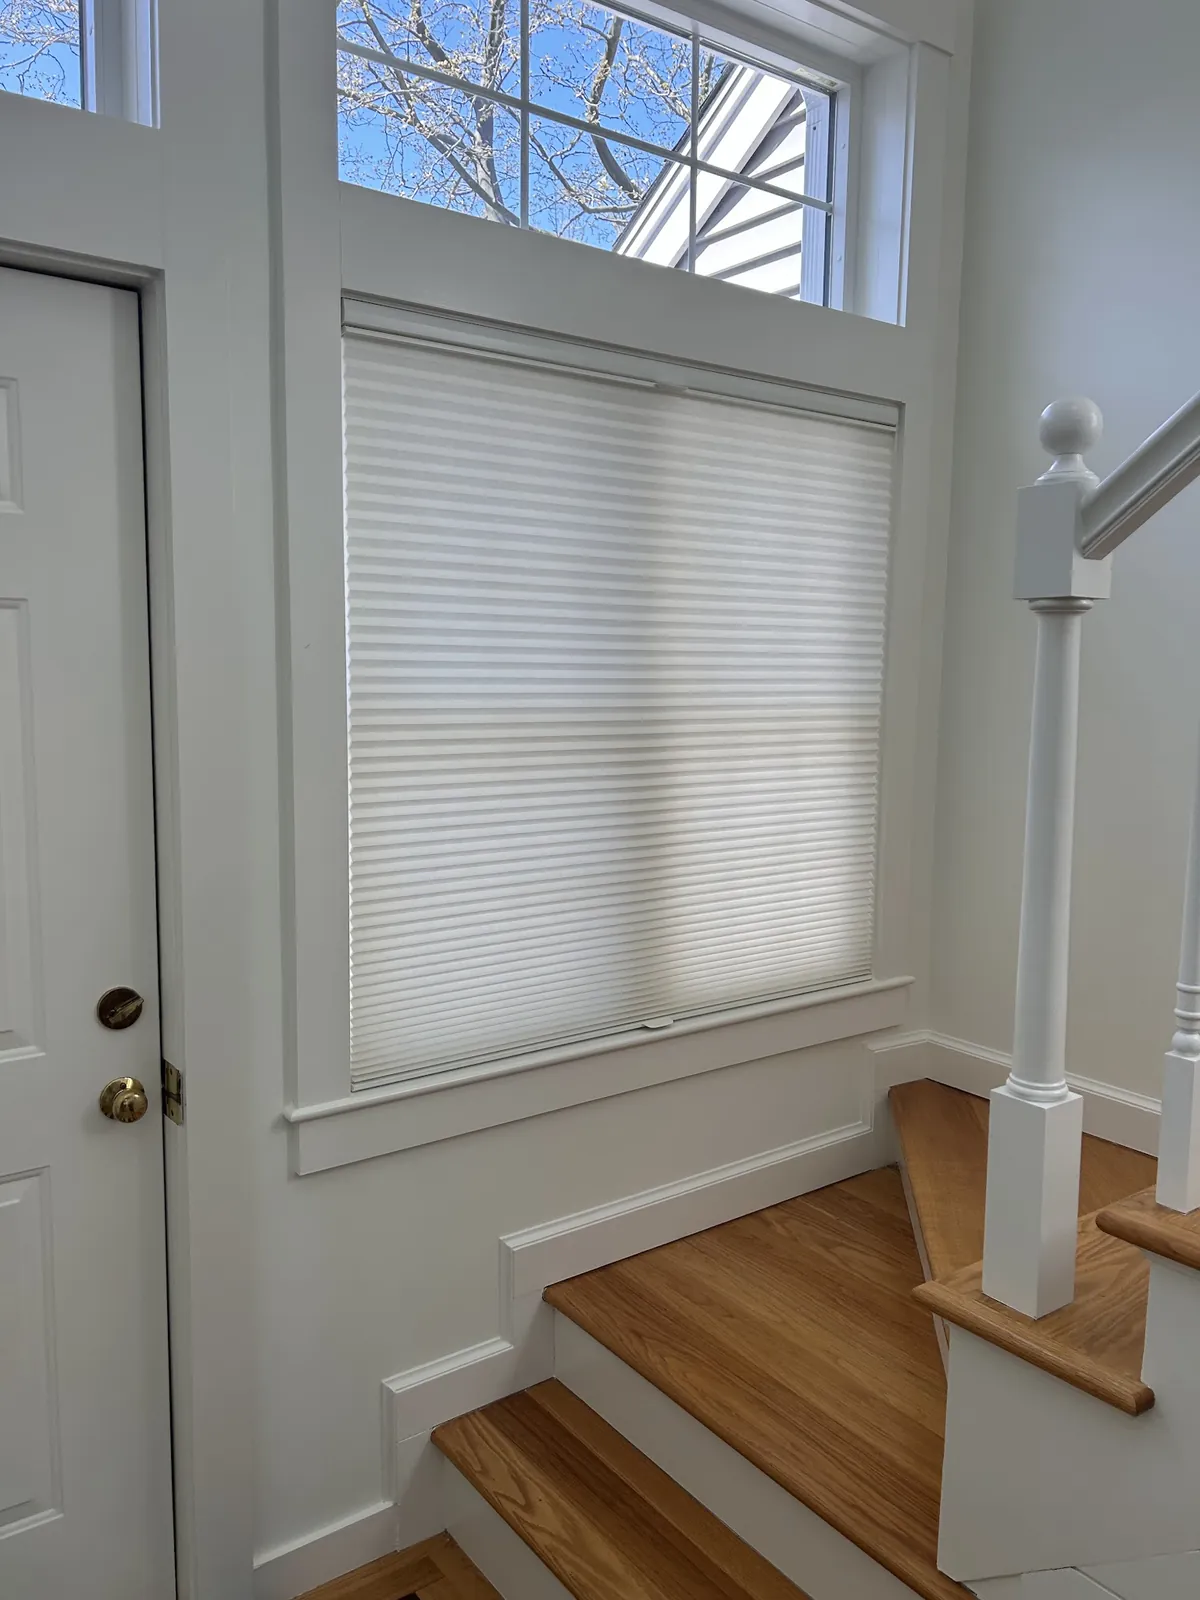
The Two-Storey Entry Window
Walk into many houses in the subdivisions off Mendon Road and the first thing you see is height: an entry hall open to the second floor, with a tall window, or a stack of windows, rising above the front door. It fills the hall with light, and it is also the window most likely to be left bare, because it is hard to reach and hard to dress.
Plantation shutters in Cumberland, RI can cover this kind of window well, but the plan has to start with how it will be used.
Deciding what needs to move
The lower part of an entry window, the part within reach from the floor or a landing, can be shuttered like any other window, with louvres you tilt by hand and panels that swing open for cleaning.
The upper part is different. Louvres well above head height are awkward to adjust day to day. For many households the right answer is to set them at a comfortable angle at installation, one that softens the light and blocks the view in from the street, and leave them there. Others prefer the upper section open, or the top of the window left uncovered so the full height of light still comes in. Splitting the shutter with a divider rail at a reachable height gives you a section you use every day and a section that is largely set and forgotten.
Arched and shaped tops
Many entry windows end in an arch or a half-round. Those shapes are part of what makes the window, and they let in light high in the hall, so they are usually left clear while the rectangular part below is shuttered. The shutter frame is then lined up with the base of the arch so the two look deliberate together.
Measuring and fitting at height
These windows have to be measured and installed from a ladder or a scaffold, and the reach is planned at the first visit. We look at the stair, the landing and the floor below, and talk through what the installation will involve, so there are no surprises on the day.
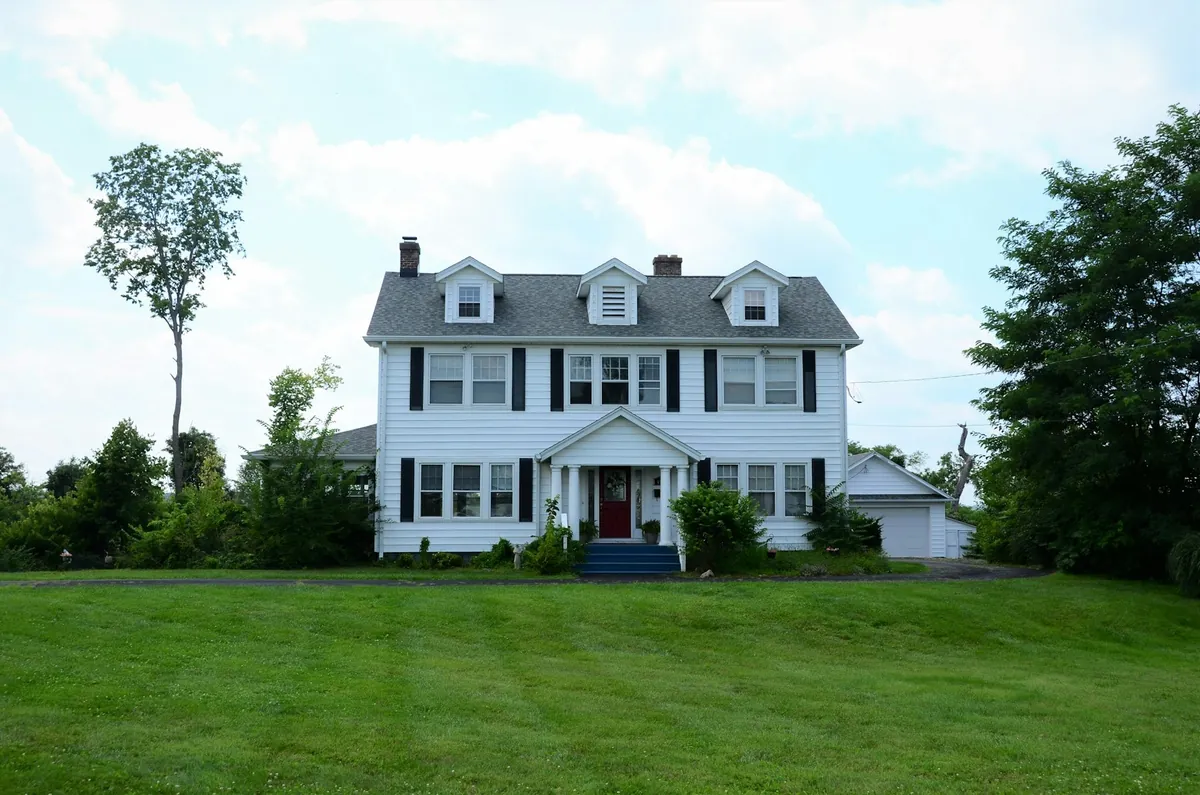
Colonials Around Diamond Hill and Arnold Mills
The colonials around Diamond Hill and Arnold Mills follow a familiar pattern: windows evenly spaced across the front, double-hung sash in matching pairs, bedrooms upstairs with windows that repeat those below. For plantation shutters, that regularity is an advantage.
Every front window takes the same louvre width, frame and finish, so the house looks even from the road. A medium louvre suits most standard double-hung windows, and a divider rail set at the height of the sash’s meeting rail lets the top and bottom tilt separately. The shutter frames usually fit inside the openings, keeping the casings on view.
Older colonials
Some of the colonials in Arnold Mills are older than the newer subdivisions, with frames that have shifted a little over the years. Each window is measured at several points, and the shutter frame is built to the opening as it is, so the panels still close in a straight line. A frame with a gently shaped edge suits traditional trim.
Newer Subdivisions off Mendon Road
Beyond the entry window, the newer houses off Mendon Road have their own patterns. Open-plan kitchens and family rooms run together, often with a wide window over the sink, a run of windows toward the back yard and a sliding door to a deck or patio.
Open-plan spaces
When kitchen, dining and family room share one space, every window you can see at once should match: the same louvre, finish and rail height across all of them, even if the windows vary in size. That keeps a large open room calm. Kitchen windows in these spaces are often set above a counter and a sink, where cafe-style panels on the lower glass give privacy from the yard and keep the top clear, while the family room windows a few steps away take full-height panels in the same white.
Family room windows
Family rooms in newer houses often have bigger windows than the rest of the house. A wider louvre suits them, opening more of the view when tilted flat. Panels are hinged in pairs or threes so they fold back neatly against the sides.
The slider
A sliding door to the deck is used many times a day, and shutter panels across it must be swung out of the way each time. For most sliders, a different treatment in a matching colour is more practical, and we will suggest one. The shutters stay on the windows around it.
Light in a Tall Hall Through the Day
An entry window that faces the street can flood a two-storey hall with light in the morning or the late afternoon, depending on which way the house faces. Without anything on the glass, that light can glare down the stairs, fade a hall runner and turn the landing into the brightest spot in the house at exactly the wrong time of day.
With plantation shutters in Cumberland, RI on that window, the upper louvres can be set at an angle that sends the light up onto the ceiling of the hall instead of straight down the stairs. The hall stays bright, but the glare softens. The lower section, which you can reach, is adjusted as the day goes on: open in the morning, angled for privacy when the porch light is on and the hall is lit from inside.
At night a tall uncovered window shows the whole hall to the street. Shutters on at least the lower part, closed in the evening, solve that while leaving the arch or the top section to show a little glow from outside.
Formal Rooms in a Colonial
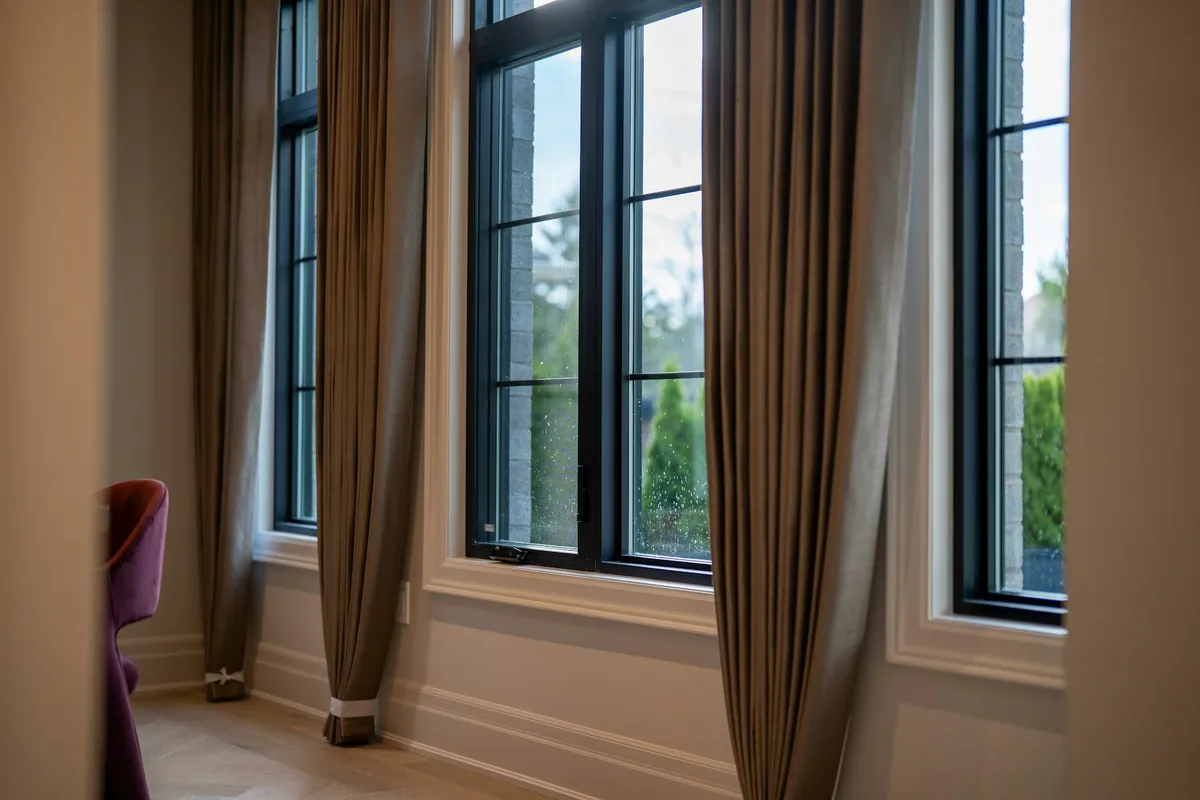
Many colonials around Diamond Hill keep a formal living room and dining room either side of the front hall. In those rooms a shutter alone can look a little plain, and side drapes hung beside it add colour and a finished frame. The shutter does the practical work; the drapes soften the room.
The two have to be planned together. A shutter panel swings into the room, so the rod is set high and wide enough that the drapery stacks clear of the panels. Because we make drapery as well as shutters, we can plan the rod around the shutter’s swing and measure for both on one visit. Plantation shutters for Cumberland dining rooms paired with lined side panels are a combination that suits these houses well.
Valley Falls Housing
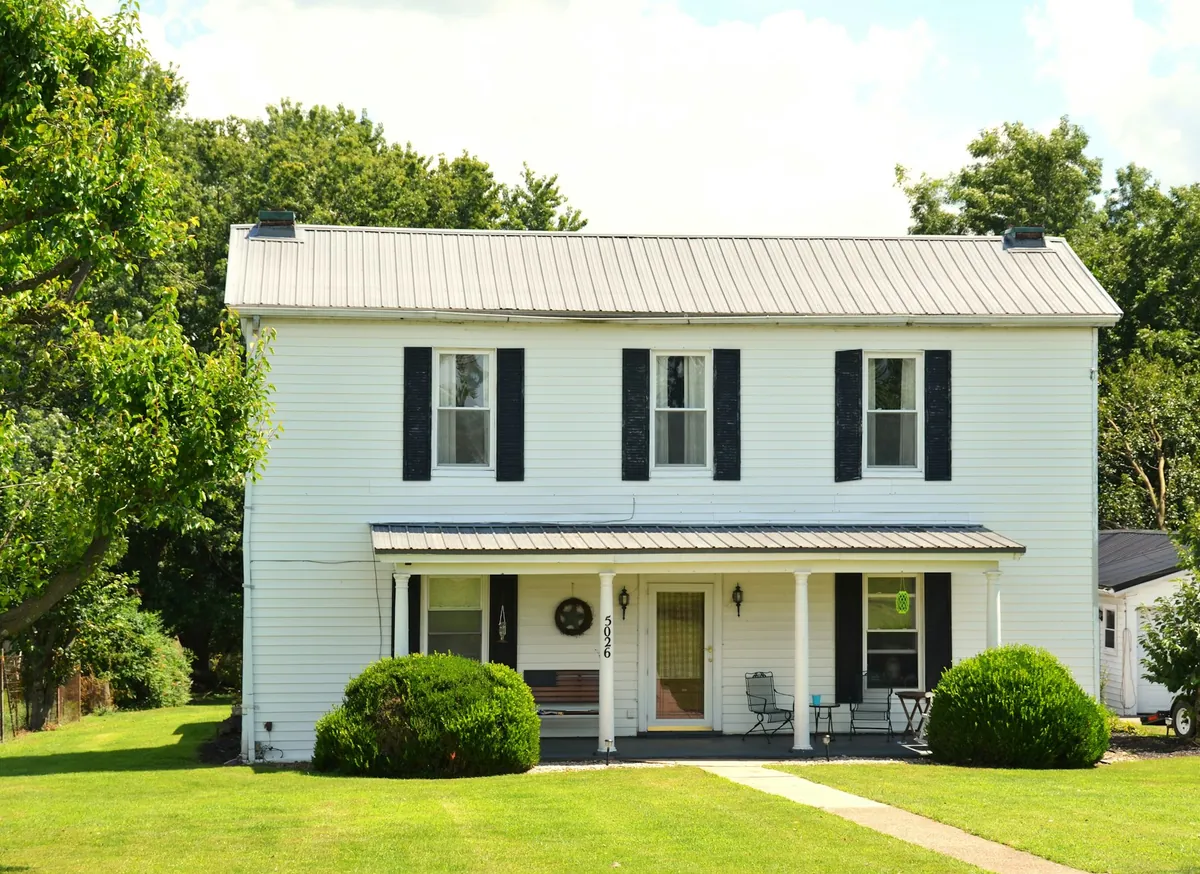
Valley Falls, near the river, has Cumberland’s older housing, much of it built closer together than the newer neighbourhoods. Windows here tend to be narrower and taller, frames older and openings less regular than in the subdivisions.
For these houses, plantation shutters for Cumberland homes are about fitting older openings and giving privacy where houses sit near each other. The shutter frame is made to each window’s real measurements, taken at several points so any lean in the opening is accounted for. Louvres angled so the room side of each slat sits lower block a direct view from the street or the house next door while letting daylight through.
On narrower windows, a single panel hinged to one side often looks better than a pair of very narrow panels, and a narrower louvre keeps the proportions right. Where an opening is too shallow for an inside mount, the frame can fix to the casing face, sized to its edges.
Choosing the Louvre for Each Room
Louvre width affects both the look and how much light and view you get.
- Wider louvres suit big windows, family rooms and rooms with a view. Tilted flat, they leave more space between slats.
- Medium louvres suit most standard double-hung windows in colonials and newer houses alike.
- Narrower louvres suit small or narrow windows, such as those in older Valley Falls houses, a cape’s dormers or a bathroom.
If you would like one louvre across the whole house for a consistent look, we choose the width that suits both your largest and smallest windows. Street-facing windows are always matched.
Frame Styles and Mounting
The frame holds the panels and fixes the shutter to the window.
An inside mount puts the frame within the window opening. It keeps the casing on show and gives a built-in look, and it needs enough depth for the frame and the louvres to turn. Most colonials and newer houses have that depth.
An outside mount fixes the frame around the opening, on the wall or the casing face. It suits shallow openings, covers trim that is past its best and can make a smaller window look larger.
The frame’s profile is chosen to suit the house: a plain, flat frame for a newer, simpler interior, or a frame with a shaped edge for a traditional colonial.
Room by Room in a Cumberland House
Bedrooms
Shutters with louvres that close tightly keep early light low, and the panels open fully when you want daylight back. A divider rail lets you open the top for light and air while the lower half stays closed.
Kitchens and bathrooms
Painted shutters stand up to steam and splashes and wipe clean. Over a sink, cafe-style panels on the lower glass give privacy while leaving the top open.
Home offices
Tilt the louvres upward and daylight bounces off the ceiling instead of across a screen.
Entry halls and stairways
The tall entry window and the stair windows of a newer house are seen from several places at once, from the hall, the landing and the floor above, so their finish should match the rooms around them.
Finishes for Cumberland Houses
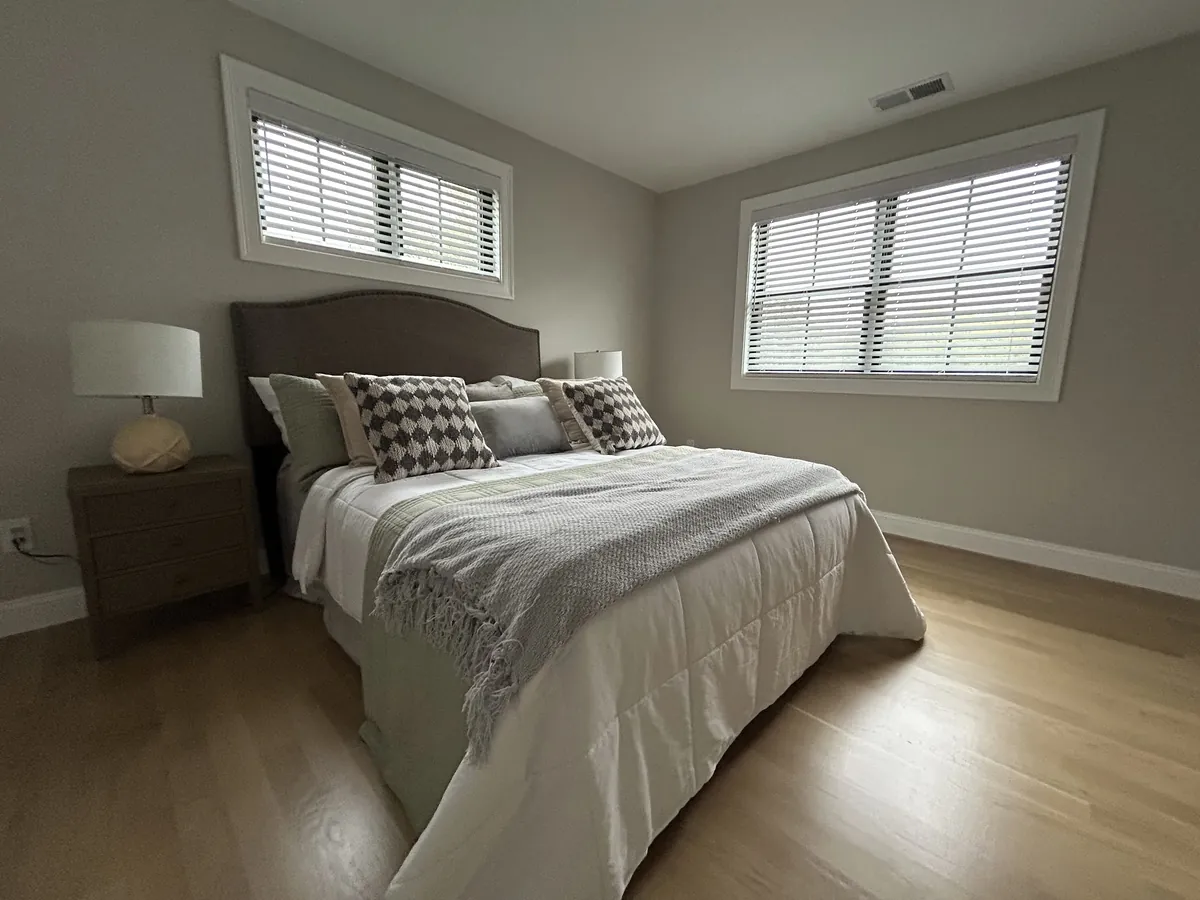
Most shutters are painted, usually white or off-white to match trim and keep rooms bright. A painted finish can also follow a wall or trim colour that is not white. Stained finishes show the wood grain and suit a study, a den or a room with wood floors or beams.
In a house with an open entry hall, the shutter on the tall window is seen alongside the trim of the stair and the doors around it, so matching those is the usual choice. Whatever you choose, keep one finish across the windows that face the street.
How an Order Comes Together
We keep you up to date at every stage.
- Start with a call through the button or a message through the form, naming the rooms on your list. That sets up your free quote.
- Our specialist measures each opening at several points, notes its depth and squareness, and for a two-storey entry window works out how it will be reached on installation day.
- We go through how each room is used: which panels swing which way, where divider rails sit and which louvres need to move.
- You pick louvre width, frame, finish and tilt rod. The samples can be seen at the Swansea showroom.
- Your quote itemises every window.
- The shutters are made to the measurements from your home.
- Our installers fit each one, set the high louvres at the angle agreed, adjust every panel and show you how it all works.
Looking after them
Close the louvres and dust the face, then tilt them the other way and dust again. For the high louvres on an entry window, a long-handled duster does the job. A lightly damp cloth cleans painted panels; stained wood is kept dry.
One Family Store Since 1988
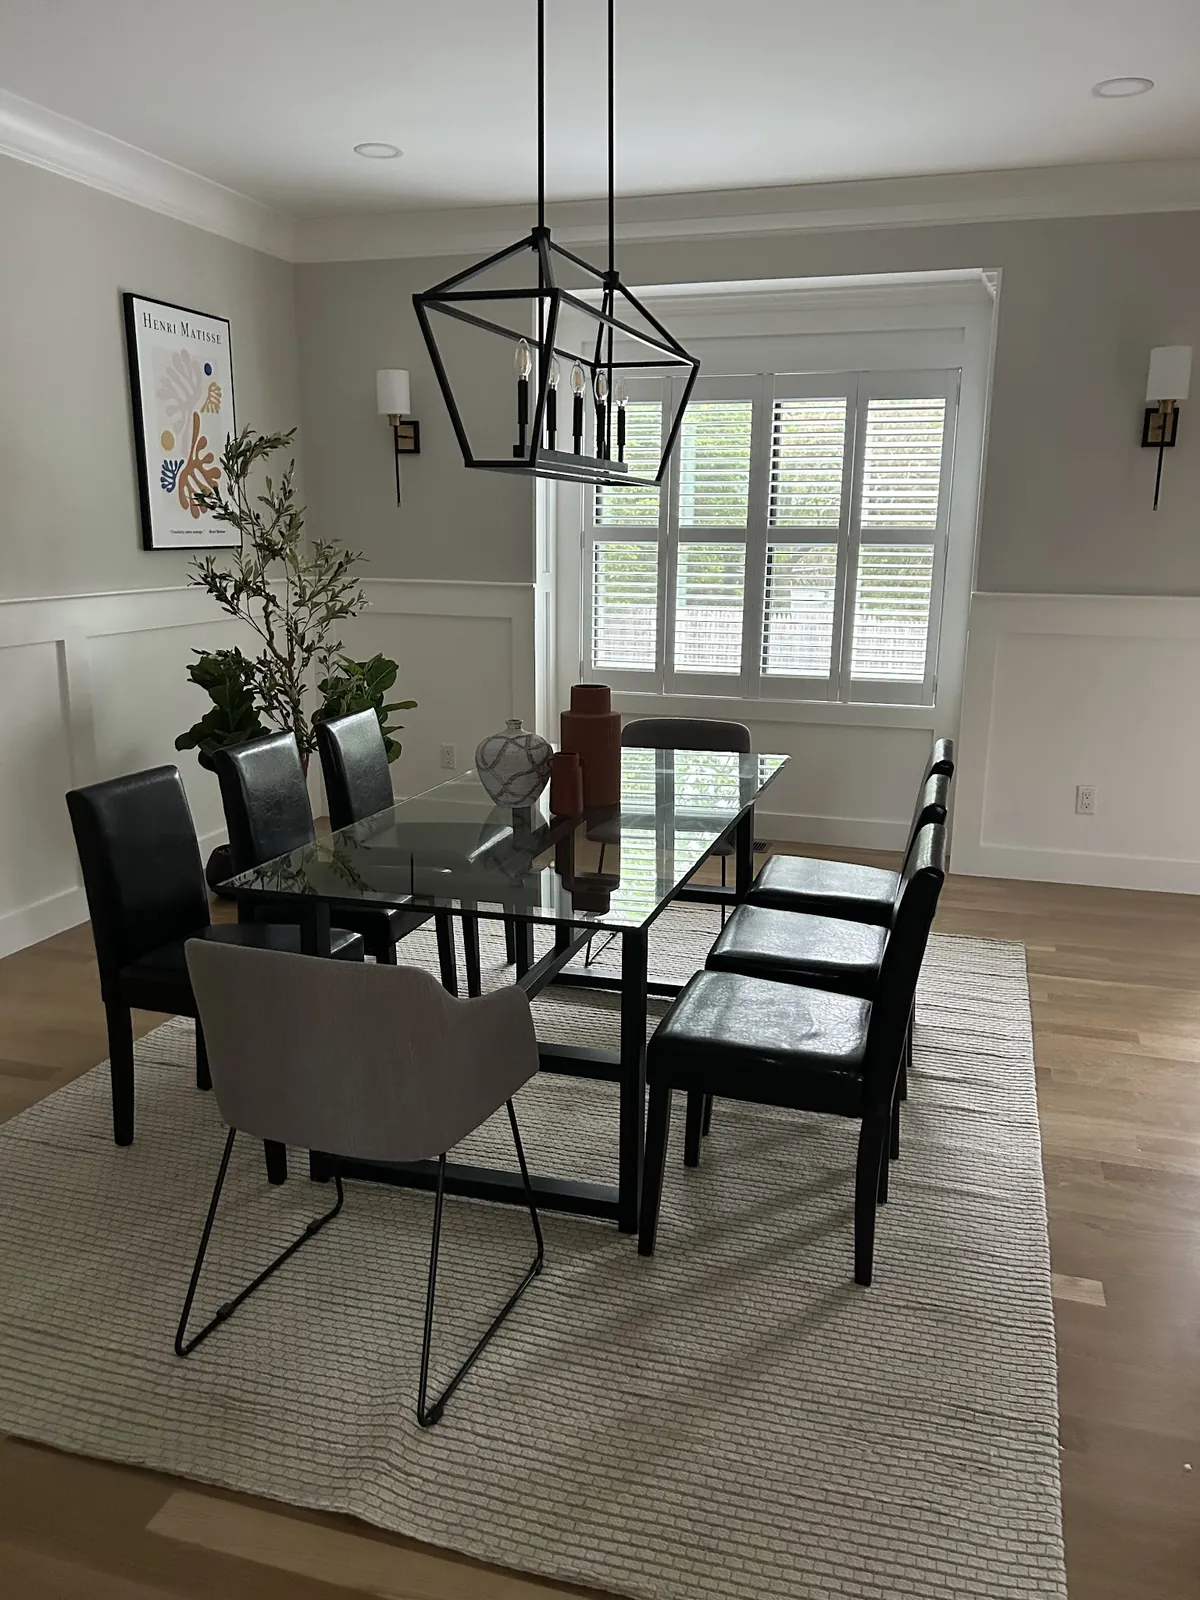
Window Works began in Swansea in 1988 and is now run by the founding family’s second generation. For over 37 years we have worked across the SouthCoast and the East Bay of Rhode Island, and Cumberland is part of that area.
- A seasoned team that specialises in window treatments
- Measurements taken at your house for every opening
- Installation by our own people, high windows included
- We keep in contact until the work is finished
- Warranties offered on the products we sell
You can open and tilt shutters and compare finishes in the showroom, where the Norman range is also on show.
To dig into louvres, frames and finishes, see our main plantation shutters page. For every service we bring to the town, visit Cumberland window treatments.
Questions from Cumberland
Can you shutter the tall window above our front door?
Yes. The lower part is shuttered like any window. The upper louvres are often set at a fixed comfortable angle, or the top is left clear, and we plan the reach for installation at the first visit.
What happens to an arched top on an entry window?
It is usually left uncovered so its shape and light still show, with the shutter lined up below it.
Do shutters suit an open-plan kitchen and family room?
Yes. Every window you can see at once gets the same louvre and finish. A slider to the deck is usually better with a different treatment in a matching colour.
Our Valley Falls house has narrow, older windows. Will shutters fit?
Yes. Each frame is built to the window’s real measurements, and a single panel with a narrower louvre often suits a slim opening.
Which louvre should I choose for a family room?
Usually a wider louvre, which shows more of the view when tilted flat and suits a larger window.
Get Your Quote
A free quote is the first step. Use the call button to speak with the Swansea store, arrange measuring in your home or ask about installation, or fill in the form and we will be in touch. If you would like to see the panels and finishes before anyone visits, call in at the showroom; directions are on the contact page. Our Google rating is 5.0.