Three Eras in One City
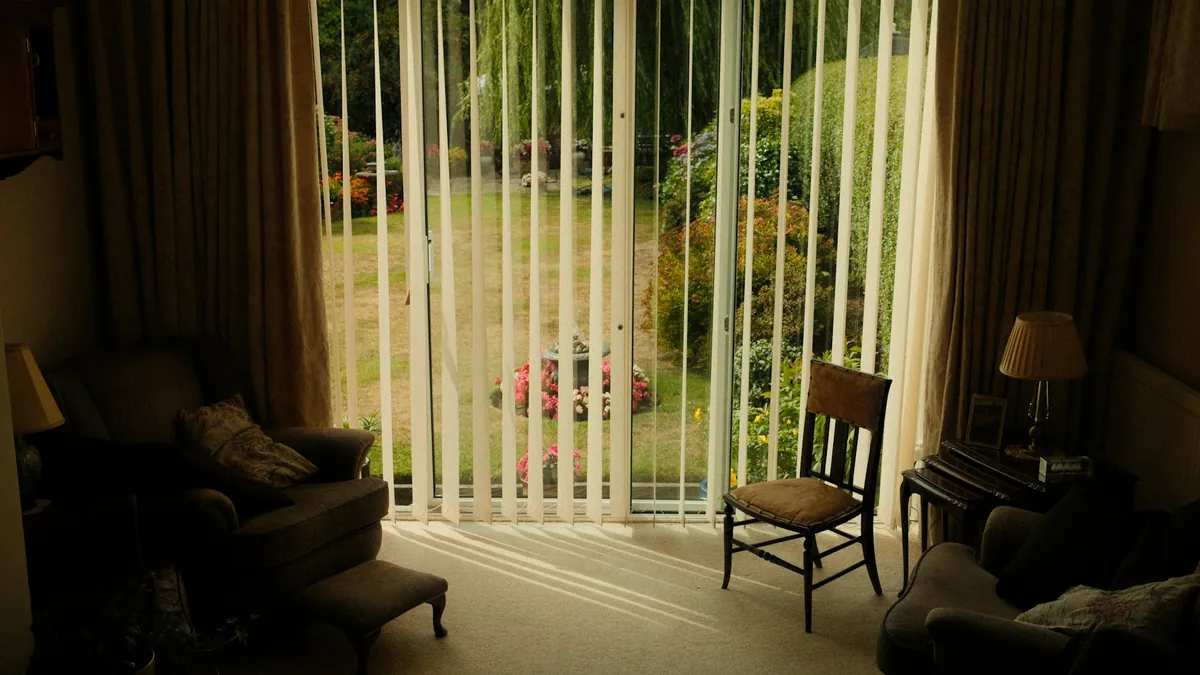
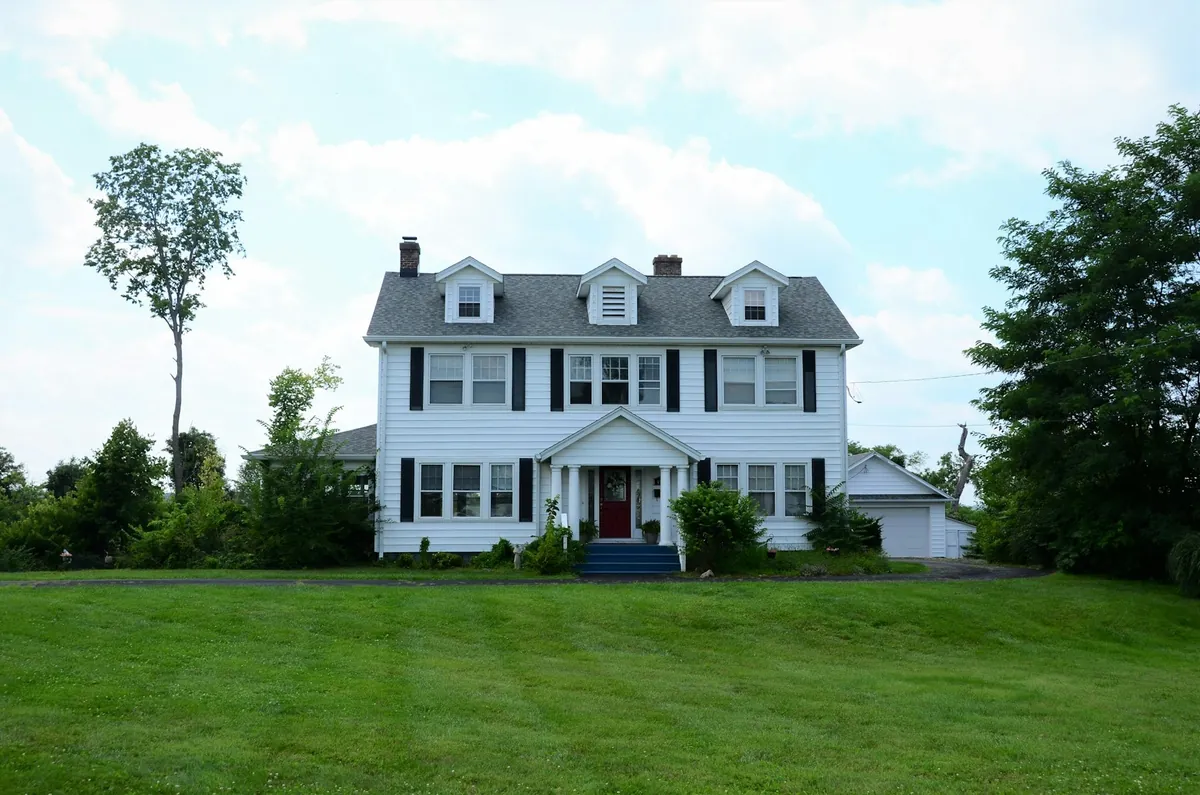
Cranston holds three quite separate generations of house. Edgewood, near the bay, has Victorians with tall rooms and older doors. Garden City has the capes and ranches built in the middle of the last century, with regular windows and a slider or patio door at the back. Western Cranston has the newer colonials, with more glass, bigger family rooms and wide sliders to the deck. A treatment that suits Garden City rarely suits Edgewood, and that holds for vertical blinds in Cranston, RI as much as anything else.
So we start by asking which of the three you live in, then plan the vane, the mount and the draw around that house rather than around a catalogue picture.
- Vertical vanes and panel tracks, planned for the age and layout of the house
- A specialist measures every opening in your home
- Installed by our own team, with the Swansea store in touch throughout
One City, Three Kinds of Opening
Edgewood Victorians
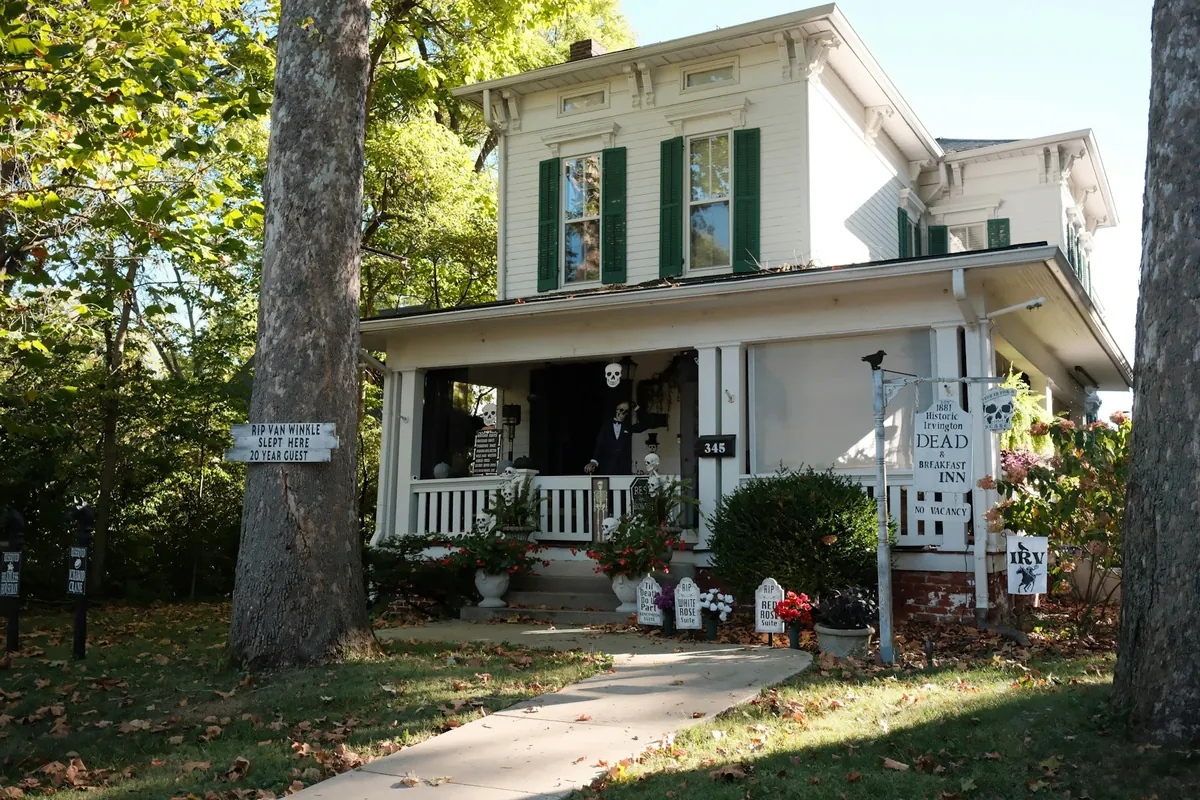
Tall rooms, older frames and glazed doors to porches and gardens. Long vanes or panels, mounted high, measured at several points.
Garden City capes and ranches
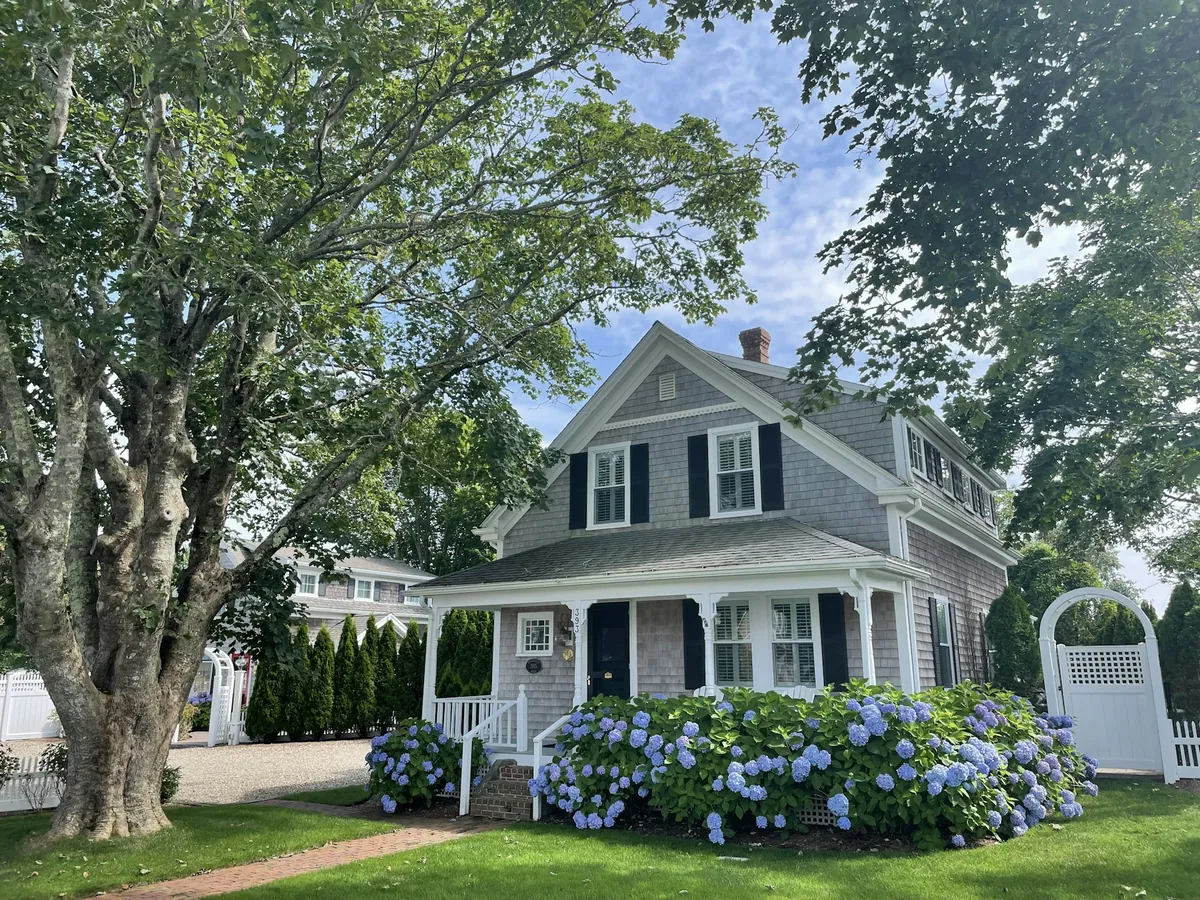
Regular openings and a patio door at the back. The questions are material and use more than fit.
Western Cranston colonials
Wide sliders and bigger family rooms. Panel tracks and long runs of vanes that sit well beside a houseful of windows.
Edgewood: Victorians Near the Bay
Edgewood’s Victorians are the oldest of the three groups, and they bring the most character and the most quirks. Rooms are tall, ceilings are high, and the trim around doors and windows is often deep and decorative. The front windows are usually tall double-hung sash, sometimes in a bay, and those suit horizontal blinds, shades, shutters or drapery far better than a vertical.
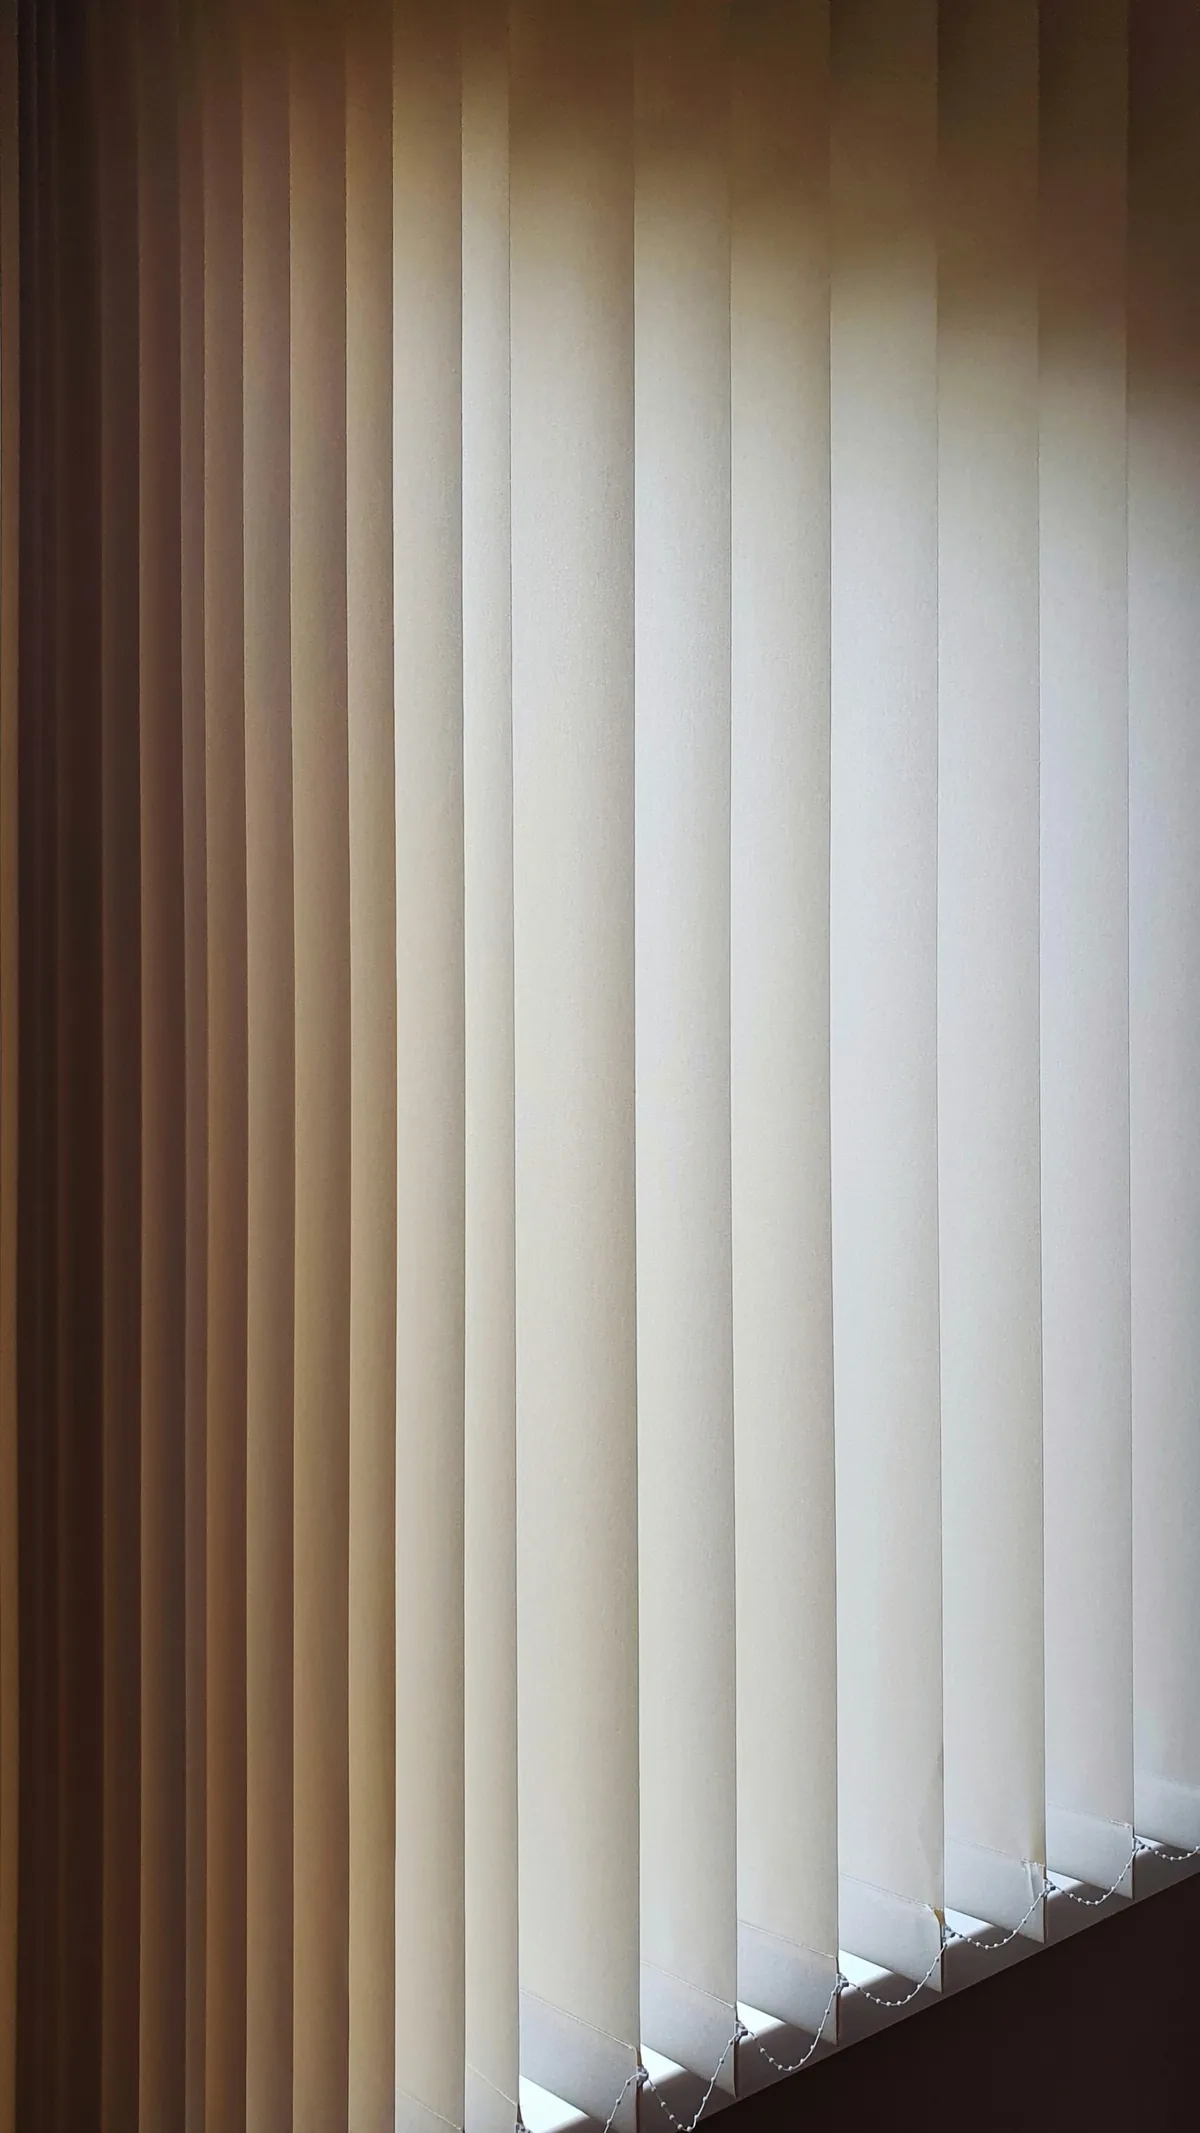
Where vertical blinds in Cranston, RI Victorians do belong is the back and side of the house. A kitchen at the rear may have a glazed door to the yard. A side porch may have been enclosed into a sunroom with glass on two or three sides. An addition may have a pair of French doors or a slider to a garden. These openings are often taller than a modern door, because they follow the height of the old rooms, and they can face strong light coming off the bay.
Mounting in a tall room
Edgewood ceilings leave a lot of wall above a door. Fix the head track tight to the top of the casing and a broad band of bare plaster is left showing over the treatment, which can make even a generous opening look squat. Lift the track up toward the cornice and the vanes or panels fall in one tall, unbroken line, closer in spirit to the full-length curtains these rooms were built for. The higher fixing is also kind to inward-opening French doors, whose tops then pass under the track with room to spare. The catch is length: a very long vane wants a fabric with some weight to it so it hangs true, and a very long panel needs a cloth that stays flat rather than rolling at the edges.
Old frames and sloping floors
Victorian doors have usually shifted a little over the years. A frame may be out of square, and the floor beneath it may slope toward the yard. Vanes finish in a single straight line, so a slope shows clearly. We take the drop at several points across the opening and set it to an even gap above the floor at its lowest, and where the frame is badly out of true we may suggest a ceiling mount, which takes the frame out of the picture.
Enclosed porches in Edgewood
A good number of Edgewood Victorians had a side or rear porch glazed in at some point, turning it into a sunroom or a breakfast room. Those rooms are almost all glass, with a door at one end to the yard, and they can be the brightest rooms in the house. Vertical blinds in Cranston, RI porch rooms like these are usually planned as a set, with one track along each glazed wall at a single height and one fabric throughout, so the old porch reads as a finished room rather than a patchwork. The stacks are arranged to fall on the corner posts, keeping the glass clear when the vanes are open. Where the porch windows are small and separate above a solid knee wall, individual shades may suit better, and we will say so.
Light off the bay
Houses close to the bay can get bright, reflected light through the afternoon, especially through glass facing the water. Vertical vanes deal with that well: turned partway, they redirect the glare without hiding the outlook, and they close fully when the sun is low. A panel track in a light filtering fabric is the softer alternative, cutting the brightness evenly across the door.
Garden City: Capes and Ranches
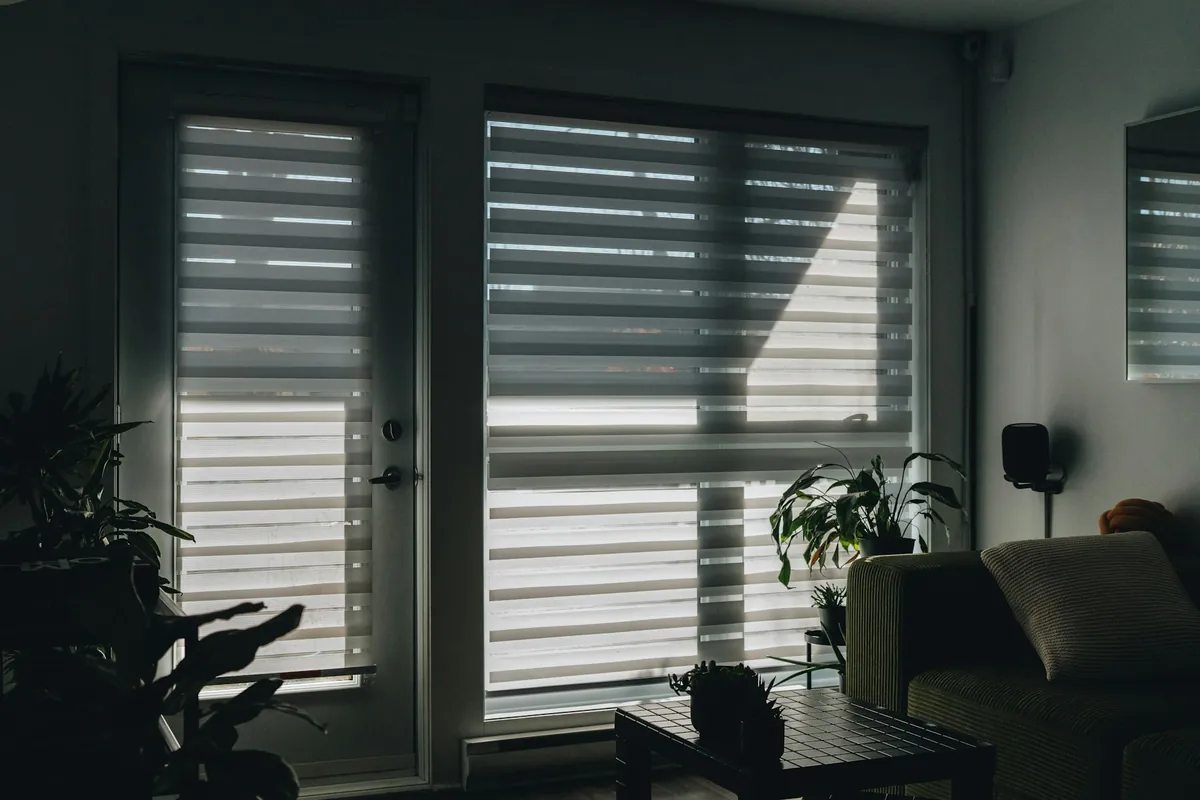
Garden City’s capes and ranches were built in large numbers in the middle of the last century, and their windows and doors tend to follow regular sizes. The slider or patio door is usually at the back, off the kitchen, the dining area or a family room added later. Because fit is fairly predictable, the real questions are about material and daily use.
Choosing the vane for the room
The room behind the slider decides the vane. A patio door off a kitchen gets splashed, steamed and handled constantly, so smooth solid vanes that wipe clean are the practical choice. A slider in a family room or a den can take fabric vanes, which soften the light and look warmer. A panel track suits a ranch that has been opened up and updated inside, giving a clean, modern line across the door.
How the blind will be used
A Garden City patio door is often the main way into the back yard, so the blind on it has to clear quickly. A single wand that draws and rotates the vanes is usually the fastest control and keeps cords out of the way. The vanes gather against the fixed pane, so the sliding panel is clear the moment the blind is drawn. If a table or a sideboard stands at one end, the control goes at the other.
Small rooms and the stack
Garden City rooms are modest in size, so the space beside the patio door is often short. A cabinet, a radiator or a corner may sit within a hand’s width of the frame. Vanes gathered at that end can stick out into the room or overlap the glass, which takes light from a room that does not have much to spare. Two answers help. A panel track gathers into a thinner bundle than vanes. Or the head track can be extended a little past the frame on the side with clear wall, so the stack sits beside the glass rather than on it.
Capes and their additions
Capes are more traditional in layout than ranches, and the slider often arrives with a rear addition: a family room or a kitchen extension built onto the back of the original house. That addition may have more glass than the rest of the house put together. A vertical on the slider and horizontal blinds or shades on the addition’s windows, in one colour, keeps it looking like part of the same house. Upstairs, the cape’s dormer windows are better with horizontal blinds or shades. Our custom blinds in Cranston page covers those.
Western Cranston: Newer Colonials
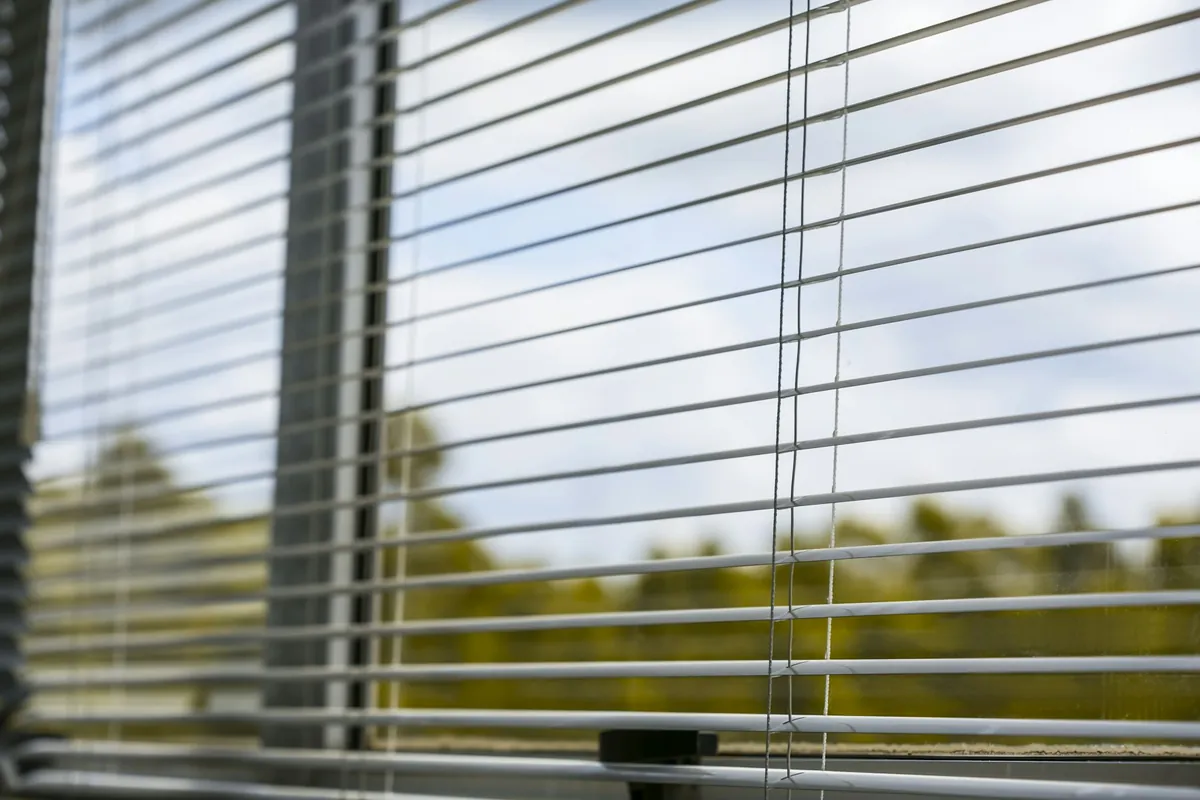
Western Cranston’s colonials are the newest of the three groups. They were built with larger family rooms, often open to the kitchen, and wide sliders to decks and patios. Some have a two-storey family room with tall glass, and many have a finished lower level with a door to the yard.
Big sliders and long runs
The family room slider in a Western Cranston colonial may be wider than the doors in the older parts of the city, and it may sit in a wall with windows either side. A single long track can cover the door and the windows together, giving one even surface when closed and clearing the whole wall when open. Where the windows are mainly for light and you do not need to reach them often, that works well. Where you open the windows regularly, separate treatments on the windows and the door are more practical.
Panel tracks for a cleaner look
The open, modern interiors of these houses often suit a panel track. Its wide fabric panels glide past one another on a multi-channel track and gather into a slim bundle at one end. Light comes through the fabric, so the choice of a sheer, a light filtering fabric or a room-darkening one sets how the room feels. In a tall family room, long panels hang like modern drapery.
One look across an open plan
In many Western Cranston houses the kitchen, the breakfast area and the family room are one long space, and the slider is only one of perhaps eight or ten openings you can see from the sink. If each window gets a different treatment, the room starts to look busy. The calmer approach is to choose a single colour family for everything in that space and let the slider’s vertical treatment be the largest piece of it. White vanes beside white faux wood over the sink, or soft grey panels beside grey roller shades on the breakfast windows, keep the eye moving smoothly across the room. Heights matter too: when the head track over the slider lines up with the tops of the window treatments, the whole wall looks planned. Because one visit can cover every opening in the space, we can sketch the room as a whole before you commit to any part of it.
Two-storey family rooms
Where a Western Cranston family room rises through both floors, the slider at the bottom is often topped by fixed glass above it. Vertical blinds in Cranston, RI rooms of that height usually cover the slider and the lower windows, with the track at a height that can still be reached and the upper glass left bare or treated separately. Trying to hang one vertical from the top of the two-storey wall would leave vanes too long to behave and controls out of reach. We measure both levels and suggest a plan that keeps the room in proportion.
The lower-level door
A finished lower level with a door to the yard is common, and the room is often used for television, exercise or guests. It tends to want less light rather than more, so a fabric vane that closes snugly or a room-darkening panel suits it. If that door is also the way in from the garden, a wipe-clean solid vane is more forgiving.
How We Handle a Cranston Order
From the first call until the blind is working, the Swansea store keeps in contact with you. Here is how it runs.
- Book a free quote by phone or through the form, and say which house and which openings you have in mind.
- A specialist comes to measure. In an Edgewood Victorian that means extra measurements for height and old frames; in a Garden City ranch, a check of the wall and the space for the stack; in a Western Cranston colonial, the full run of any wide wall.
- We agree vanes or panels, the draw and the control side, standing in the room.
- You pick the fabric and colour, at home or in the showroom.
- Your quote lists every opening.
- The blind is made to those measurements and our installers fit it, adjust it and show you how it works.
Fabric and Colour for Each Era
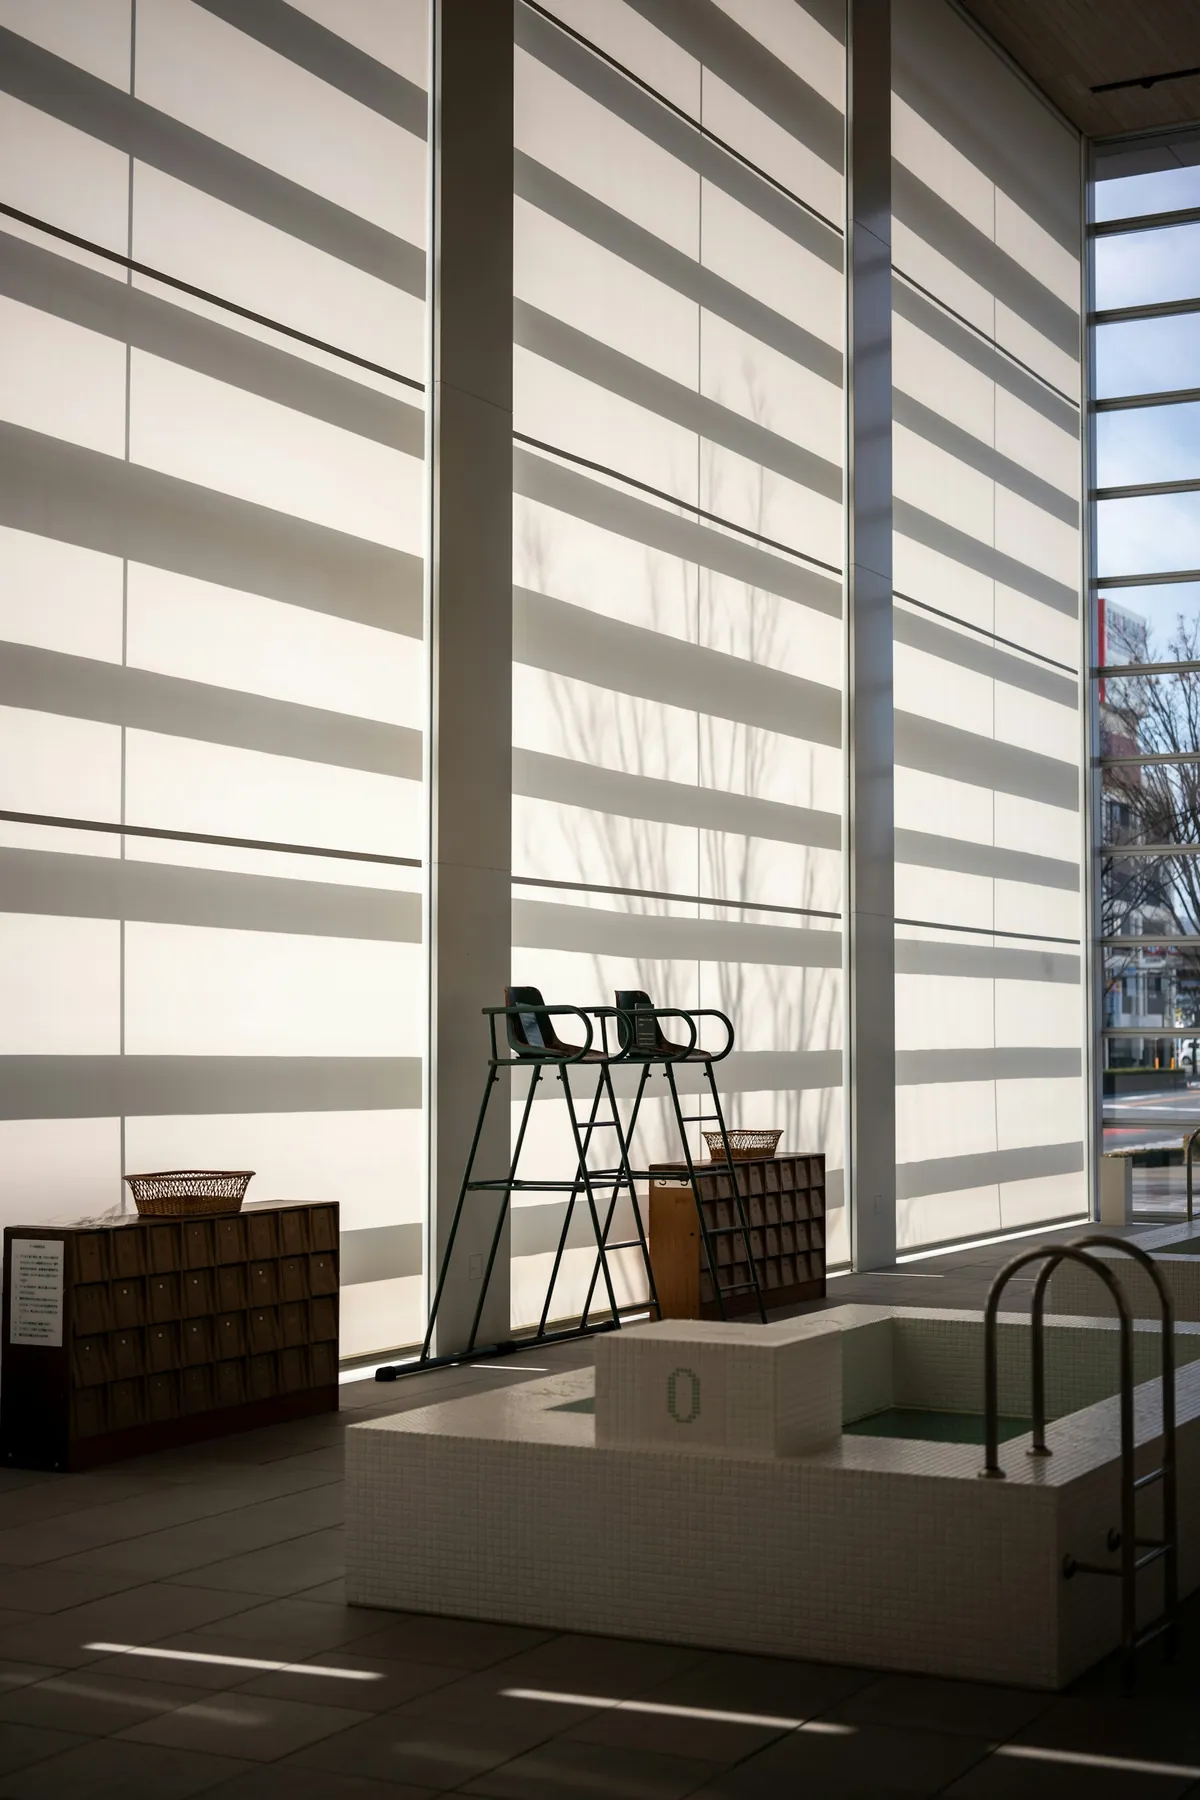
Colour choices follow the house as much as the room. In an Edgewood Victorian, with darker woodwork and richer wall colours, warm neutrals and textured fabrics sit more comfortably than bright white. In a Garden City ranch, white or soft neutrals keep a modest room light and blend with painted walls. In a Western Cranston family room, a grey or a crisp white suits the cleaner lines, and the colour should match whatever is on the windows nearby.
A vertical treatment covers a lot of glass, so it is worth seeing the fabric in daylight against your own colours. Bring a paint chip or a cushion to the showroom and hold it against the vanes and panels. If the room has a strong patterned wallpaper or rug, a plain vane in one of its quieter colours usually sits better than trying to match the boldest shade.
Pairing with drapery
In a Victorian dining room or a colonial living room, a vertical blind or panel track can sit close to the glass with drapery either side. The blind handles light and privacy, and the drapes add softness and colour. The drapery pole has to project far enough to carry the fabric past the stacked vanes, so both are measured together. The fabric side is covered on our custom drapes in Cranston page.
High and awkward openings
In Edgewood’s tall rooms and Western Cranston’s two-storey family rooms, some openings are hard to reach by hand. We also sell motorized blinds in Cranston, operated by remote or wall switch, which can make a high treatment practical.
The Store You Are Dealing With
Window Works is a family store in Swansea, opened in 1988 and run today by the second generation. For over 37 years our specialists have measured and fitted blinds, shades, shutters and drapery in houses of every age across southeastern Massachusetts and Rhode Island, from old Victorians to new colonials.
Every opening is measured in your home and every treatment is installed by our own team. One store looks after your order from first call to finished job and stays in touch throughout. We offer warranties on the products we sell, and the showroom has vertical vanes, panel fabrics and the Norman range to compare.
The whole vertical range is on the main vertical blinds page, and everything we offer in the city is on our Cranston page. An older vertical blind with a dropped vane or a stiff track may be repairable, so mention it when you call.
Questions from Cranston
Does the age of my house change which vertical treatment you suggest?
Yes. Edgewood Victorians usually want long vanes or panels mounted high, Garden City ranches are about material and daily use, and Western Cranston colonials often suit panel tracks on wide sliders.
Will a vertical blind suit the sash in an Edgewood Victorian?
Rarely. Tall sash suits horizontal blinds, shades, shutters or drapery. Verticals belong on rear doors, sunrooms and additions.
What vane suits a Garden City kitchen slider?
Smooth solid vanes, because they wipe clean and stand up to daily use.
Can one track cover a slider and the windows beside it?
Yes, where the windows are mainly for light. If you open them often, separate treatments are more practical.
What does a quote cost?
Nothing. Quotes are free. Book one with the call button or the form.
Your Next Step
Whichever of the three kinds of house you live in, the first step is a free quote for vertical blinds in Cranston, RI. The call button rings the Swansea store, where you can arrange measuring at your house or ask about installation, or use the form and we will reply. To compare vanes and panels in person, visit the showroom; directions are on the contact page. Window Works is rated 5.0 on Google.