
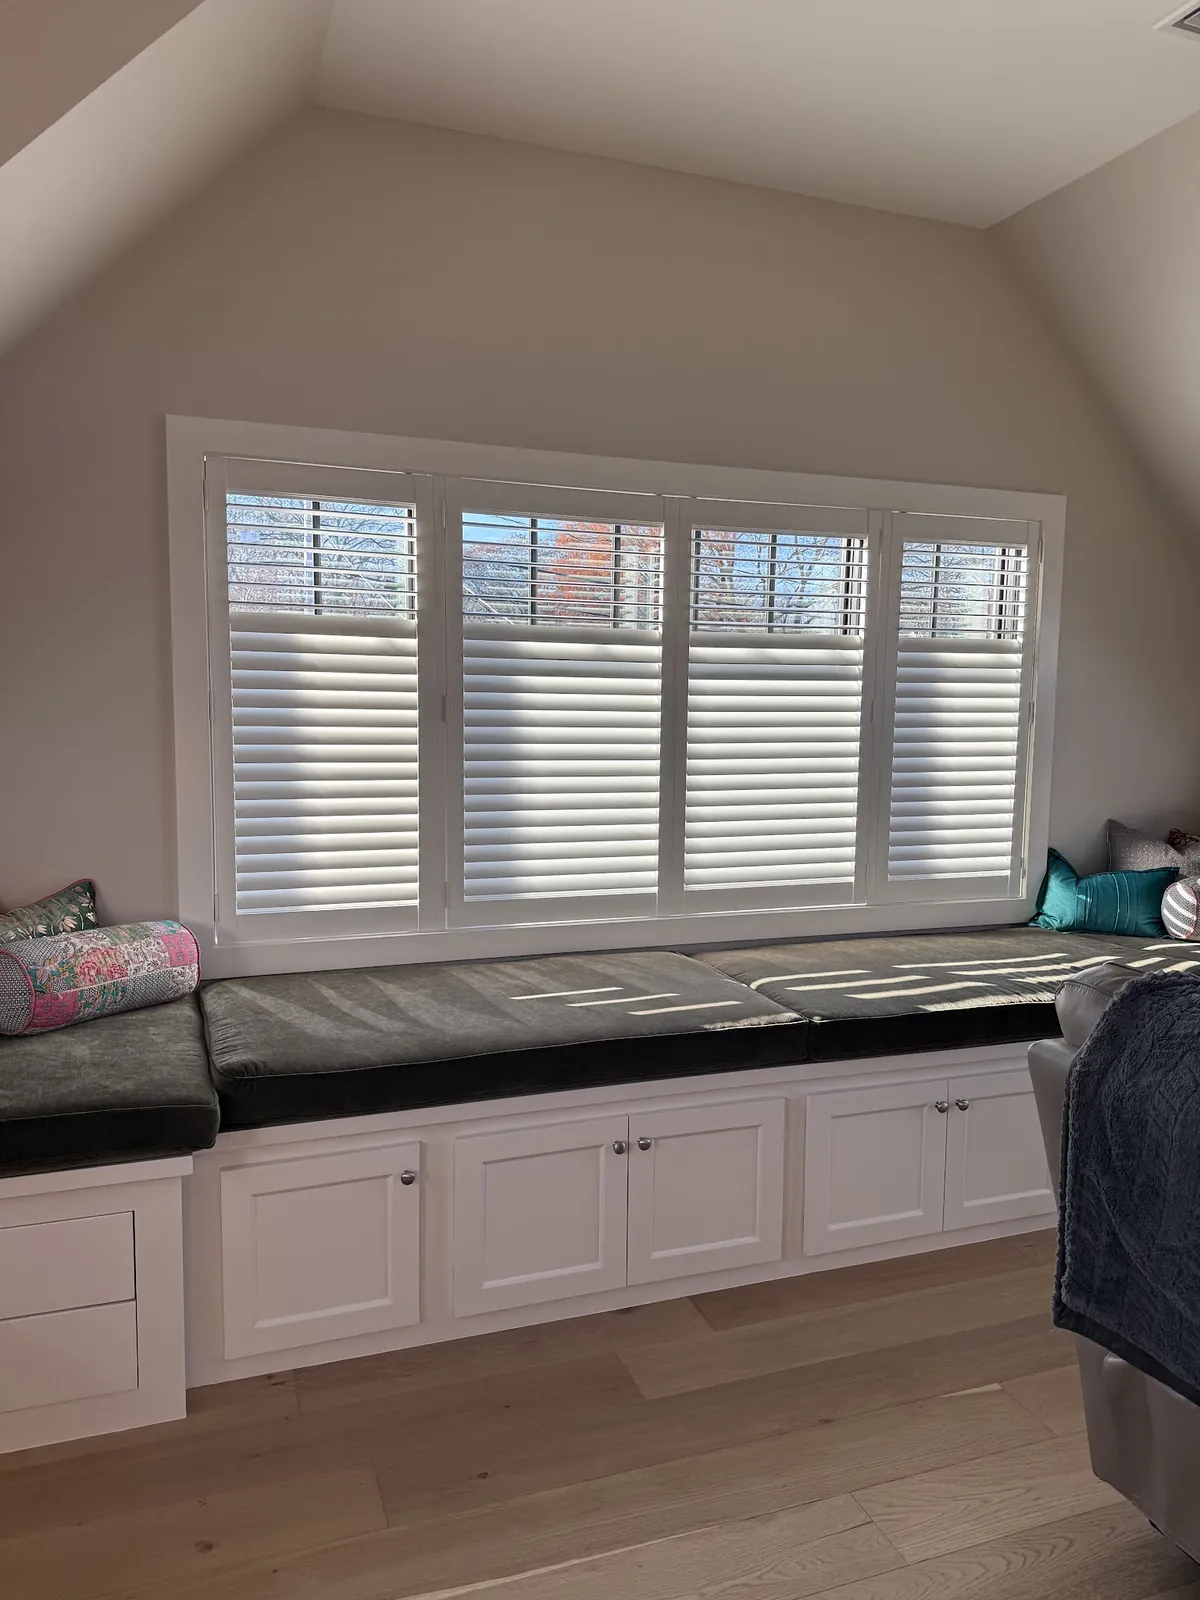
Three Eras in One City
Cranston holds three distinct generations of house within its borders. Near the bay, Edgewood’s Victorians have tall sash, high ceilings and ornate trim. In Garden City, the capes and ranches built after the Second World War have simpler, more regular windows. Out in Western Cranston, newer colonials bring standard sizes, open-plan rooms and plenty of glass. A shutter that looks right in Garden City rarely looks right in Edgewood, and that is the starting point for plantation shutters in Cranston, RI.
Every shutter comes down to the same parts, panels, louvres and a frame. What changes from one era to the next is the proportion: how wide the louvres are, how the panels divide, how the frame meets the trim and where any rail sits. Getting those right for the house is the difference between a shutter that looks fitted and one that looks bought.
- Interior shutters, sized to the era and the opening
- Louvre width and frame profile picked house by house
- Measured in person, installed by our own crew
One Service, Three Kinds of House
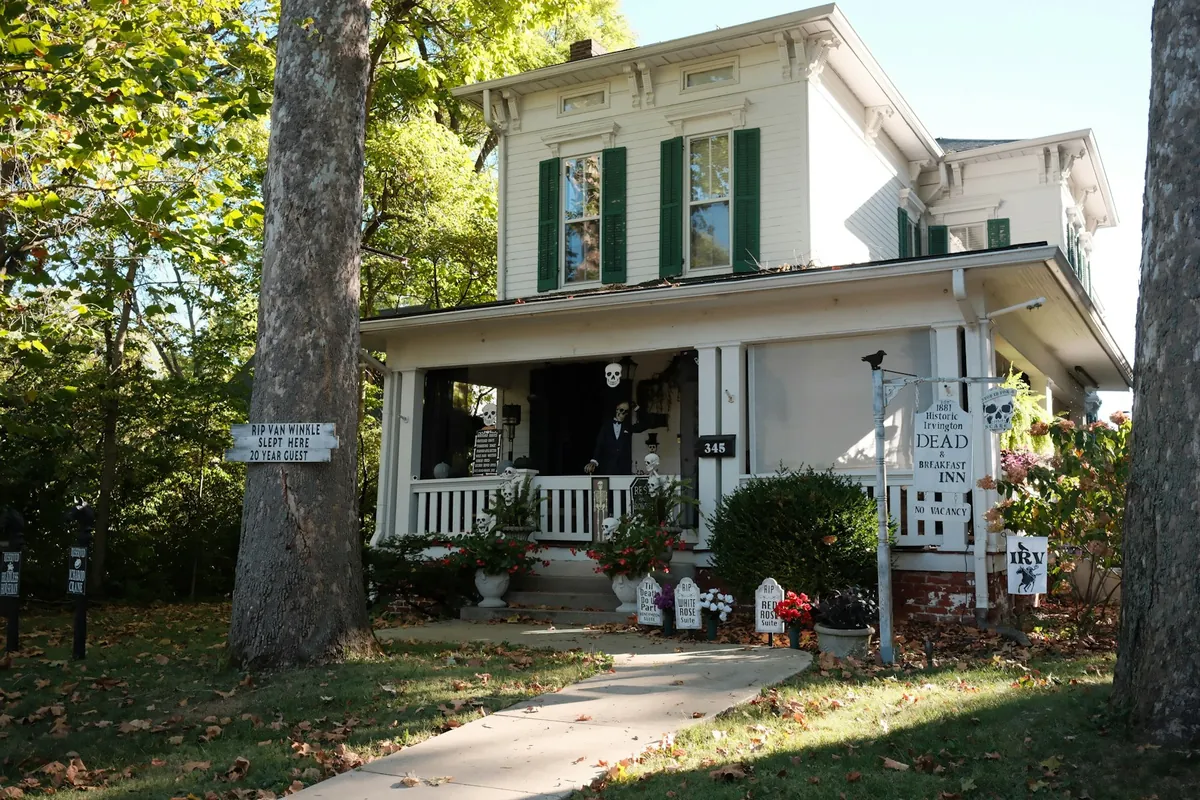
Edgewood Victorians
Tall, narrow sash and ornate casings. Wider louvres, divider rails at the sash line and frames that defer to the trim.
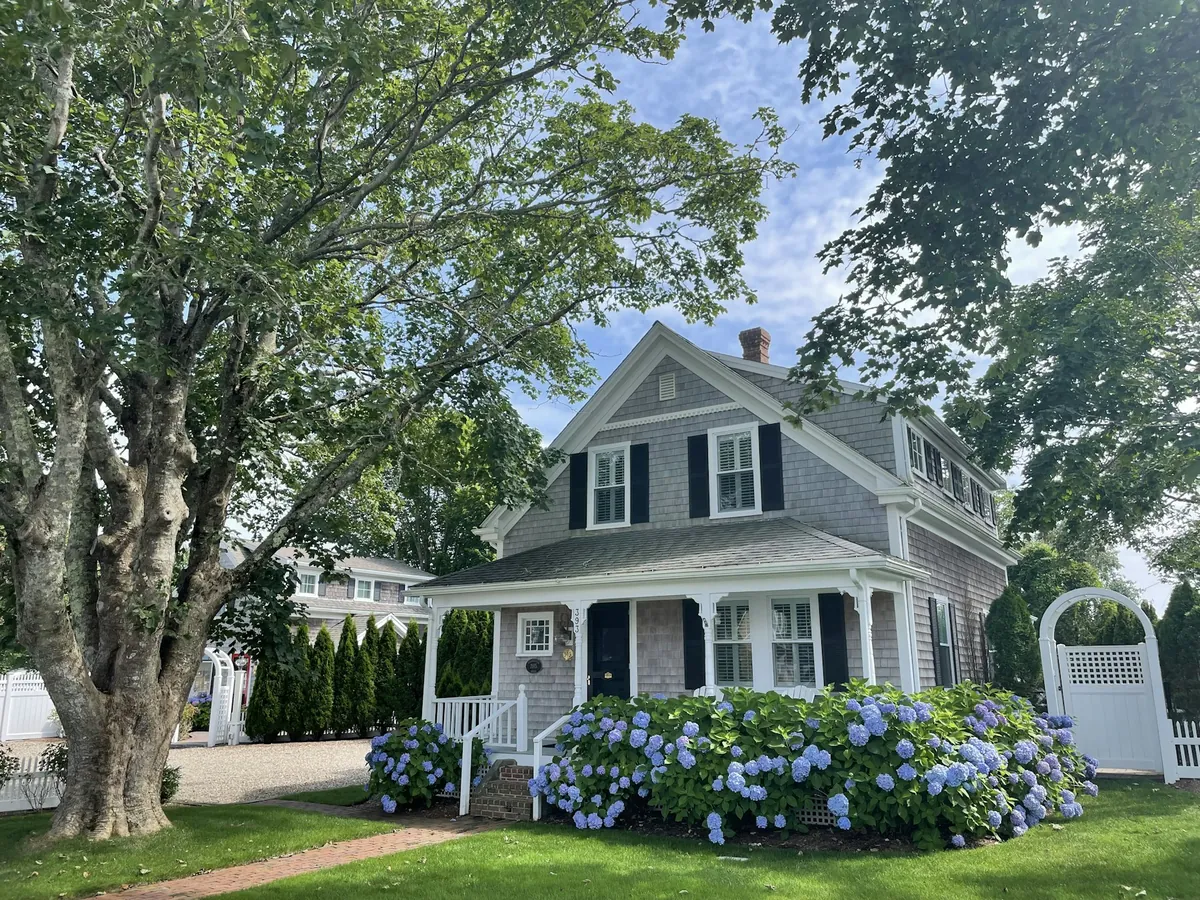
Garden City capes and ranches
Regular windows, a picture window at the front, dormers upstairs. Simple frames and a medium louvre.
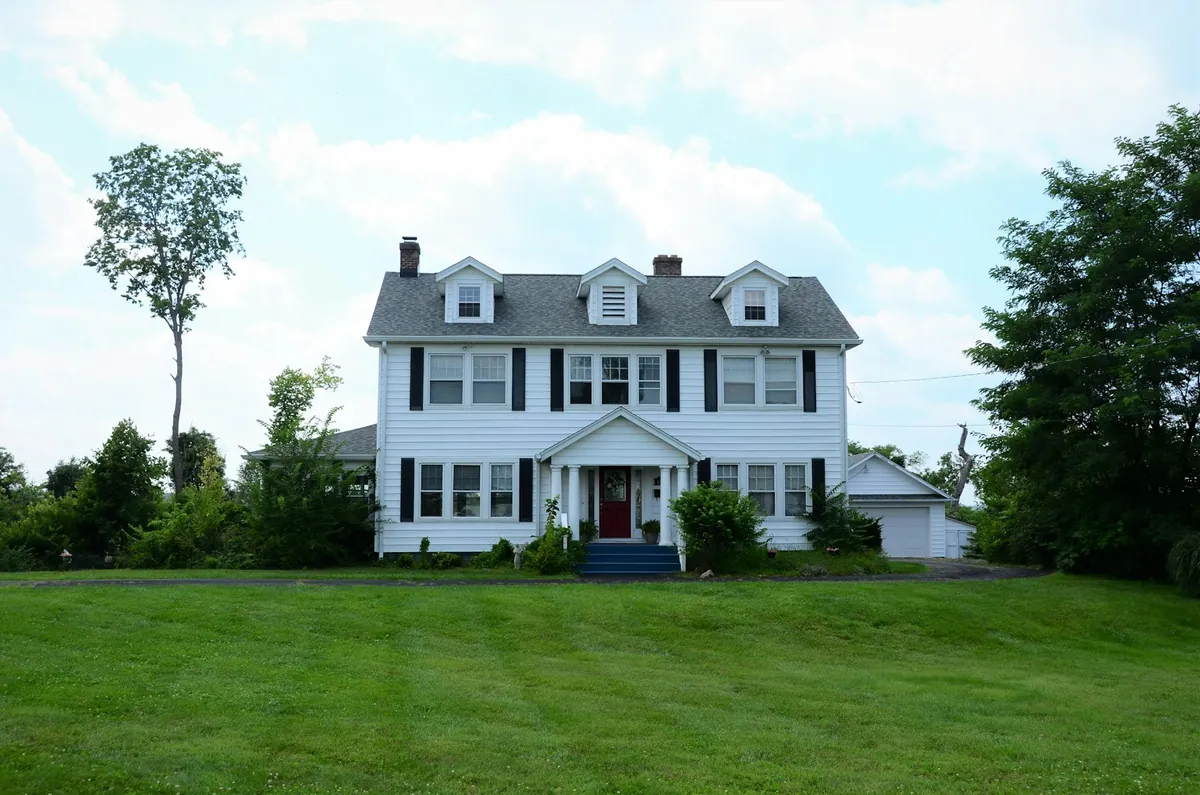
Western Cranston colonials
Standard sizes in quantity, open-plan rooms. One consistent louvre and finish across the house.
Edgewood Victorians Near the Bay
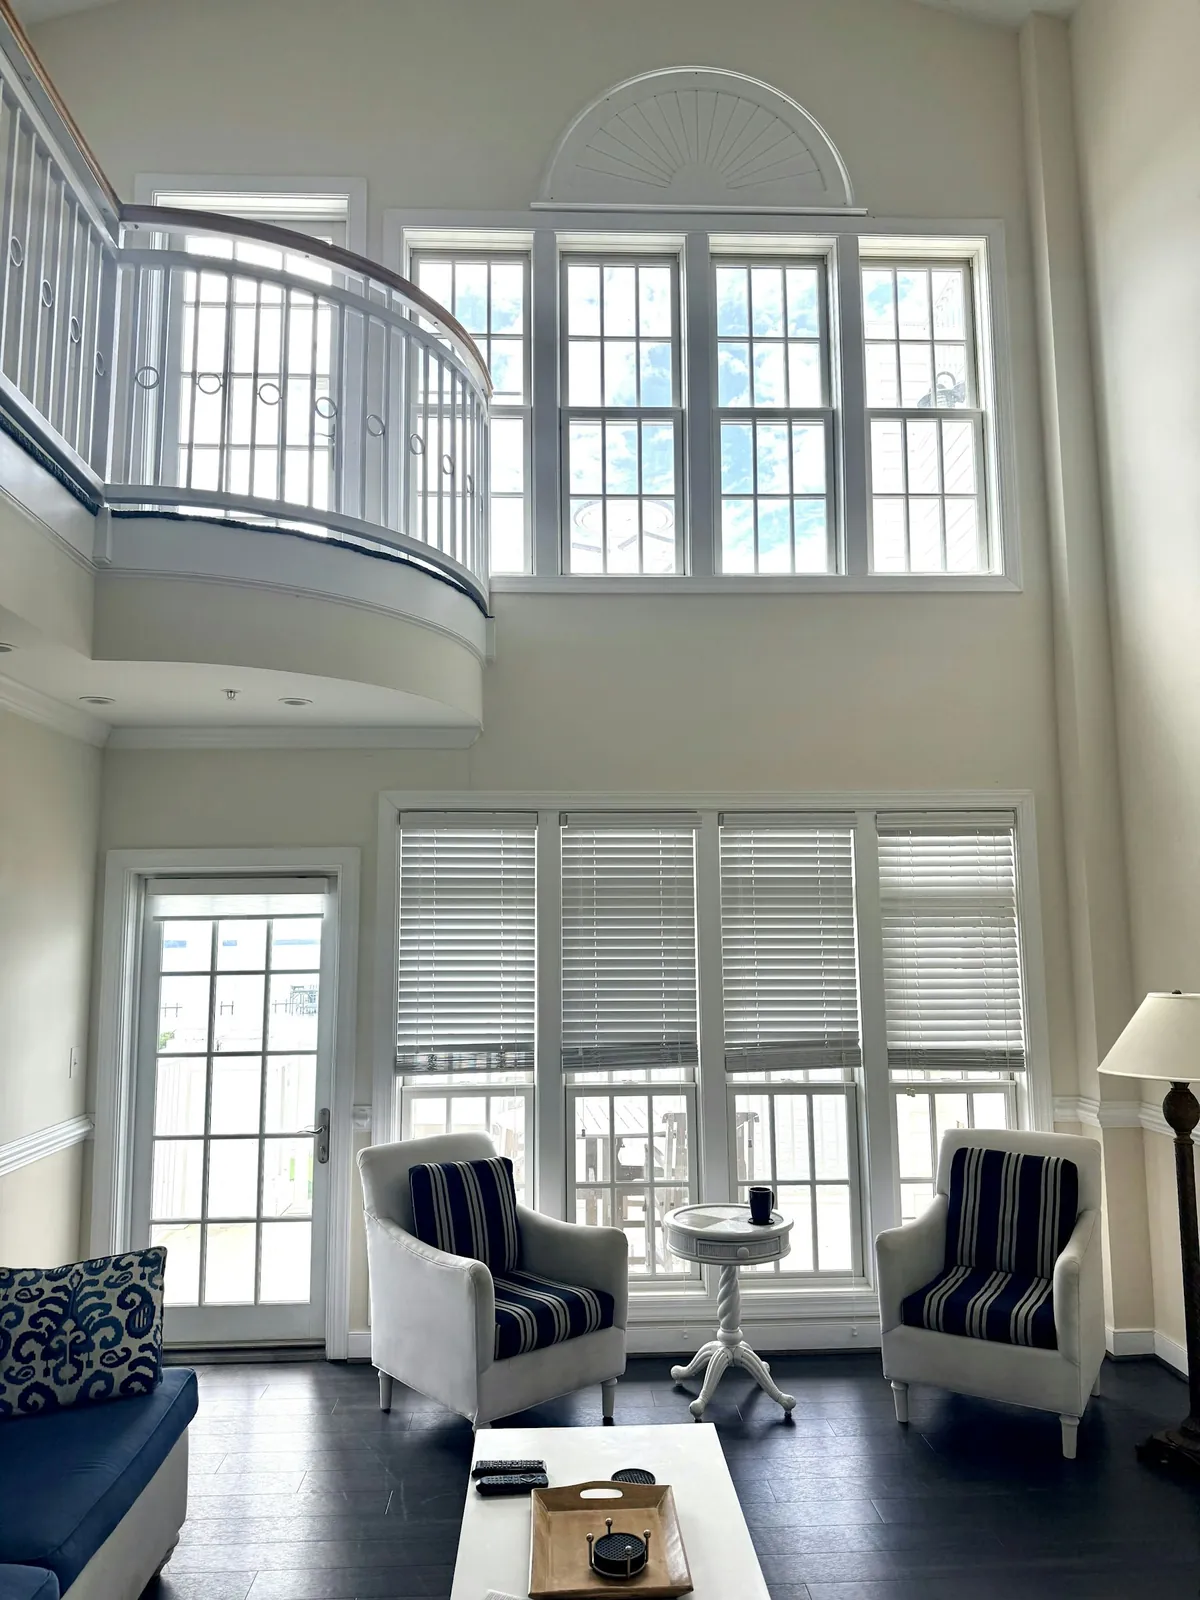
The Victorians of Edgewood were built for height and show. Ceilings are high, windows tall and often narrow, and the trim around them can be deeply moulded. Some houses have bays at the front or side, and many have rooms that look toward the bay.
Proportion on a tall window
A tall Victorian sash needs a shutter that respects its height. One continuous run of louvres from sill to head can look like a ladder, so a divider rail is usually placed at the height of the sash’s meeting rail, splitting the louvres into two sections that tilt on their own. That rail follows the window’s own line and makes the shutter look as though it belongs there.
The louvre width depends on how narrow the window is. On a wider Victorian window, a medium or wider louvre suits the scale of the room and opens more light and view when tilted flat. On a slim sash, a narrower louvre keeps the panel from looking heavy and stays clear of the window lock when tilted.
Respecting ornate trim
Edgewood casings are often the best woodwork in the room. A shutter frame fitted inside the opening leaves all of that trim on show, and a simple frame profile lets the old moulding stay the feature. Where the trim has been painted, a shutter painted to match it disappears into the window. Where the woodwork is original stained wood, a stained shutter can sit alongside it.
Bays and bay light
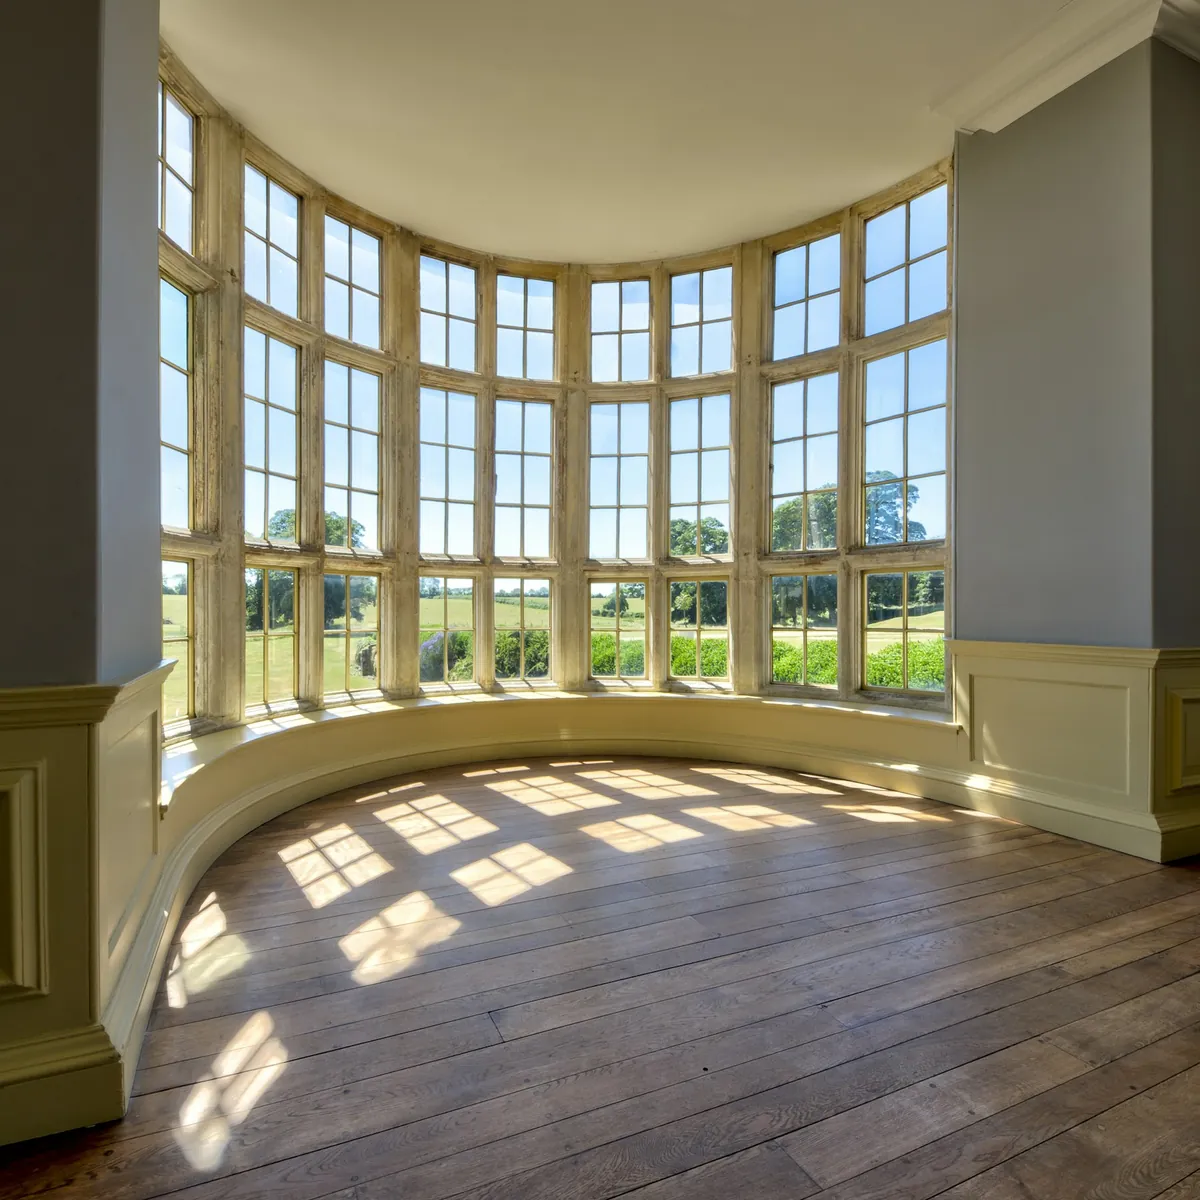
A Victorian bay is several windows at angles, each with its own frame and panels. The panels are finished alike, rails lined up around the bay, and the hinging planned so neighbouring panels do not collide. Rooms facing the bay take bright reflected light, and louvres angled downward cut the glare while keeping the water in view. A window seat built into a bay is a favourite spot in many of these houses, and panels hinged to fold back past the seat cushions keep it usable whether the shutters are open or closed.
Formal rooms
The parlours and dining rooms of an Edgewood Victorian were made for drapery. Side drapes from a rod set high above the shutter fill the tall wall, frame the window and soften the room. The rod is placed so the fabric stacks clear of the panels as they swing. We make drapery too, so the two can be planned on the same visit.
Garden City Capes and Ranches
Garden City’s houses date largely from the years after the war, and they share a simple, practical design. Capes have pairs of double-hung windows on the ground floor and dormers upstairs. Ranches spread along one floor, with a wide picture window in the living room and smaller windows in the bedrooms. Openings are regular and trim is plain.
A shutter designed for an Edgewood parlour would look overdressed here. What suits Garden City is a cleaner, simpler shutter.
Simple frames and medium louvres
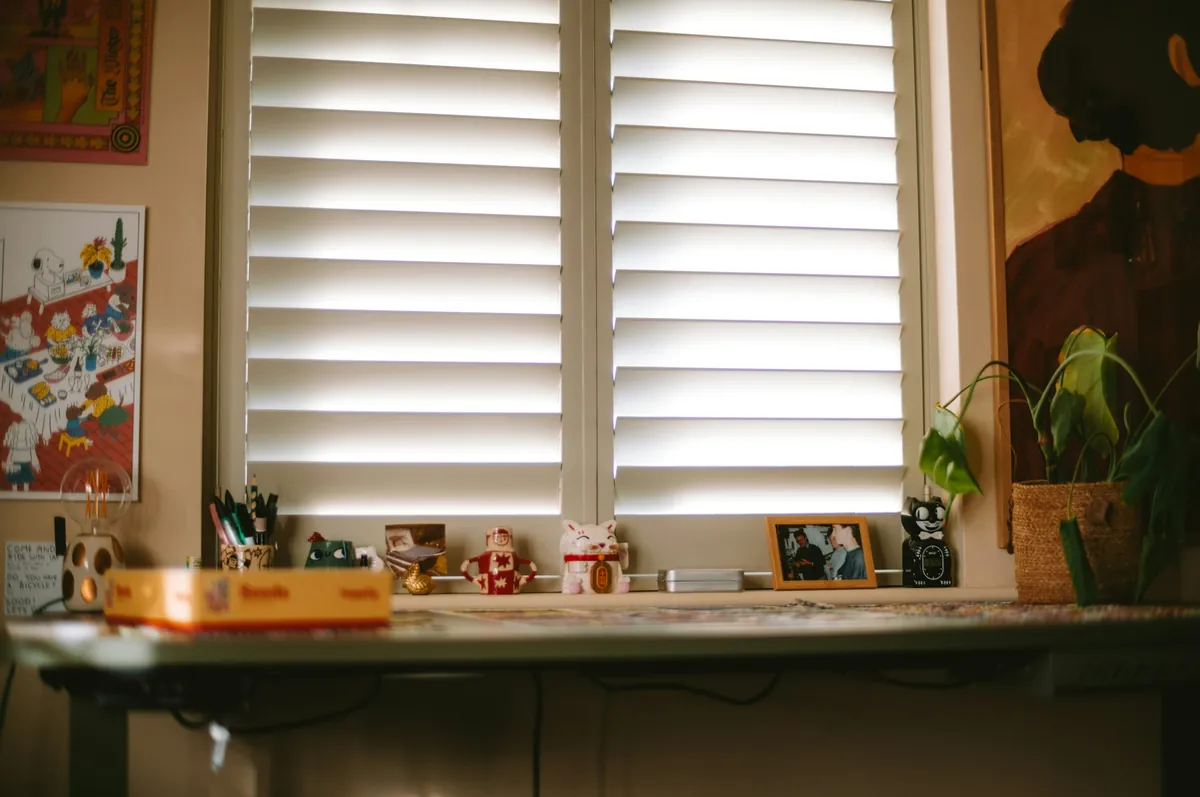
A plain frame with a lightly eased edge matches the straightforward trim of a Garden City house. A medium louvre suits most of the double-hung windows, and because the openings are fairly regular, the frame usually sits neatly inside each one.
The big front window on a ranch
Every Garden City ranch seems to have one: the broad living room window facing the street. It is too wide for a single panel or even a pair, so the shutter is laid out as a row of panels, linked by hinges into folding sets that tuck against each side of the opening. On a window this size, bigger louvres look right and, opened flat, frame the front yard rather than slicing it into strips. If the window itself is made of a fixed middle pane between two opening sashes, the joins between shutter panels are placed over the window’s own dividers so the two line up.
Upstairs in a Garden City cape
The second floor of a cape lives under the roof slope, and its windows sit in dormers with walls close on either side. There is not much room for anything to swing. One panel opening toward the roomier side, or two slender panels that fold together, solves it. Short dormer windows also look better with small louvres, which put more slats into a short panel.
A cape’s ground floor
Downstairs, a cape usually sets pairs of sash either side of its front door. These are the easiest windows in Garden City to shutter well: matched panels, one louvre size, a plain frame and the same finish on both sides of the door, so the front looks as symmetrical as the house was designed to be. Plantation shutters in Cranston, RI on a cape like this are about restraint rather than detail.
Bedrooms and kitchens
Garden City bedrooms are compact, so we check where the bed and dresser sit before choosing which way each panel swings. In the kitchen, a painted shutter copes with steam and wipes clean, and cafe-style panels over the sink give privacy at the counter while the top of the window stays open.
Western Cranston’s Newer Colonials
Western Cranston’s colonials are the newest of the three groups. Their windows are standard sizes, square and true, and there are many of them: pairs in every main room, matching windows upstairs, often a family room with a wider run of glass and a sliding door to a deck.
Consistency across many windows
With so many similar windows, matching is the key. Plantation shutters for Cranston colonials in the western part of the city look their best when every street-facing window shares one louvre, one frame and one finish, and the divider rails line up across them. Inside, in an open-plan kitchen and family room, every window you can see at once should match too.
A cleaner look
Newer colonials often suit a slightly cleaner shutter than a Victorian: a plain or gently shaped frame, a medium or wider louvre, and if you prefer, a tilt rod hidden at the back of the panel for an uncluttered face.
Sliders and family rooms
A sliding door to the deck is used often, so panels across it would need swinging aside each time. Our usual advice is to give the slider something that stays on the door, in the same white, and keep the shutters on the fixed and opening windows beside it. The family room’s wider windows suit a wider louvre and panels that fold back in sets.
Upstairs in a newer colonial
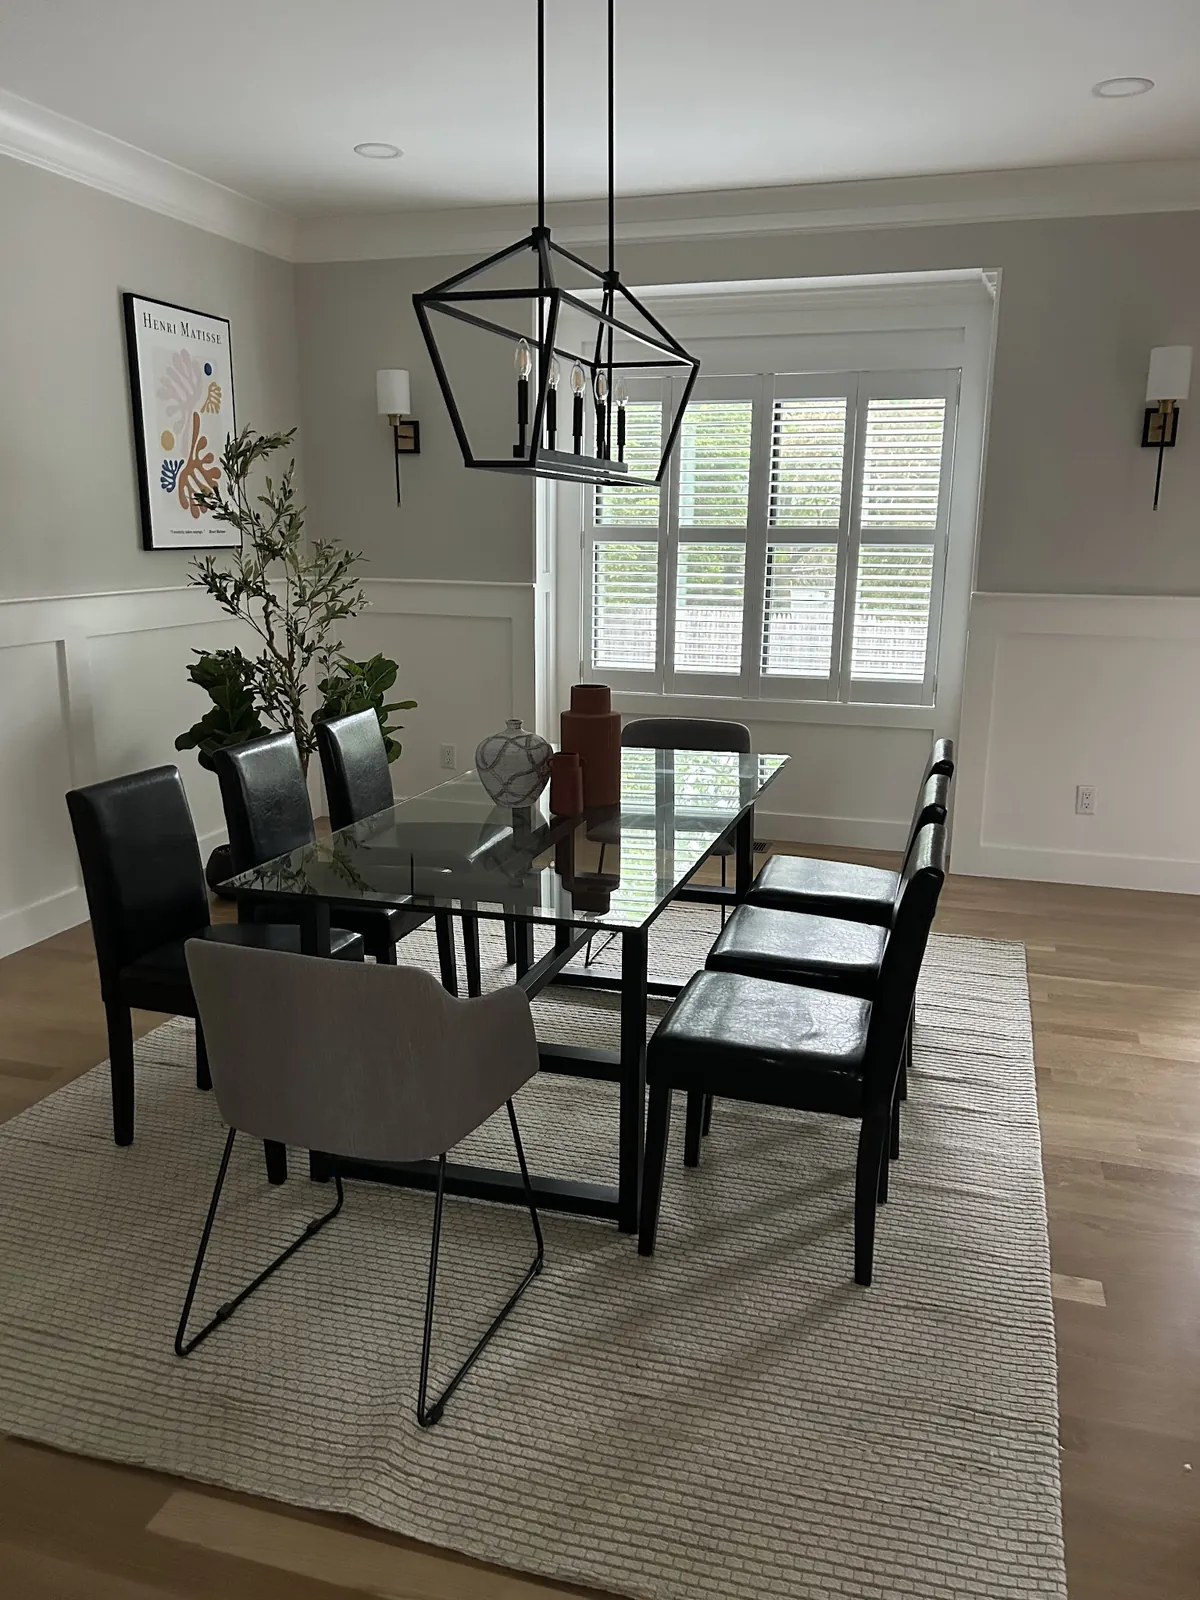
The bedrooms on the second floor of a Western Cranston colonial usually repeat the windows below, and they face the same street. Matching them to the ground floor in louvre and finish keeps the front even. Inside, the frames sit snugly in square openings, so when the louvres close the room goes properly dim. Plantation shutters in Cranston, RI bedrooms like these are often the first rooms people shutter, ahead of the living spaces, simply for better mornings.
Why One Shutter Will Not Suit All Three
It is worth spelling out why the same shutter rarely works across Cranston’s three eras.
- Louvre width: Edgewood’s tall rooms can carry a wider louvre on their larger windows, but its narrow sash need a smaller one. Garden City’s regular windows sit well with a medium louvre. Western Cranston’s family rooms can take wide louvres.
- Frame profile: Edgewood’s ornate trim wants a quiet frame that does not compete. Garden City’s plain trim wants a plain frame. Western Cranston’s standard casings suit a gently shaped one.
- Rails: Edgewood’s tall sash nearly always benefit from a divider rail. Many Garden City windows are short enough not to need one.
- Finish: Stained shutters often suit an Edgewood room with original woodwork. Painted white suits most Garden City and Western Cranston rooms.
None of this is fixed. A Garden City ranch with a renovated, high-ceilinged family room may suit wider louvres, and an Edgewood house with modern additions may combine two approaches. We look at each house as it is.
When a House Mixes Eras
Plenty of Cranston houses are not one era at all. An Edgewood Victorian may have a kitchen and family room added at the back in a much later style, with wide modern windows. A Garden City cape may have had its attic opened up into a bigger second floor with larger dormers. A newer colonial may have a sunroom with a long run of glass.
In a mixed house, the street front sets the rule: every window that faces the road shares one louvre, frame and finish, whatever room it belongs to. Behind that, each part of the house can take the shutter that suits it, with a wider louvre in a modern addition or a narrower one in an original room. Keeping the same paint colour throughout is the simplest way for plantation shutters for Cranston houses of mixed age to feel like one plan.
Light, Privacy and the Bay
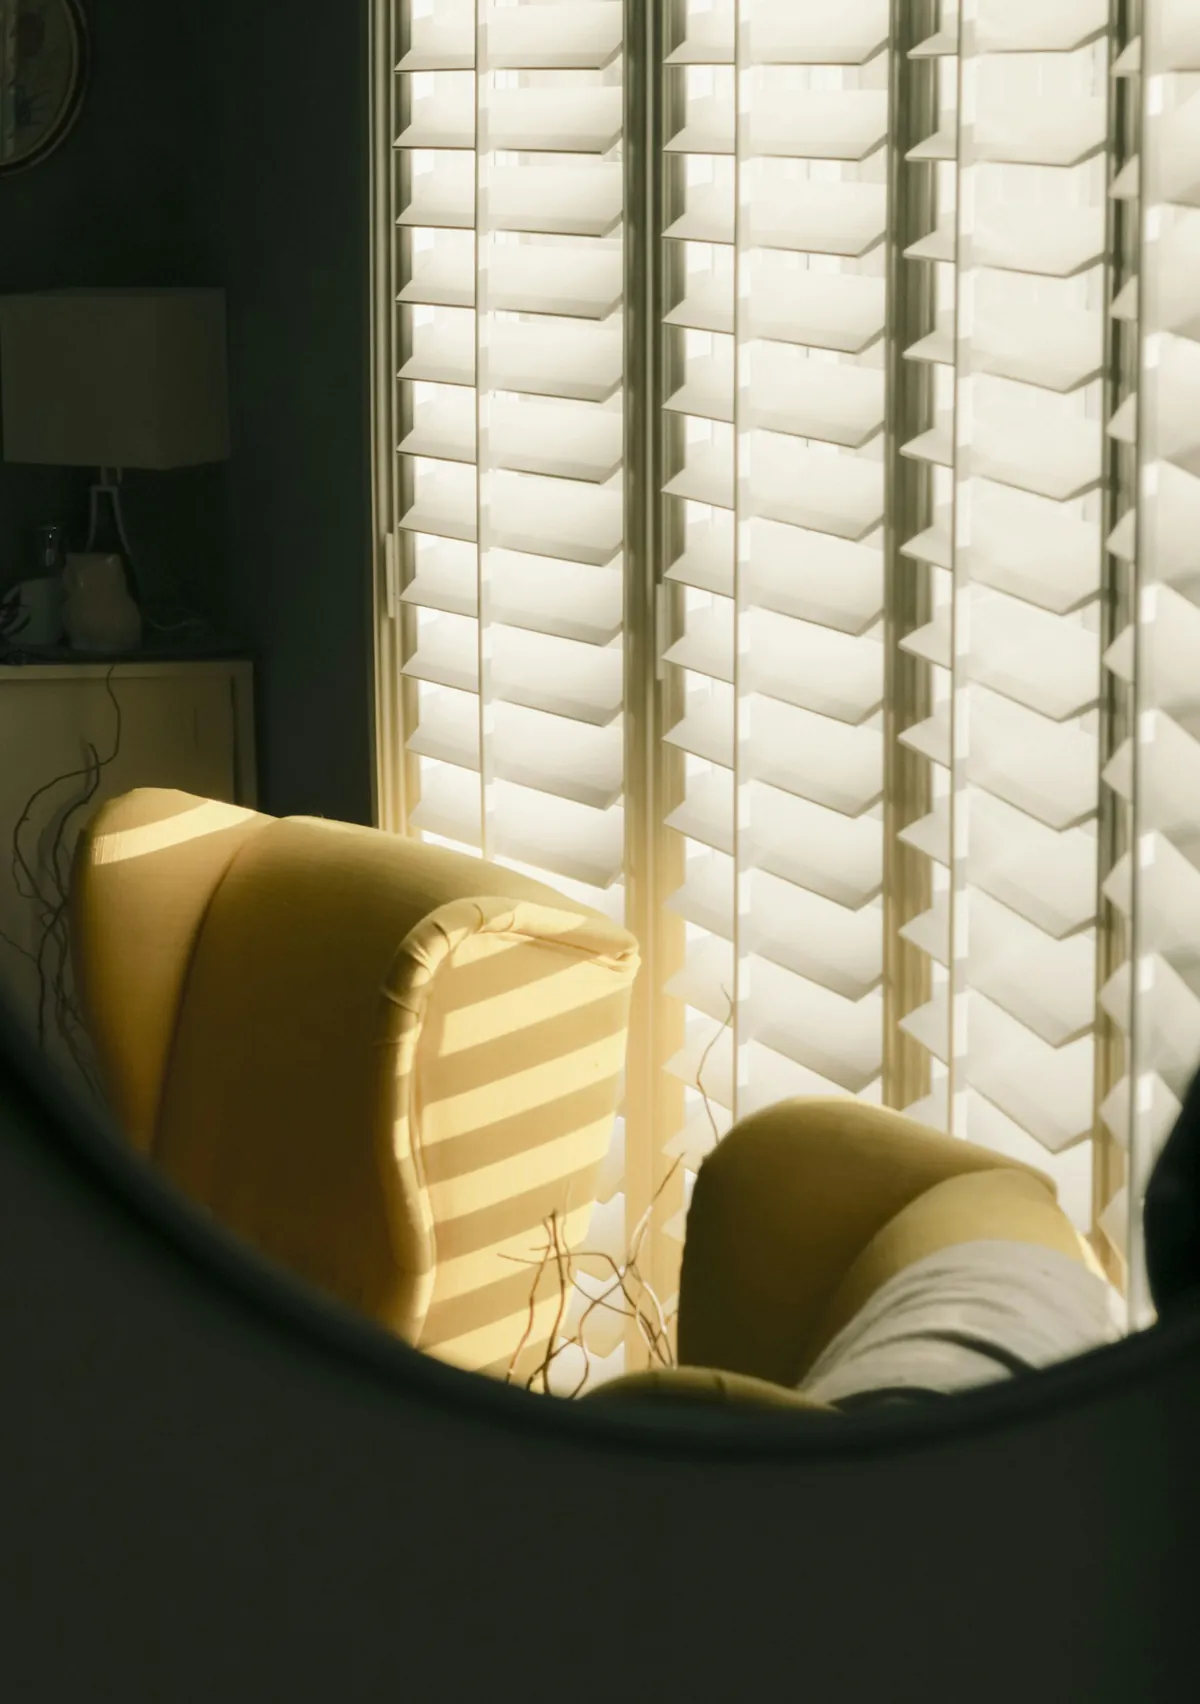
The way light reaches a room differs across Cranston too. Edgewood’s houses near the bay get bright, reflected light in rooms that face the water, and louvres angled down cut glare while keeping the view. Garden City’s houses sit close to the street on regular lots, so louvres angled for privacy from the pavement do most of the work in front rooms. Western Cranston’s larger lots bring more open sky and sun from several sides; tilting the louvres up throws that light high into the room, where it brightens without dazzling.
Choosing a Finish for Your Era
Paint or stain is often the last decision, and the era of the house helps make it.
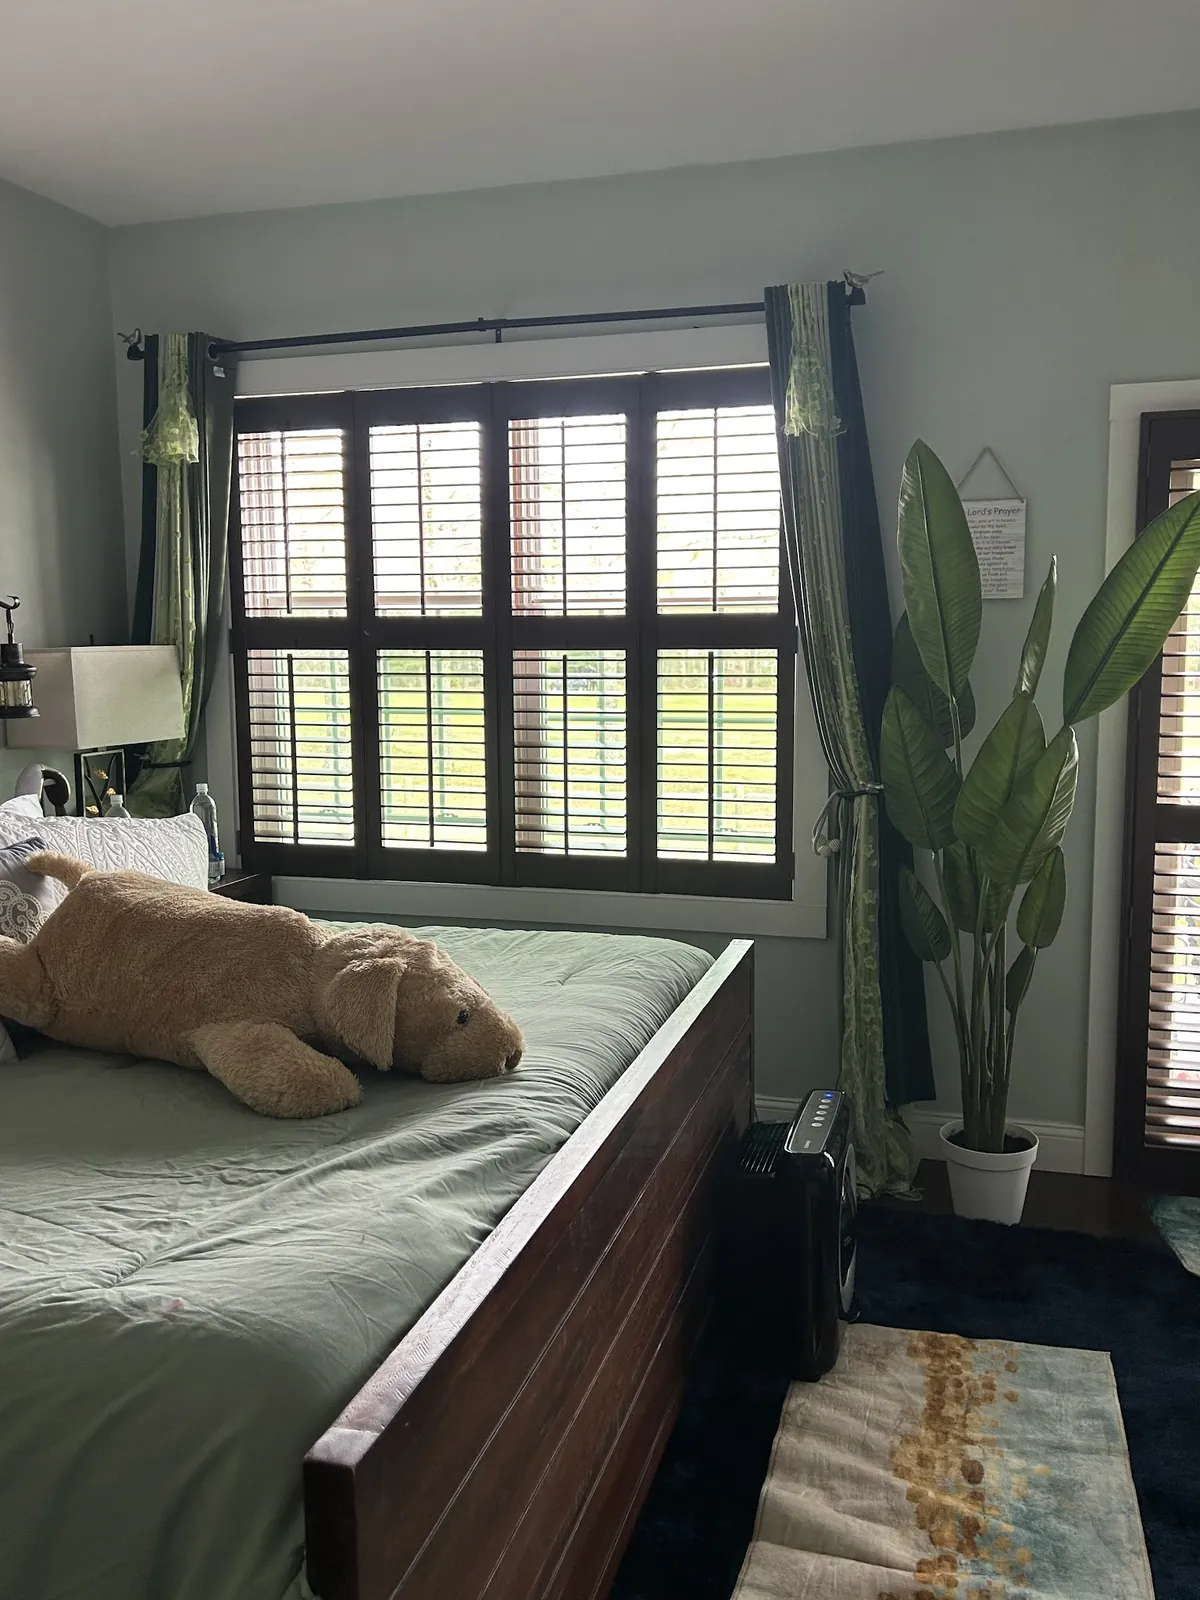
In an Edgewood Victorian with original stained woodwork, a stained shutter can look as if it came with the house. Where the trim has been painted, white or a matching colour is the natural partner.
In Garden City and Western Cranston, most owners paint them white or a soft white to blend with the trim, and save stain for a den or a study where wood is already the theme.
Finishes are easiest to judge in daylight with a sample in your hand, which is what the Swansea showroom is for.
From First Call to Final Fitting
The process is the same in every era of house, and you hear from us throughout.
- Ring through the call button or write through the form, telling us which rooms you are considering. That books a free quote.
- Our specialist visits and takes each opening’s width at three heights, its height on both sides and its depth. In Edgewood that also means locating the sash meeting rail; in Garden City, noting where the beds and sofas stand.
- With the house’s age in mind, we suggest a louvre, a frame and a finish, and explain why.
- You decide, handling the samples at the Swansea showroom if you wish.
- The quote lists each window as its own line.
- Shutters are then built to the numbers taken in your rooms.
- Installation ends with every panel squared, every louvre moving evenly and a quick lesson in using them.
Keeping them clean
A weekly pass with a duster over closed louvres, then the reverse side, keeps them fresh. Paint welcomes a damp cloth now and then; stain prefers to stay dry.
Window Works, Family Run Since 1988
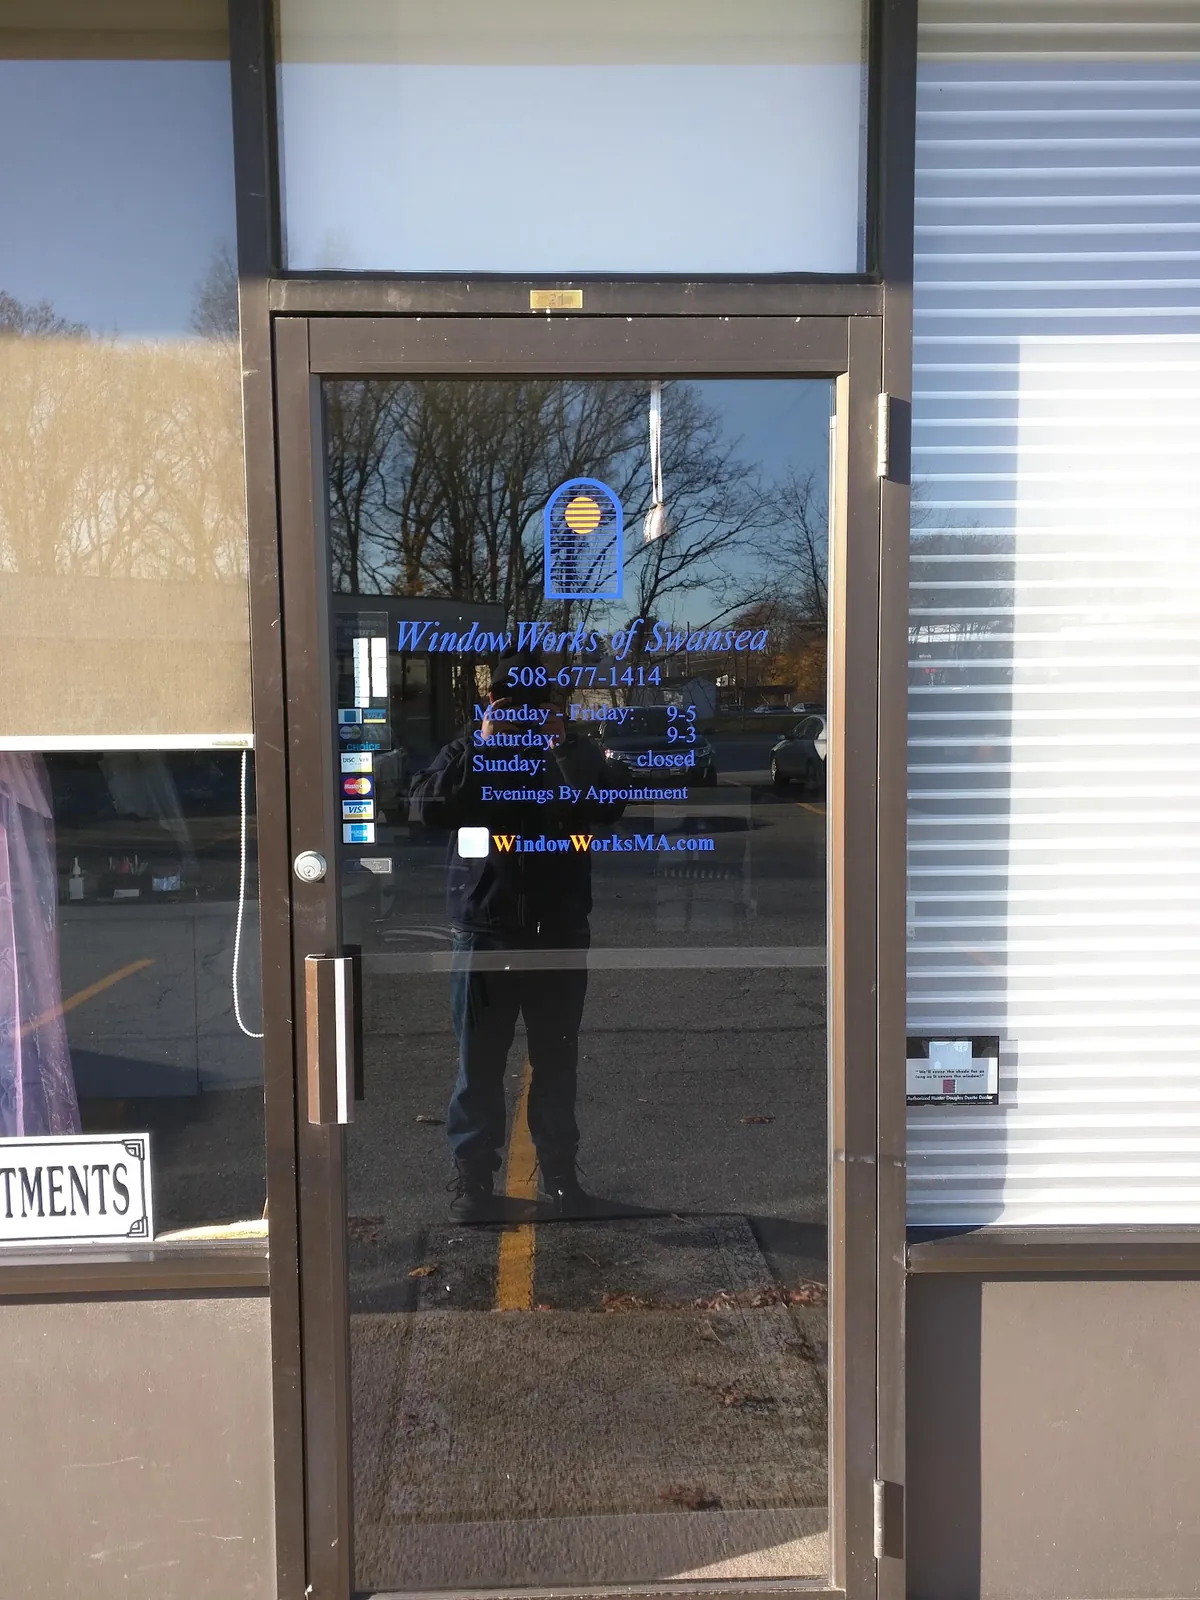
Window Works opened its doors in Swansea in 1988 and a second generation of the family now runs it. Victorian, post-war or brand new, we have seen most kinds of window in over 37 years of work around the SouthCoast and Rhode Island’s East Bay.
- A team that does window treatments and only window treatments
- Measurements taken by us, at your house, for every window
- No subcontractors: our own installers fit the shutters
- In constant contact with you until the job is finished
- Warranties offered on what we sell
Come and handle shutters at the showroom, set different louvre widths side by side and look over the Norman range.
Our main plantation shutters page explains the options in more detail, and Cranston window treatments brings together everything we make for the city.
Questions from Cranston
Would the same shutter suit a Garden City ranch and an Edgewood Victorian?
Usually not. Edgewood’s tall sash and ornate trim want different louvres, rails and frames from Garden City’s regular windows and plain trim.
What louvre suits an Edgewood Victorian?
A medium or wider louvre on the larger windows and a narrower one on slim sash, with a divider rail at the sash’s meeting rail.
Can a wide Garden City front window take shutters?
It can. A row of panels, hinged into sets that fold to each side, covers the width, and larger louvres suit a window that size.
How do you keep a Western Cranston colonial looking consistent?
One louvre, frame and finish on every street-facing window, with divider rails lined up, and matching windows in open-plan rooms.
Can I have stained shutters in a Victorian with original woodwork?
Yes. A stained finish can sit alongside original stained trim. Where the trim has been painted, a painted shutter usually suits better.
Book Your Free Quote
Whatever era your house belongs to, the first step is a free quote. The call button connects you with our Swansea store to book a measuring visit or ask about fitting, and the form is there if you would rather write. You can also come and see the shutters at the showroom before deciding anything; directions are on the contact page. Our Google rating is 5.0.