
Tall Sash, High Ceilings, Historic Streets
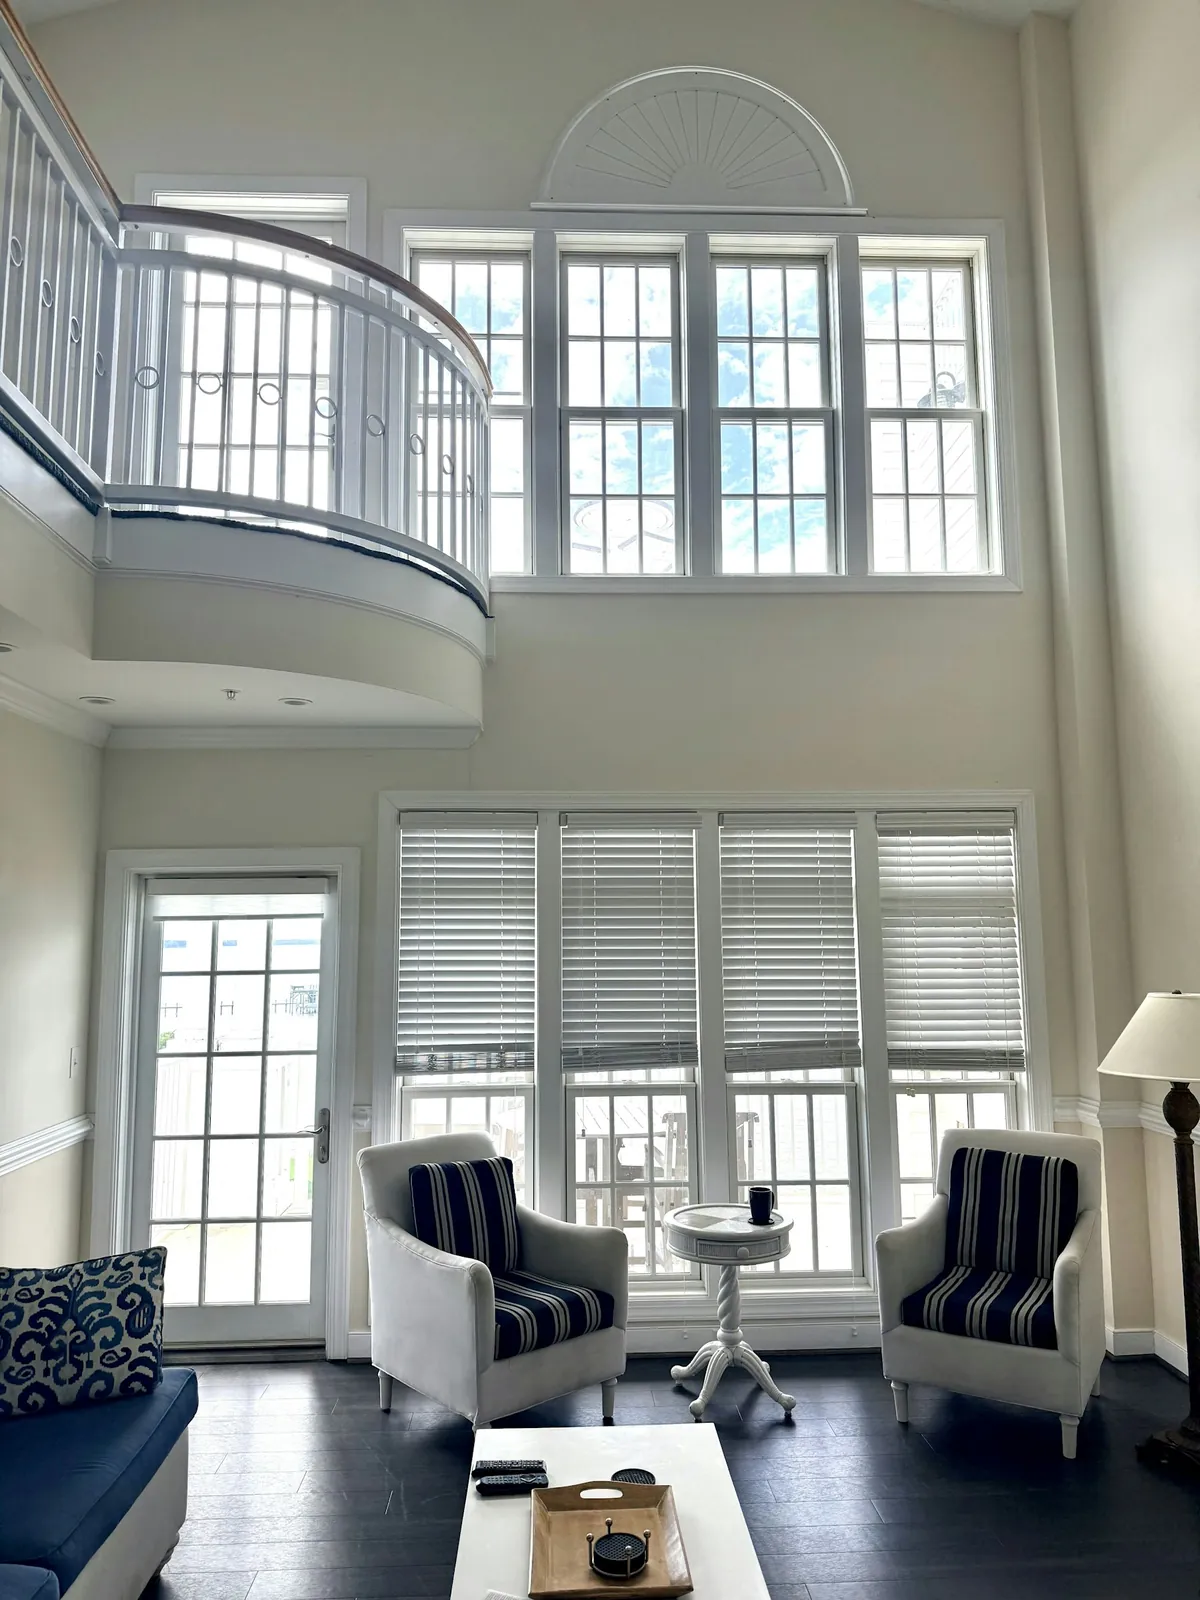
Three things come up again and again on the East Side: tall sash windows, high ceilings and historic-district review. A Victorian off Blackstone Boulevard or a Colonial Revival on College Hill might have ground-floor windows that run most of the way from floor to ceiling, set in rooms built for height and light. Plantation shutters in Providence, RI have to be made in proportion with those windows, and they have to look right from a street where the old fronts are watched closely.
Across the city, the triple-deckers of Federal Hill and Elmhurst ask for something more practical: three floors of similar windows stacked one above the other, close to the street and to the houses beside them. In both cases the shutter comes down to the same two choices, louvre size and frame style, made window by window.
- Interior plantation shutters only
- Louvre and frame chosen for the height and style of each window
- Measured in your home and fitted by our own team
Shutters for Providence Houses
Stained for a library
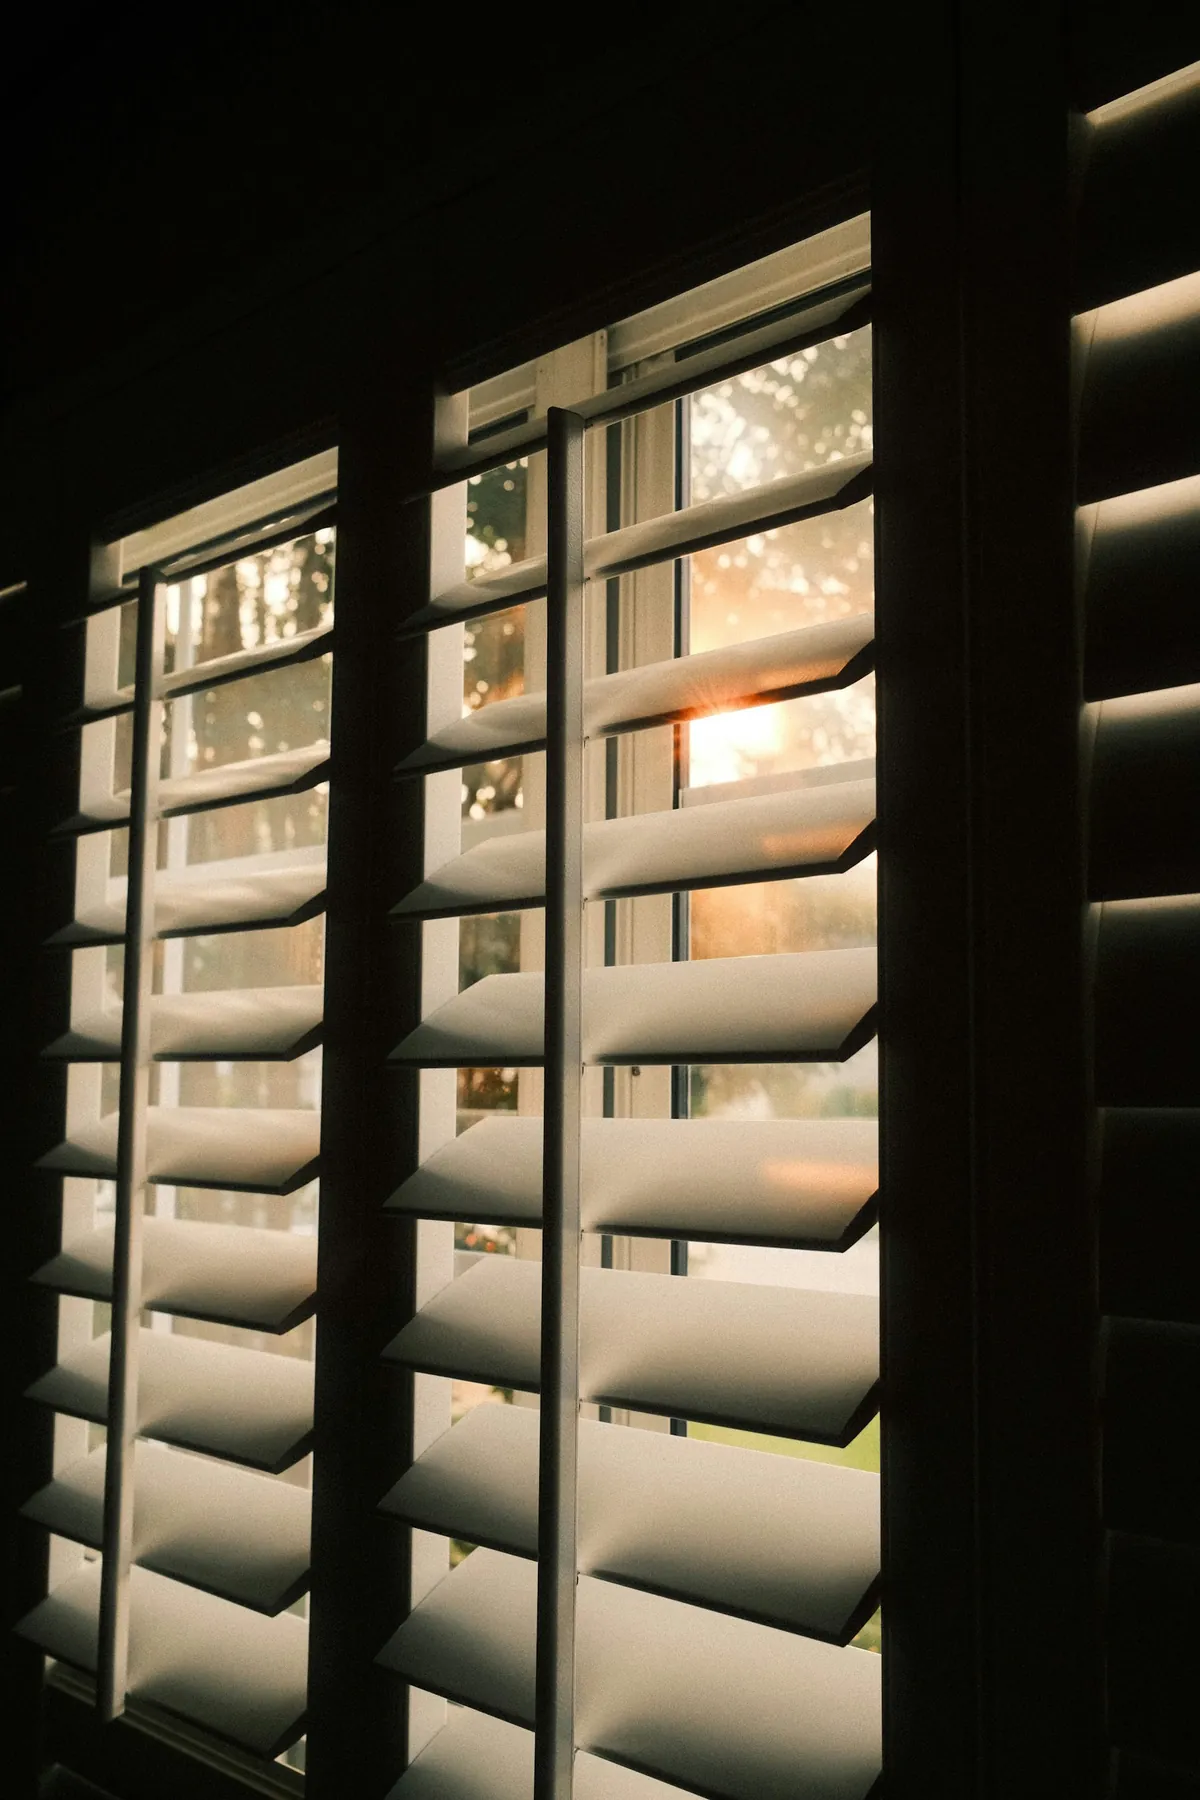
A wood finish for a study or library lined with shelves, picking up the colour of old floors and panelled doors.
Bay window seats
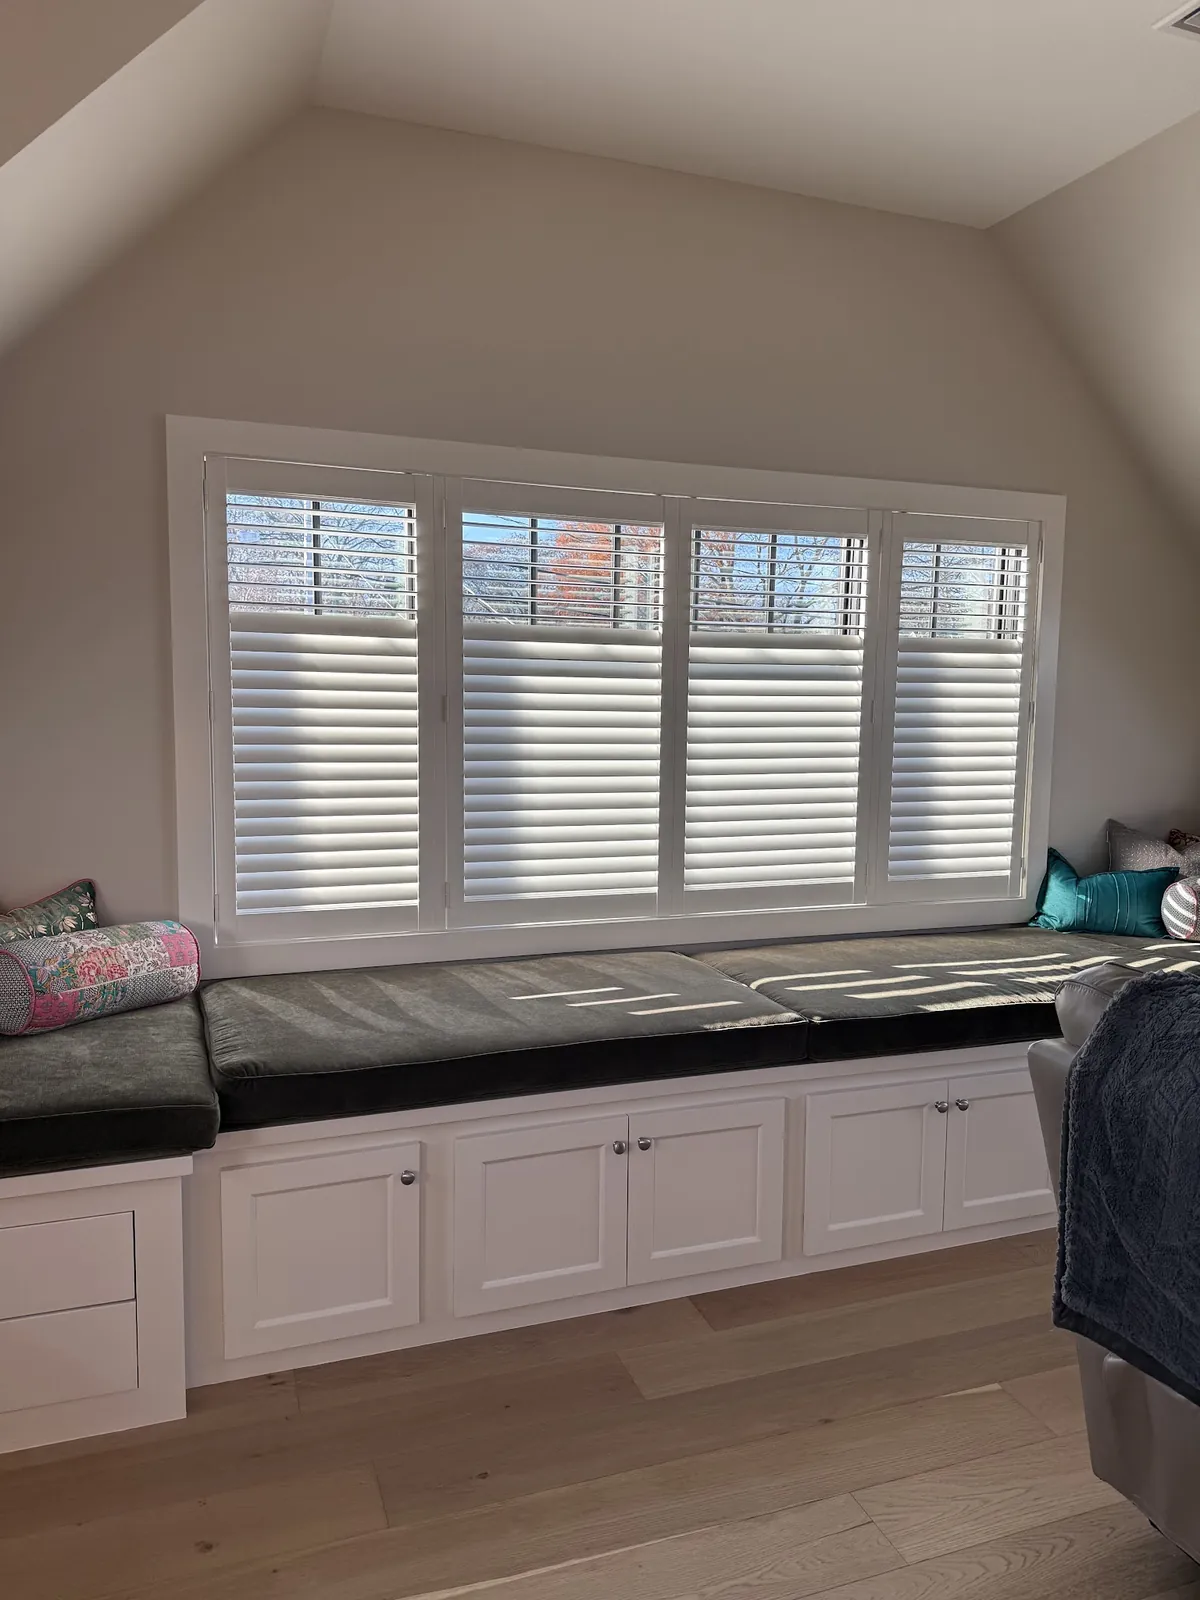
Panels sized for each window of a bay, hinged so they fold back clear of a built-in seat below.
Triple-decker kitchens
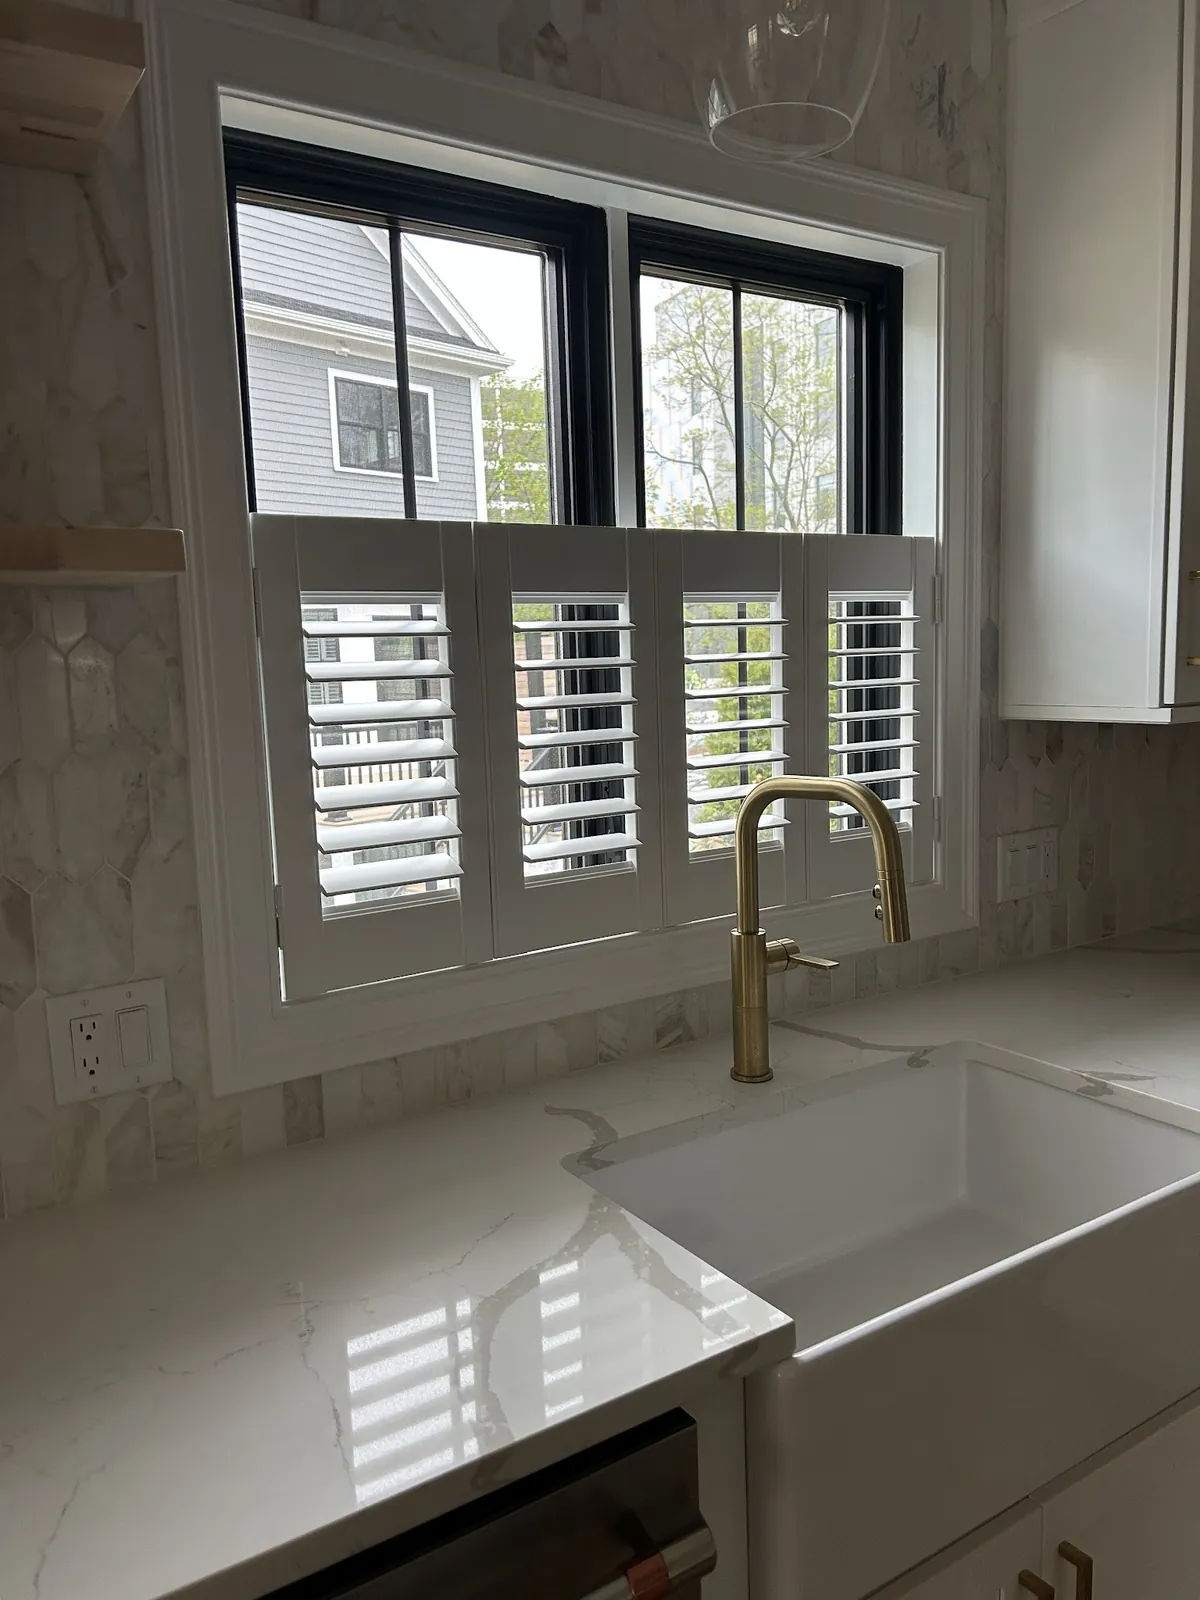
Cafe-style panels on the lower glass for privacy from the house next door, with the top of the window left open.
Plantation Shutters in Providence, RI for Tall Windows
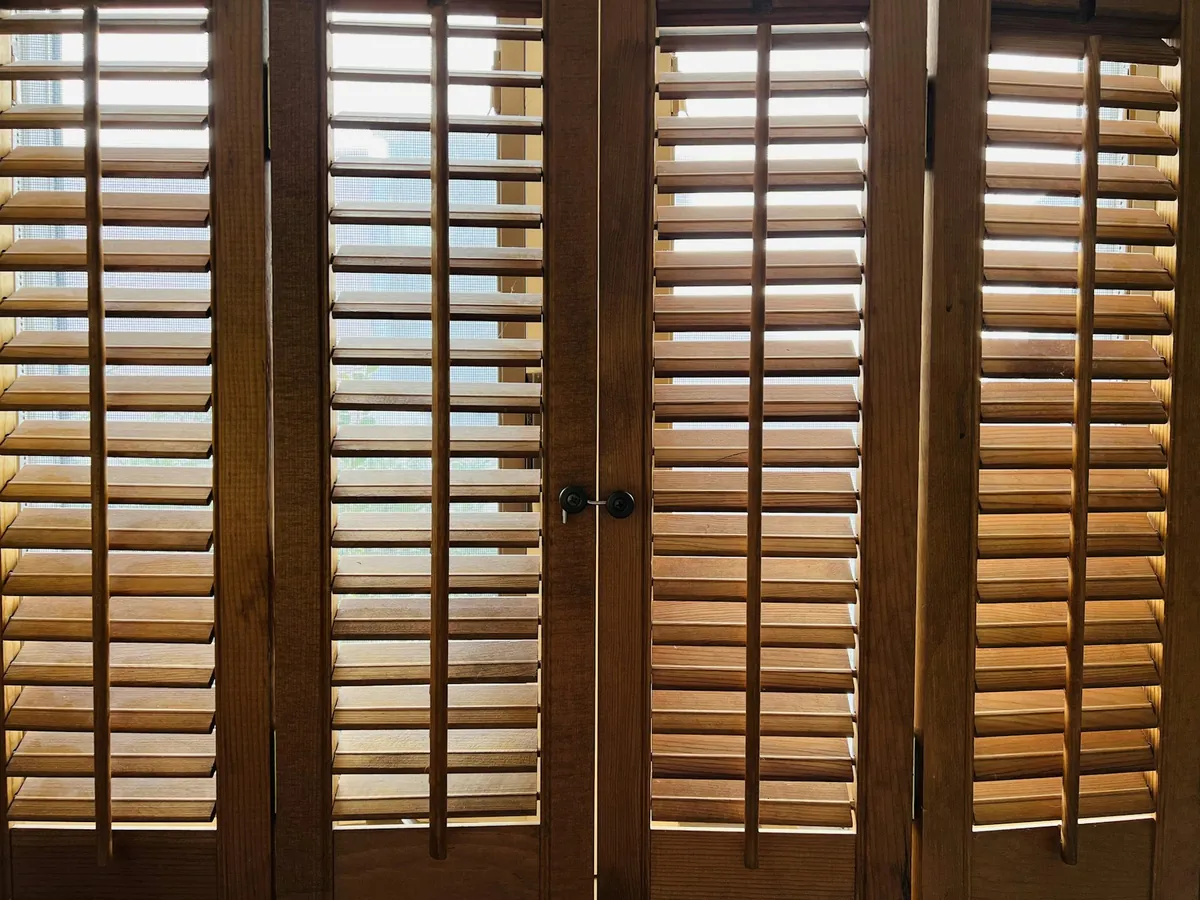
A tall window changes how a shutter has to be designed. On a short window, a single run of louvres from top to bottom looks natural. On an East Side sash that rises well above head height, one unbroken run of louvres can look like a wall of slats, and a panel that tall is unwieldy to open.
The usual answer is a divider rail: a horizontal bar across the panel that splits the louvres into an upper section and a lower section, each tilting on its own. On a double-hung window, the rail is set at the height of the sash’s meeting rail, so the shutter’s lines follow the window behind it. That one detail makes a tall shutter look as though it belongs to the window rather than sitting in front of it.
It also makes the shutter more useful. With the lower louvres angled closed for privacy and the upper ones tilted open, light pours in over the heads of anyone on the street and fills a high-ceilinged room. On the tallest windows, a second rail may keep the proportions right, and we look at each window before suggesting it.
Louvre width on a tall window
Height also changes the louvre. A narrow louvre repeated many times up a tall panel can look busy. A medium or wider louvre suits the scale of an East Side window and lets more light and view through when tilted flat. On the smaller windows upstairs, a slightly narrower louvre may suit better, but on any face of the house seen from the street, we keep the same louvre on every window so the front looks even.
High Ceilings and the Space Above the Glass
In many East Side rooms there is a generous stretch of wall between the top of the window and the ceiling, sometimes with a transom or a deep cornice. A shutter fitted inside the window opening leaves all of that wall and trim on show, which is usually the right choice when the casings are handsome and worth seeing.
Where the casings are plain or have been damaged over the years, the frame can mount on the wall around the opening instead. An outside mount can also make a window look taller by lifting the top of the frame a little above the opening, which suits a room where the windows look small against the height of the walls.
Transoms and arched heads above a window are usually left clear so their shape still shows, with the shutter covering the main sash below. The light they let in falls high in the room, which is exactly what a tall space needs.
East Side Victorians
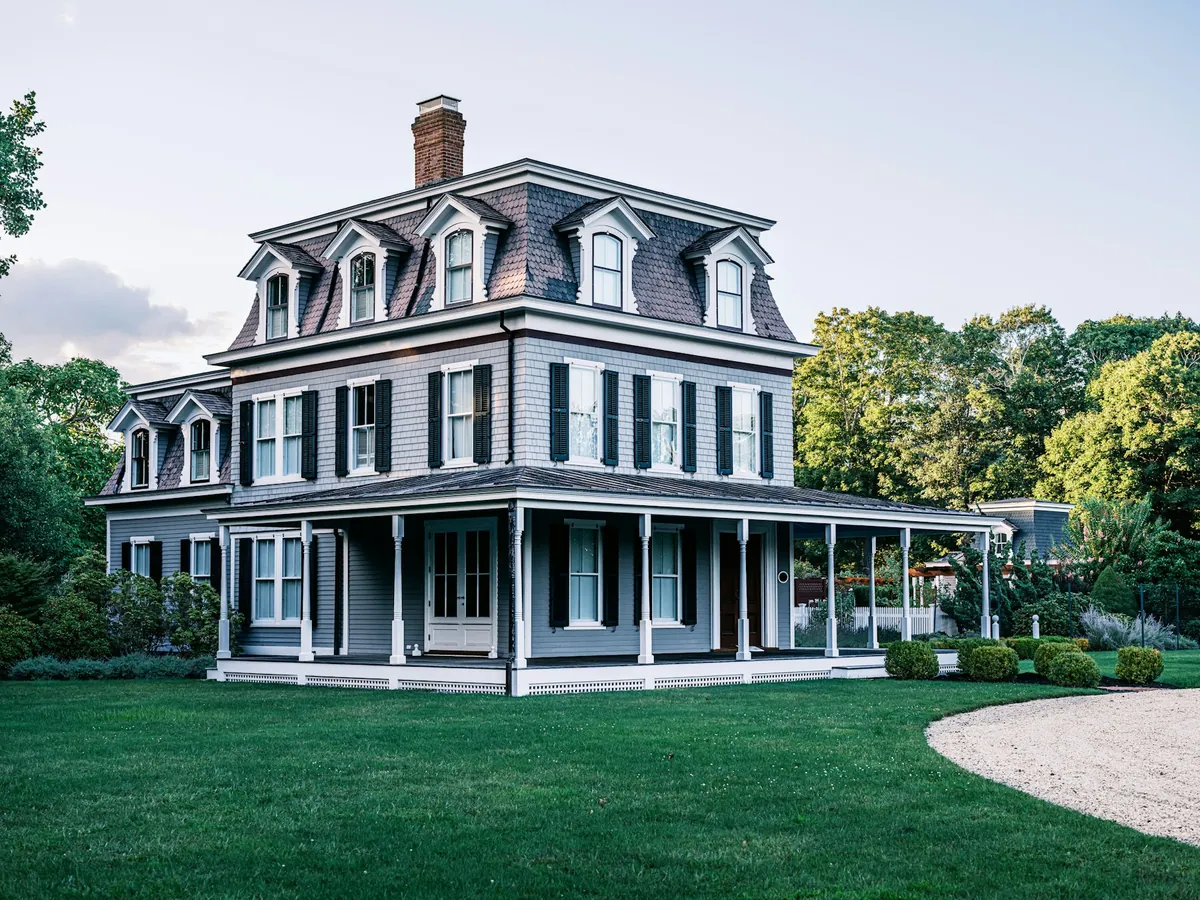
The Victorians off Blackstone Boulevard and around College Hill are the most varied houses in the city: bays, turrets, tall narrow windows beside wider ones, and plenty of original woodwork. Shutters for them have to deal with that variety while still looking like one design.
Bays are measured as separate windows, each with its own frame. The panels are finished identically and their divider rails lined up, so the bay reads as one when you look at it from the room or from outside. Because bay windows meet at angles, the hinging is worked out so the panels swing without striking each other.
Some Victorians still have their original interior folding shutters, folded back into boxes at the sides of the windows. If yours do and you want to keep them, a plantation shutter can be sized to sit within the opening without covering the old boxes, or the two can be planned so they do not clash.
Woodwork and frame style
The trim inside a Victorian is often deeply moulded. A plain shutter frame with a softly shaped edge usually lets that trim speak, while a heavily moulded frame can compete with it. Where the original woodwork is stained, a stained shutter can match it; where it has been painted, a painted shutter matched to the trim colour sits quietly within it.
Colonial Revivals on Blackstone Boulevard
The Colonial Revival houses along Blackstone Boulevard are more regular than the Victorians: symmetrical fronts, evenly spaced double-hung windows, a centre entrance and often a sunporch or a side room with more glass. Plantation shutters for Providence houses of this kind are about consistency more than variety.
Every front window takes the same louvre, the same frame and the same finish. The divider rails sit at the meeting rail of each sash, upstairs and down. The ground-floor windows may be taller than those above, but because the rails follow each window’s own sash, the shutters still look coordinated from the street.
Sunporches and side rooms are a chance to do something a little different. Their windows are often wider and set in runs, and a wider louvre with panels hinged to fold back in pairs keeps the room bright and the view open.
Historic-District Review and Interior Shutters
Much of the East Side is covered by historic-district review, and owners there are used to thinking about how changes look from the street. Interior shutters are fitted inside the house and add nothing to the outside walls, but they are seen through every front window. If your house is under review, ask whether interior work is covered before you settle the details.
Either way, it makes sense to choose shutters that suit the house from the outside. White or off-white, matched to the window trim, looks calm and traditional through old glass. The same louvre and rail heights across the whole front keep the windows even. Rooms at the back of the house, away from the street, can take a stained finish or a different louvre without affecting the front.
Triple-Deckers in Federal Hill and Elmhurst
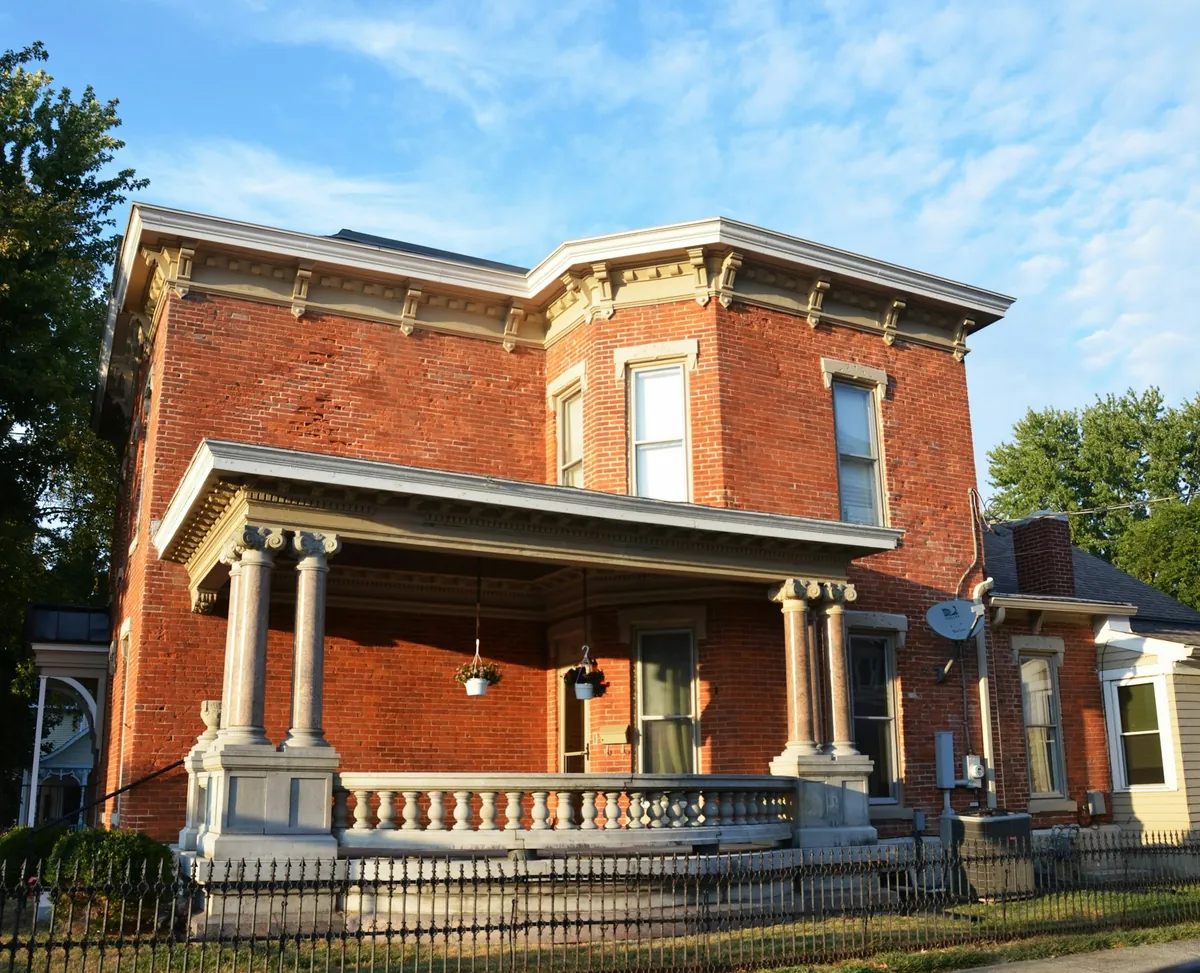
A triple-decker stacks three similar floors, each with its own front windows, side windows and back porch. Many have a set of windows or a bay at the front of each floor, repeated straight up the building, and side windows that face the next house across a narrow gap.
The front windows
Because the front windows repeat on every floor, the shutters on any one floor are seen from the street as part of a stack. Whoever owns or lives on a floor can choose freely, but matching white shutters on all three floors make the front of the building look orderly. Within a single floor, every front window should match.
A bay at the front of a floor is treated like a Victorian bay: separate frames for each window, panels finished alike and rails lined up. A medium louvre often suits these windows, which are usually narrower than an East Side sash.
The side windows
Side windows in a triple-decker often look straight into the neighbour’s windows a short distance away. Here the shutter is set for privacy first, with louvres angled to block the direct view while daylight still comes in. Cafe-style panels on the lower part of the window are another option, leaving the upper glass open.
Kitchens and back rooms
The kitchen in a triple-decker is usually at the back, often beside the porch door. A painted shutter handles kitchen steam and splashes well and wipes clean. If the back door is mostly glass, a different treatment that does not swing across the doorway is usually more practical, and we can suggest one in a matching colour.
Drapery Beside Tall Shutters
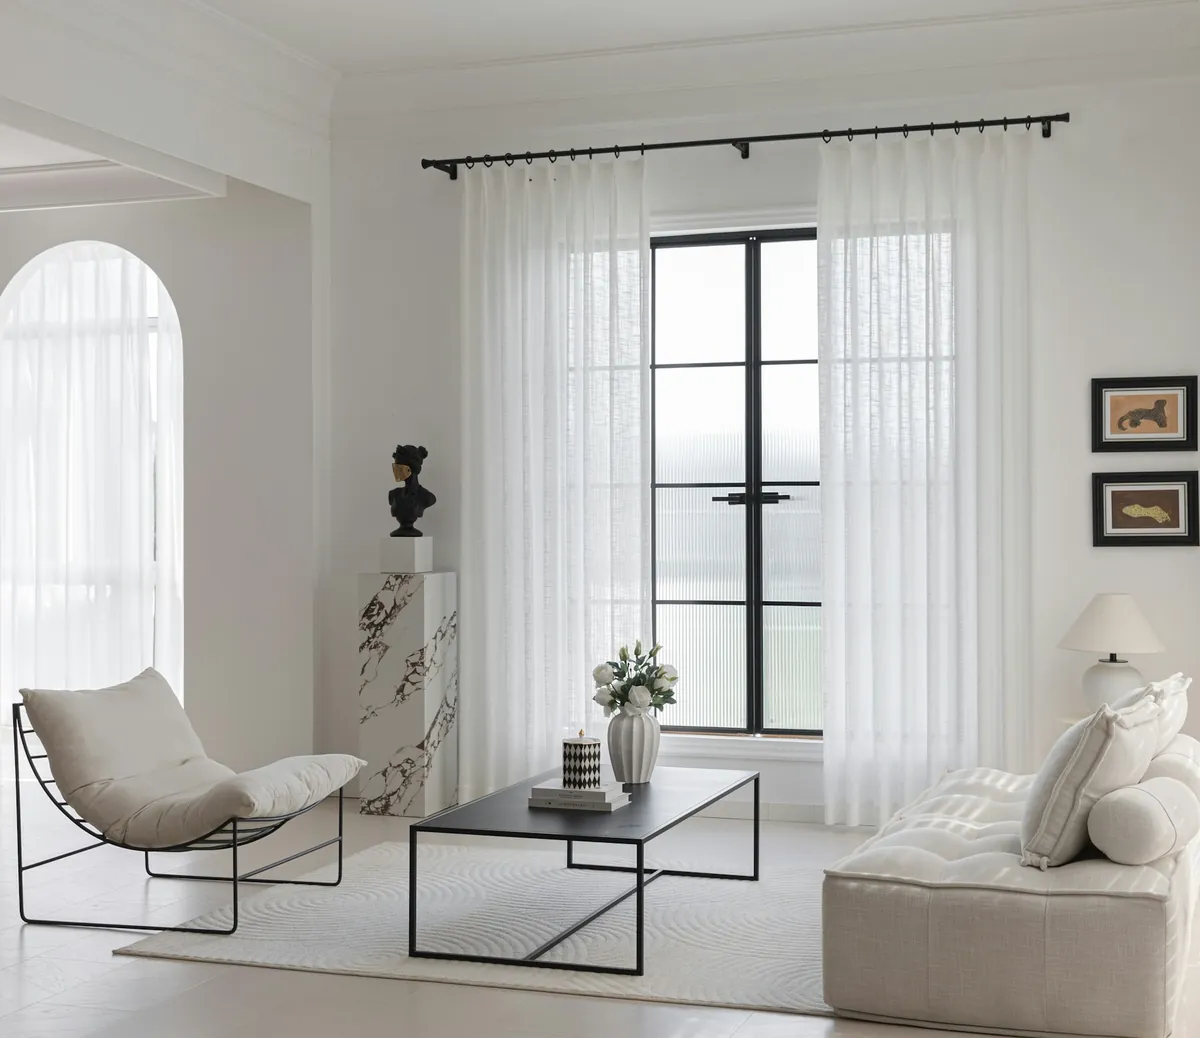
High ceilings leave a lot of wall around a window, and in a formal parlour or dining room a shutter alone can look a little lost in all that height. Side drapes hung from a rod set close to the ceiling fill the space, draw the eye upward and frame the shutter with colour and texture, while the shutter itself does the work of privacy and light.
The two have to be planned as a pair. A shutter panel that swings into the room needs the drapery to stack clear of it, so the rod runs wide enough for the fabric to sit beside the window rather than over the casing. The drapes are hung so their hems clear the floor and the panels can still open fully behind them. Since we make drapery as well as shutters, one visit covers the measuring for both, and you can read about the fabric side on our custom drapes in Providence page.
In a triple-decker front room, where ceilings are lower and windows narrower, a lighter touch works: simple panels on a slim rod, or no drapery at all, with the shutter left to carry the window.
Bedrooms, Studies and Everyday Rooms
In bedrooms, plantation shutters in Providence, RI do their most practical work. A frame made to the opening and louvres that close tightly keep early light low, and the panels swing fully open when you want the window back. A divider rail lets you open the top for light and air while keeping the lower louvres shut.
Studies and libraries suit a stained finish that sits beside old shelving and floors. Home offices benefit from tilting the louvres upward so daylight goes to the ceiling instead of across a screen. Bathrooms on the East Side are often fitted into older rooms with a full-size sash window, and a painted shutter there gives privacy at any louvre angle, stands up to steam and can be opened wide to clear the air after a shower. Guest rooms on an upper floor, used only now and then, are often left with louvres set at a comfortable angle and touched only when someone stays.
How a Providence Order Runs
Nothing about the process is complicated, and you hear from us at every turn.
- Ring the Swansea store with the call button, or leave a note on the form, naming the rooms you would like shuttered. A free quote is booked from there.
- Our specialist arrives with a tape and checks each sash at its head, middle and sill, both side heights, the depth of the opening and where the meeting rail falls, since that sets the divider rail.
- Anything near the window that could get in the way, such as a cornice, a transom, an old shutter box, a radiator or a bookcase, goes on the sheet.
- Together we settle the louvre, the frame, the paint or stain, the rails and the tilt rod. If you want to hold the samples, they live at the showroom in Swansea.
- Your quote arrives with each opening priced on its own line.
- Every shutter is then built to the numbers recorded in your rooms.
- Fitting day: our crew hangs the panels, trues the hinges, checks that each louvre turns smoothly and takes you through daily use.
Looking after them
Dust is the only real enemy. With the louvres shut, a feather duster or the brush on a vacuum does the face in a minute, and flipping the louvres lets you reach the back. Painted panels take a lightly moistened cloth for fingerprints. Keep water off stained wood.
Sunlight and old floors
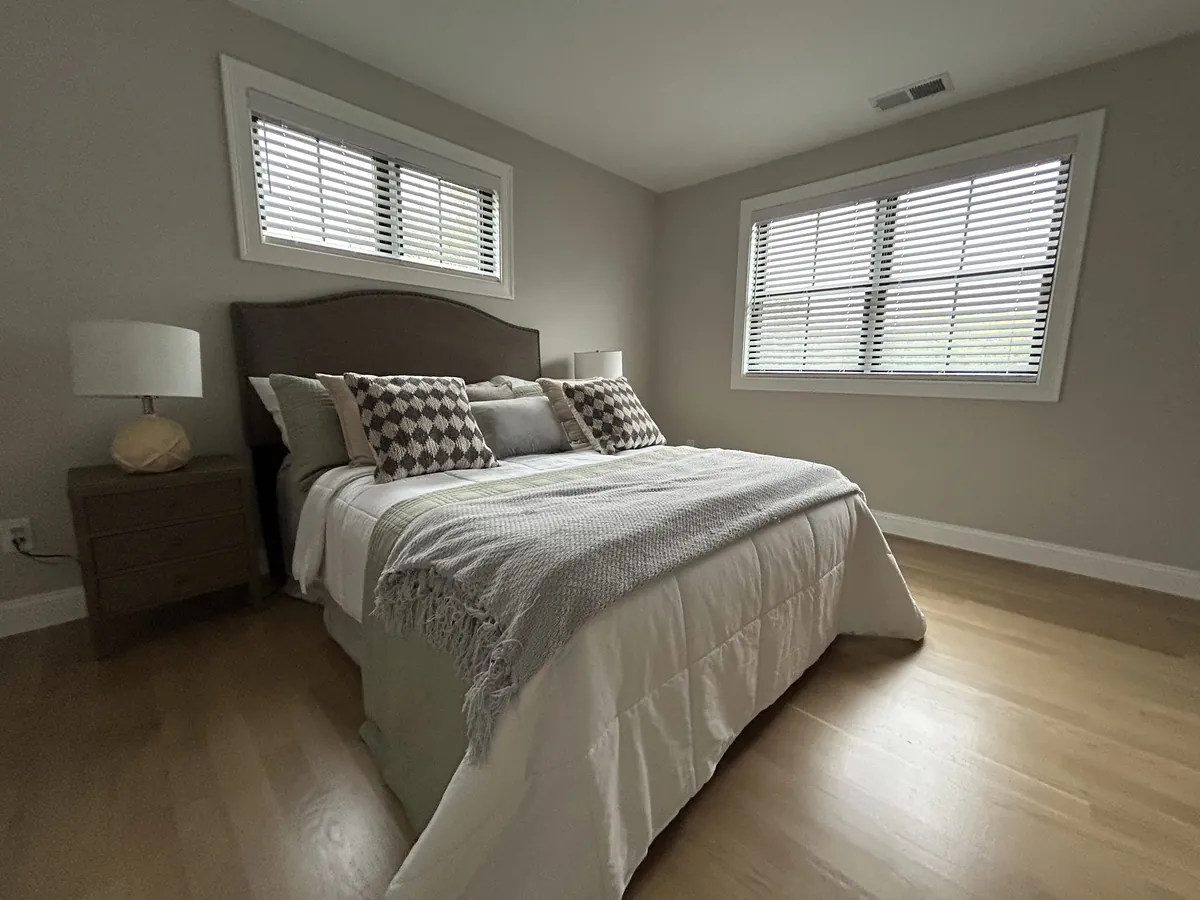
Many East Side houses have original wood floors and old rugs that fade in strong sun. Closing or angling the louvres through the brightest hours keeps direct light off them, and because a shutter can be set partly open, the room never has to go dark to do it. This is one quiet advantage of plantation shutters in Providence, RI over a treatment that is simply up or down.
Why Providence Homes Call Window Works
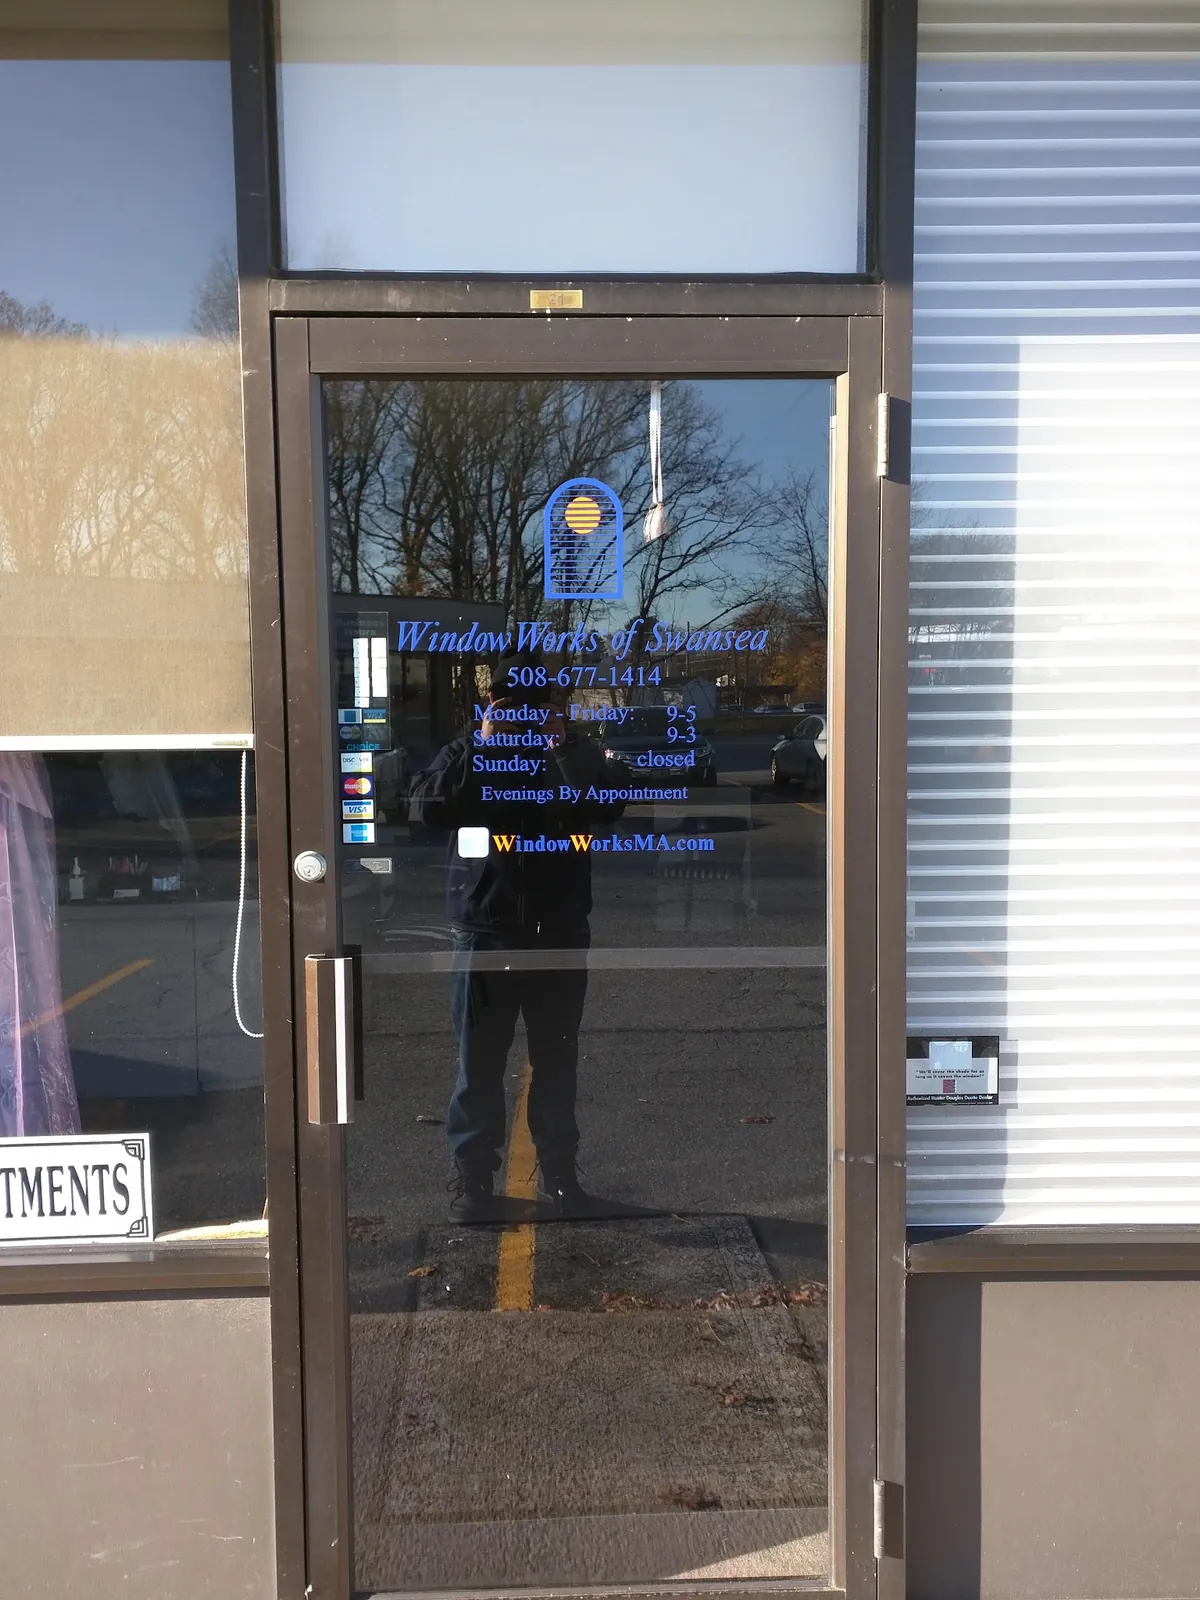
Our business started in Swansea in 1988 and is still family run, now by the second generation. Providence has been part of our working area for many of our over 37 years, along with the rest of the East Bay and the SouthCoast.
- Specialists who handle window treatments and nothing else
- Each opening measured on site before anything is ordered
- The same company that measures also installs
- Updates from us at every stage, right up to completion
- Warranties available on what we sell
In the showroom you can open a panel, turn a tilt rod and compare painted and stained finishes. Norman shutters are there to see too.
For the fuller picture on louvre widths, frame profiles and finishes, read our main plantation shutters page. The Providence window treatments page gathers every service we bring to the city.
Questions from Providence
How do shutters work on a very tall East Side window?
A divider rail splits the louvres into upper and lower sections that tilt separately. It sits at the sash’s meeting rail so the shutter follows the window.
Will shutters hide a transom or an arched top?
Usually not. The shutter covers the main sash and the transom or arch is left clear, so its shape and light still show.
Can I keep my Victorian’s original interior shutters?
Often. A plantation shutter can be sized to sit within the opening without covering the old shutter boxes. We look at each window first.
What suits the side windows of a triple-decker?
Louvres angled for privacy from the house next door, or cafe-style panels on the lower glass with the top left open.
Should every floor of a triple-decker match?
It is your choice, but matching shutters on all three front floors make the building look orderly from the street. On any one floor, every front window should match.
Take the First Step
It all begins with a quote, and quotes are free. The call button puts you through to our Swansea store, where you can book a measuring visit or ask how installation works; the form does the same if you would rather write. Prefer to look before anyone visits? Come to the showroom, with directions on the contact page. Google reviewers have given us a 5.0 rating.