
Tall Sash, High Ceilings, Careful Choices
On the East Side three things come up in almost every house: tall sash, high ceilings and a historic district that cares how the street looks. Those three shape Norman blinds in Providence, RI more than any brochure does. A Victorian on Blackstone Boulevard or a Colonial Revival on College Hill may have windows that reach well above head height, set in rooms where the ceiling is far overhead and the trim is original.
Across the city the picture changes. The triple-deckers of Federal Hill and Elmhurst stack three similar flats one above the other, each with its own run of windows front and back, often with a bay or a porch on every floor. The Norman range of blinds, shades and shutters works in both settings, but the choices that suit a College Hill parlour are rarely the ones that suit a third-floor flat in Elmhurst.
- Norman blinds, shades and shutters, a range we stock
- Set out to compare at our Swansea showroom
- Each window measured where it is and fitted by our installers
Three Ways the Norman Range Meets a Providence Window
Blinds for tall sash
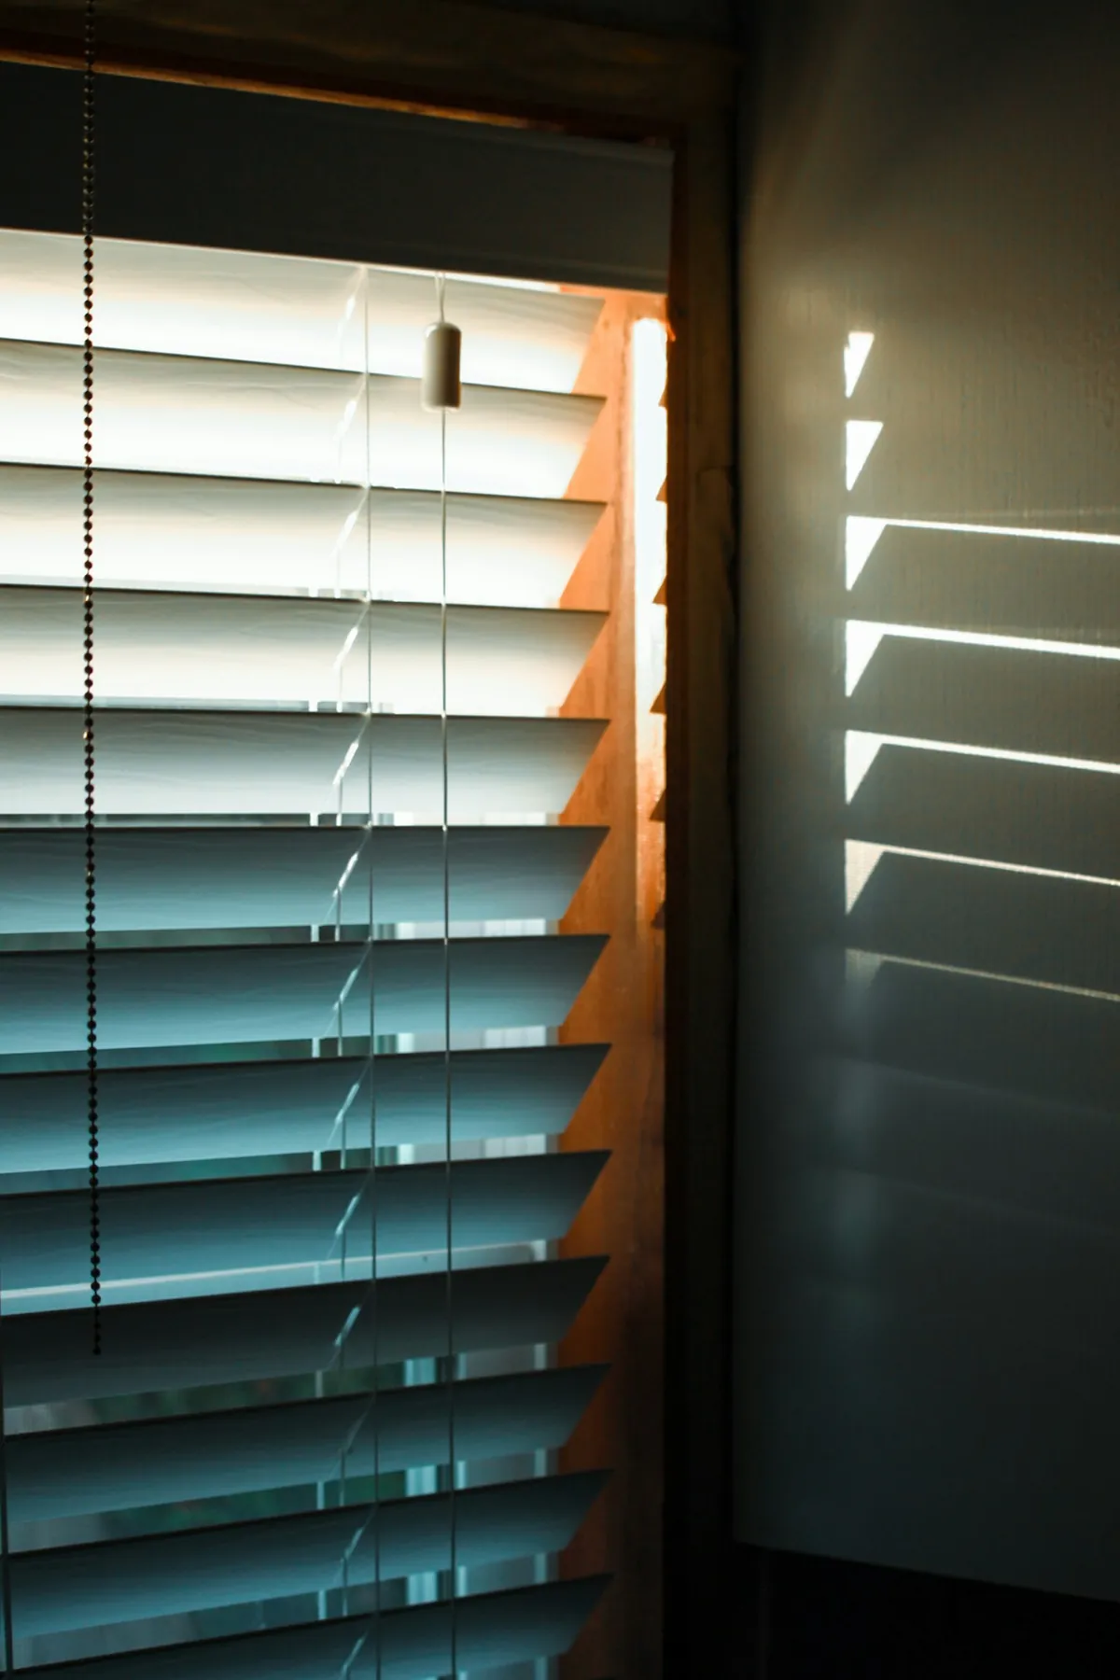
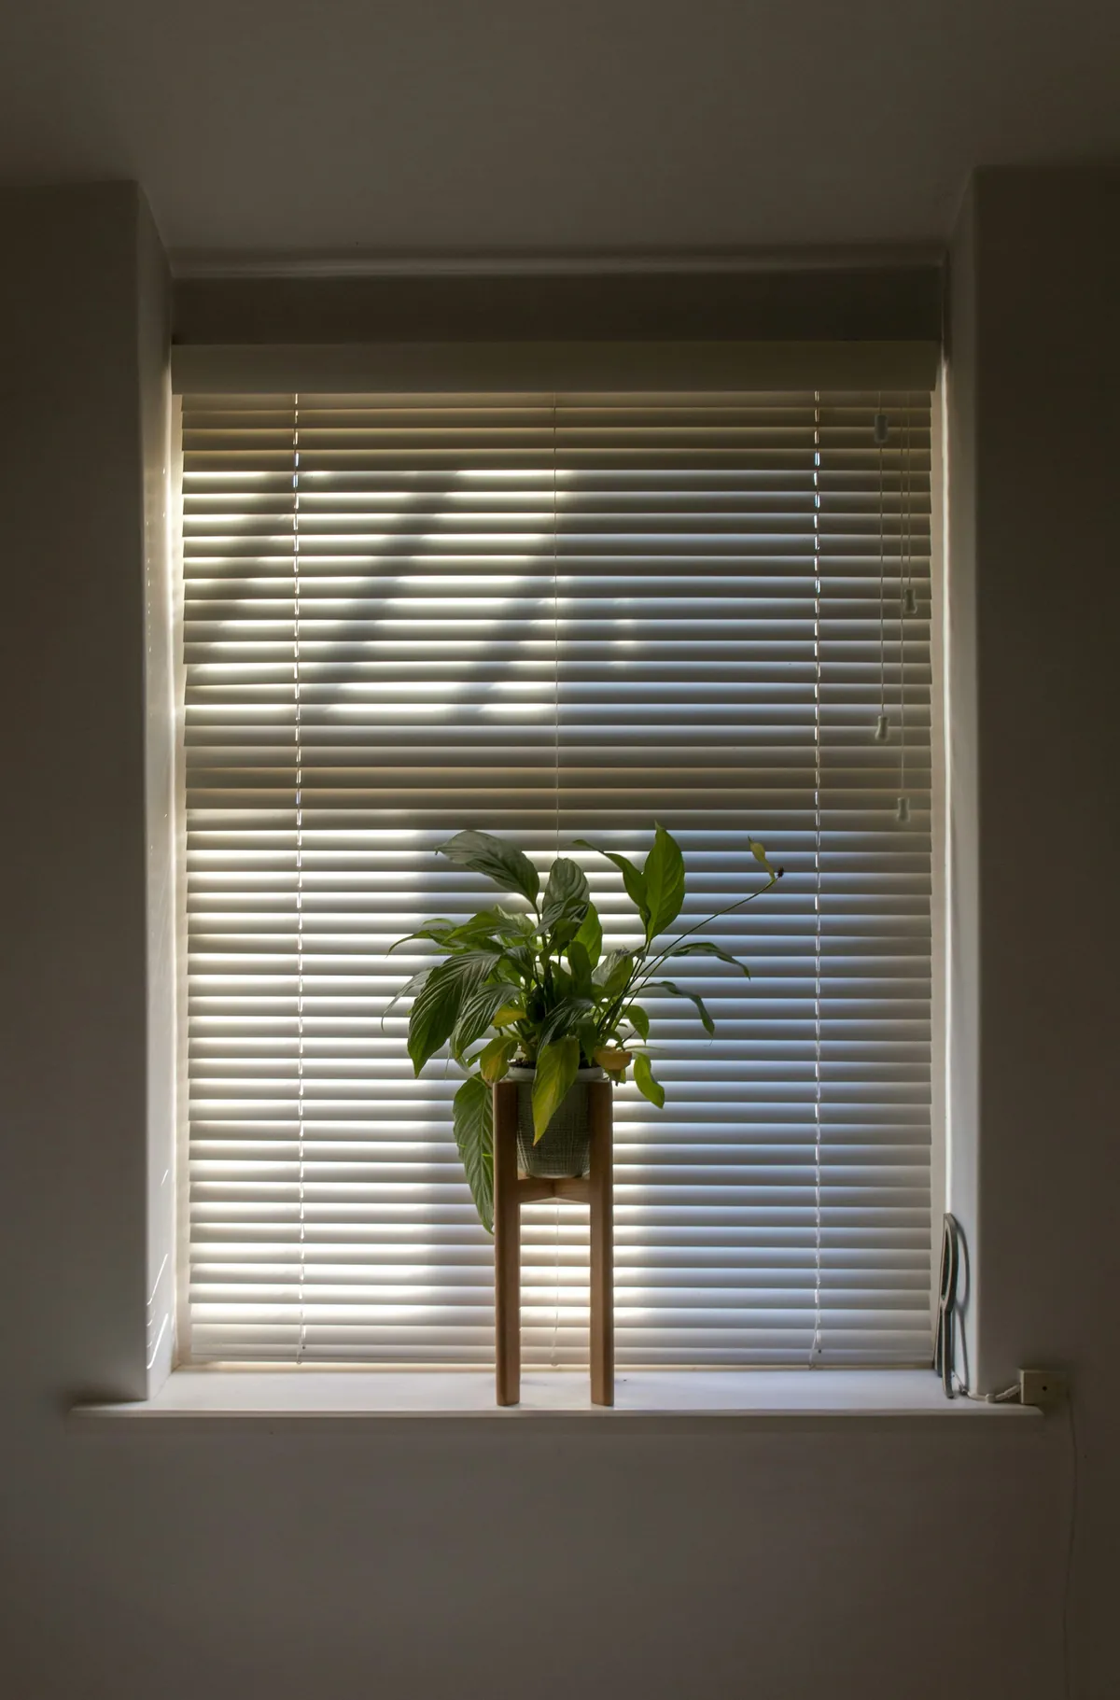
Slats that tilt in small steps, for rooms where the light shifts through the day. A natural pick for a study, a library or a bedroom.
Shades that lift clear
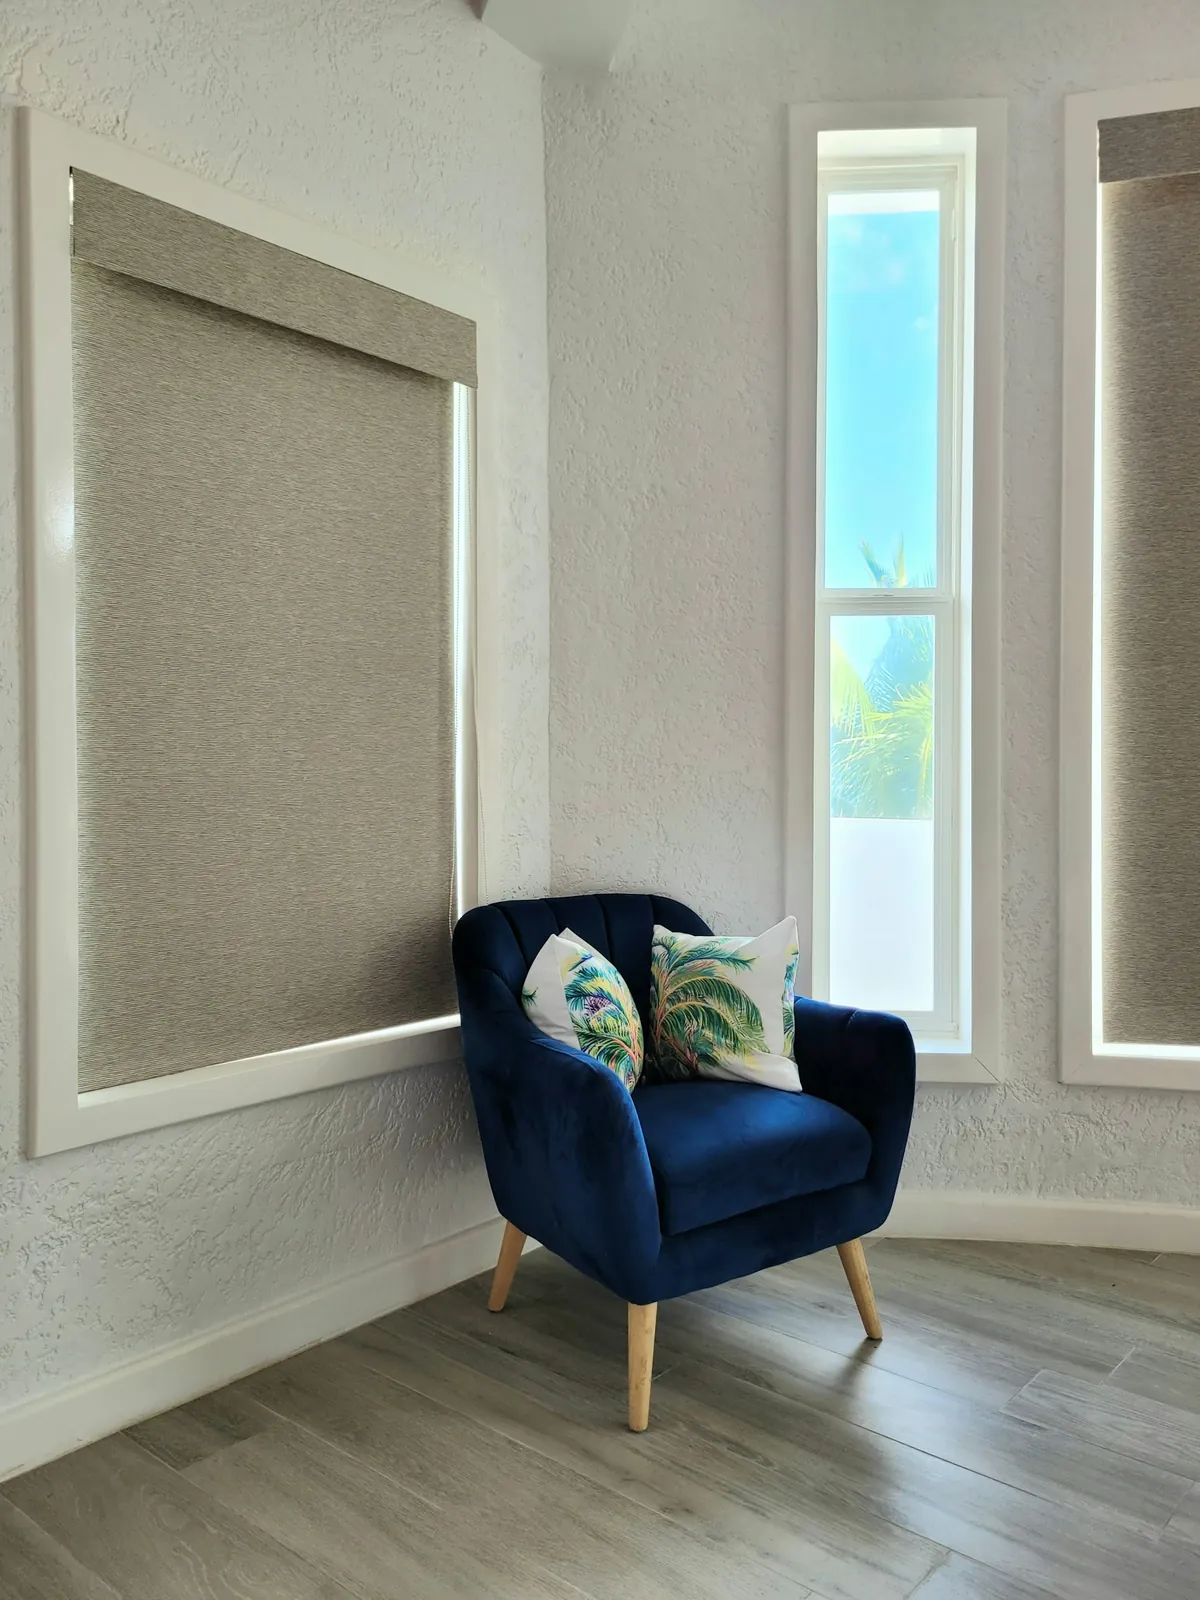
Fabric shades that rise right up out of sight, to show the full height of a tall East Side window when open.
Shutters with presence
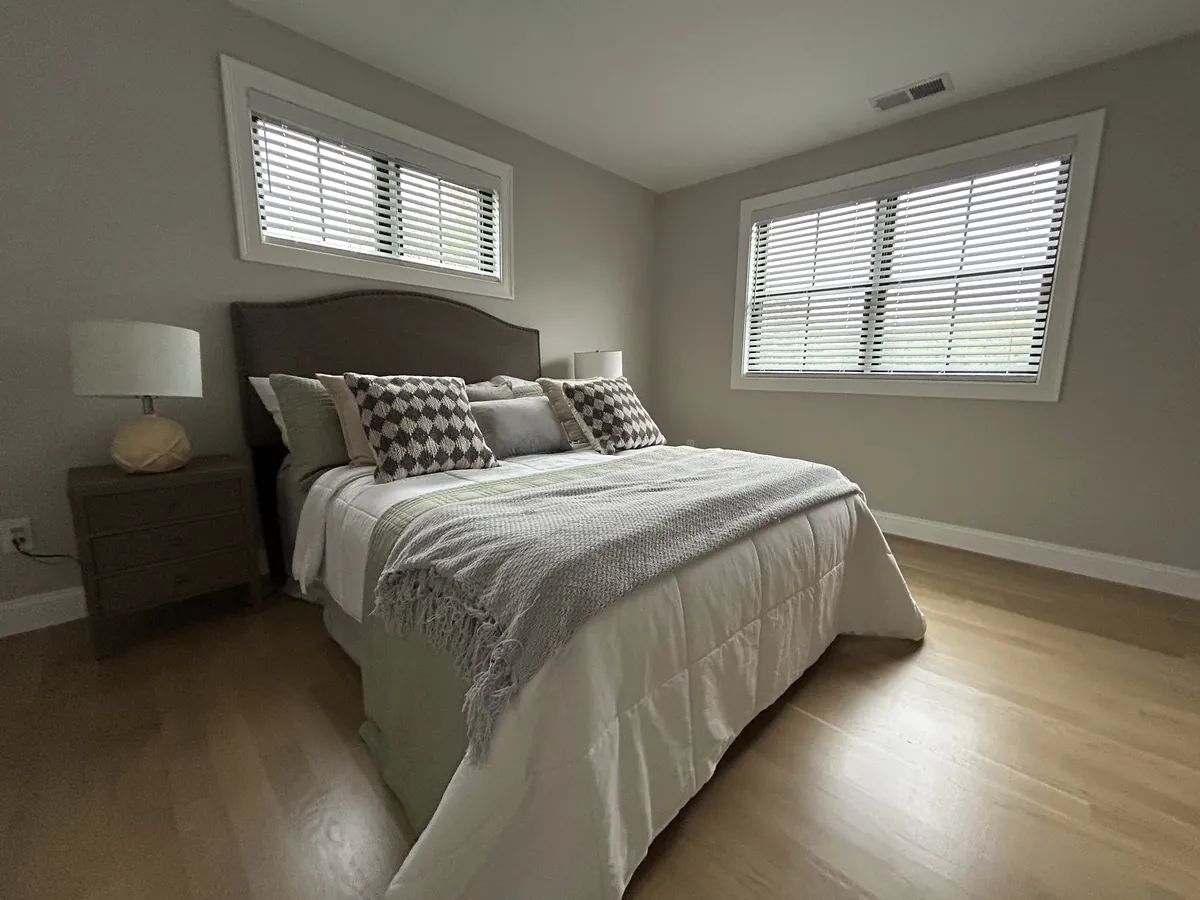
Shutter panels in sections, so the lower half can close for privacy while the upper half lets the sky in.
Planning Norman Blinds in Providence, RI on the East Side
Choosing Norman blinds in Providence, RI for an East Side house starts with height. Tall sash bring in a great deal of light and give rooms their grand feel, but they also make every decision more visible. A treatment that is slightly too short, too wide or too bulky shows from across the room and from the street. So we begin by measuring each window carefully and looking at how the room is used, before thinking about colour or fabric.
Victorians on Blackstone Boulevard
The Victorians along and around Blackstone Boulevard tend to have tall, narrow windows, often in pairs, with deep and decorative trim. Many have bays, and most have a landing window halfway up a grand stair. Their ceilings are high, and the walls above the windows can be generous.
That height gives two options. A treatment can be fitted inside the frame, keeping the casing fully visible, which suits the fine woodwork of these houses. Or it can be mounted higher on the wall, which makes the window seem taller still and lets a shade rise completely clear of the glass. We look at the trim on each window before suggesting either, because covering good woodwork is rarely worth it.
Bays are treated window by window. Each part of the bay gets its own blind, shade or shutter, sized exactly to its opening, so the angles of the bay stay sharp and the treatments meet without a gap of light between them.
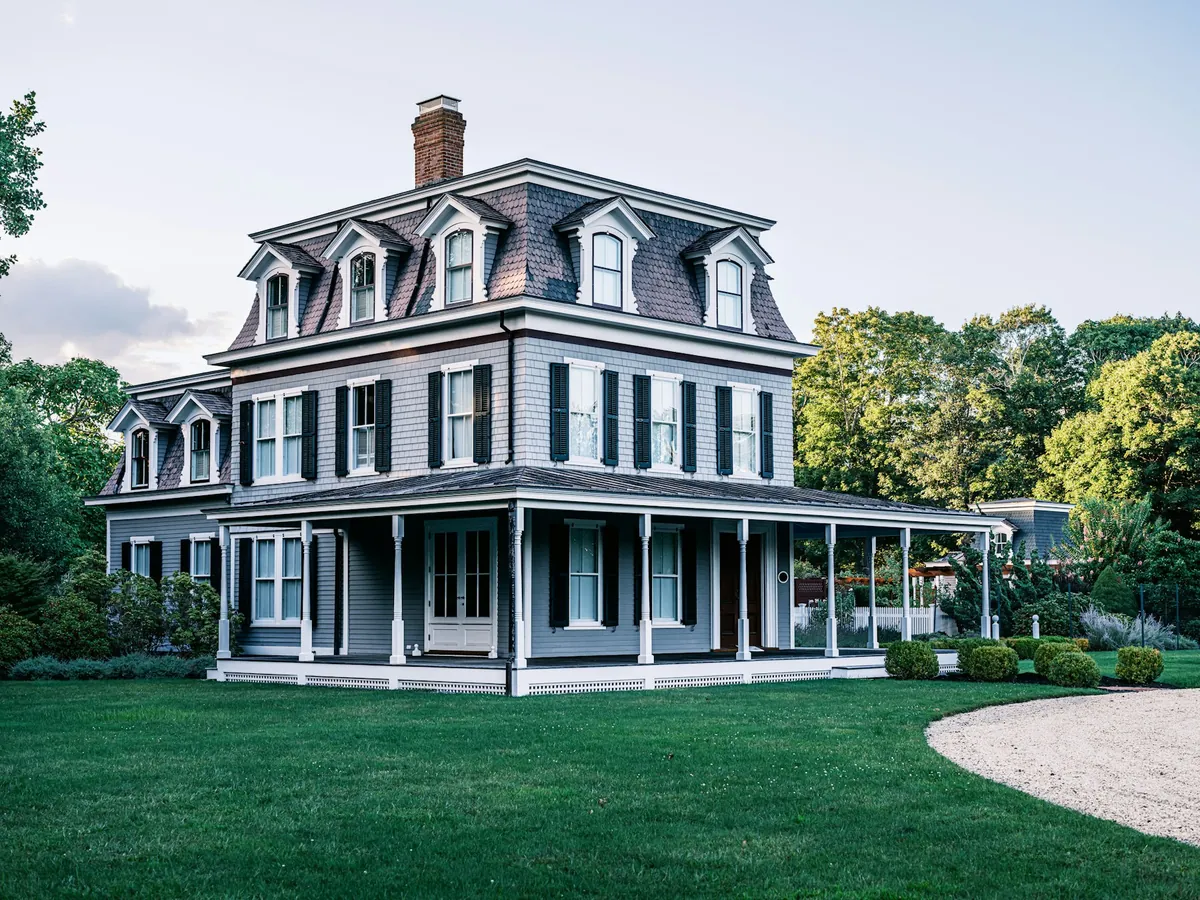
Colonial Revivals on College Hill
College Hill’s Colonial Revivals are more regular than the Victorians: symmetrical fronts, evenly spaced multi-pane sash, a centre hall and formal rooms either side. Their windows are tall but well proportioned, and the trim is usually crisp and painted.
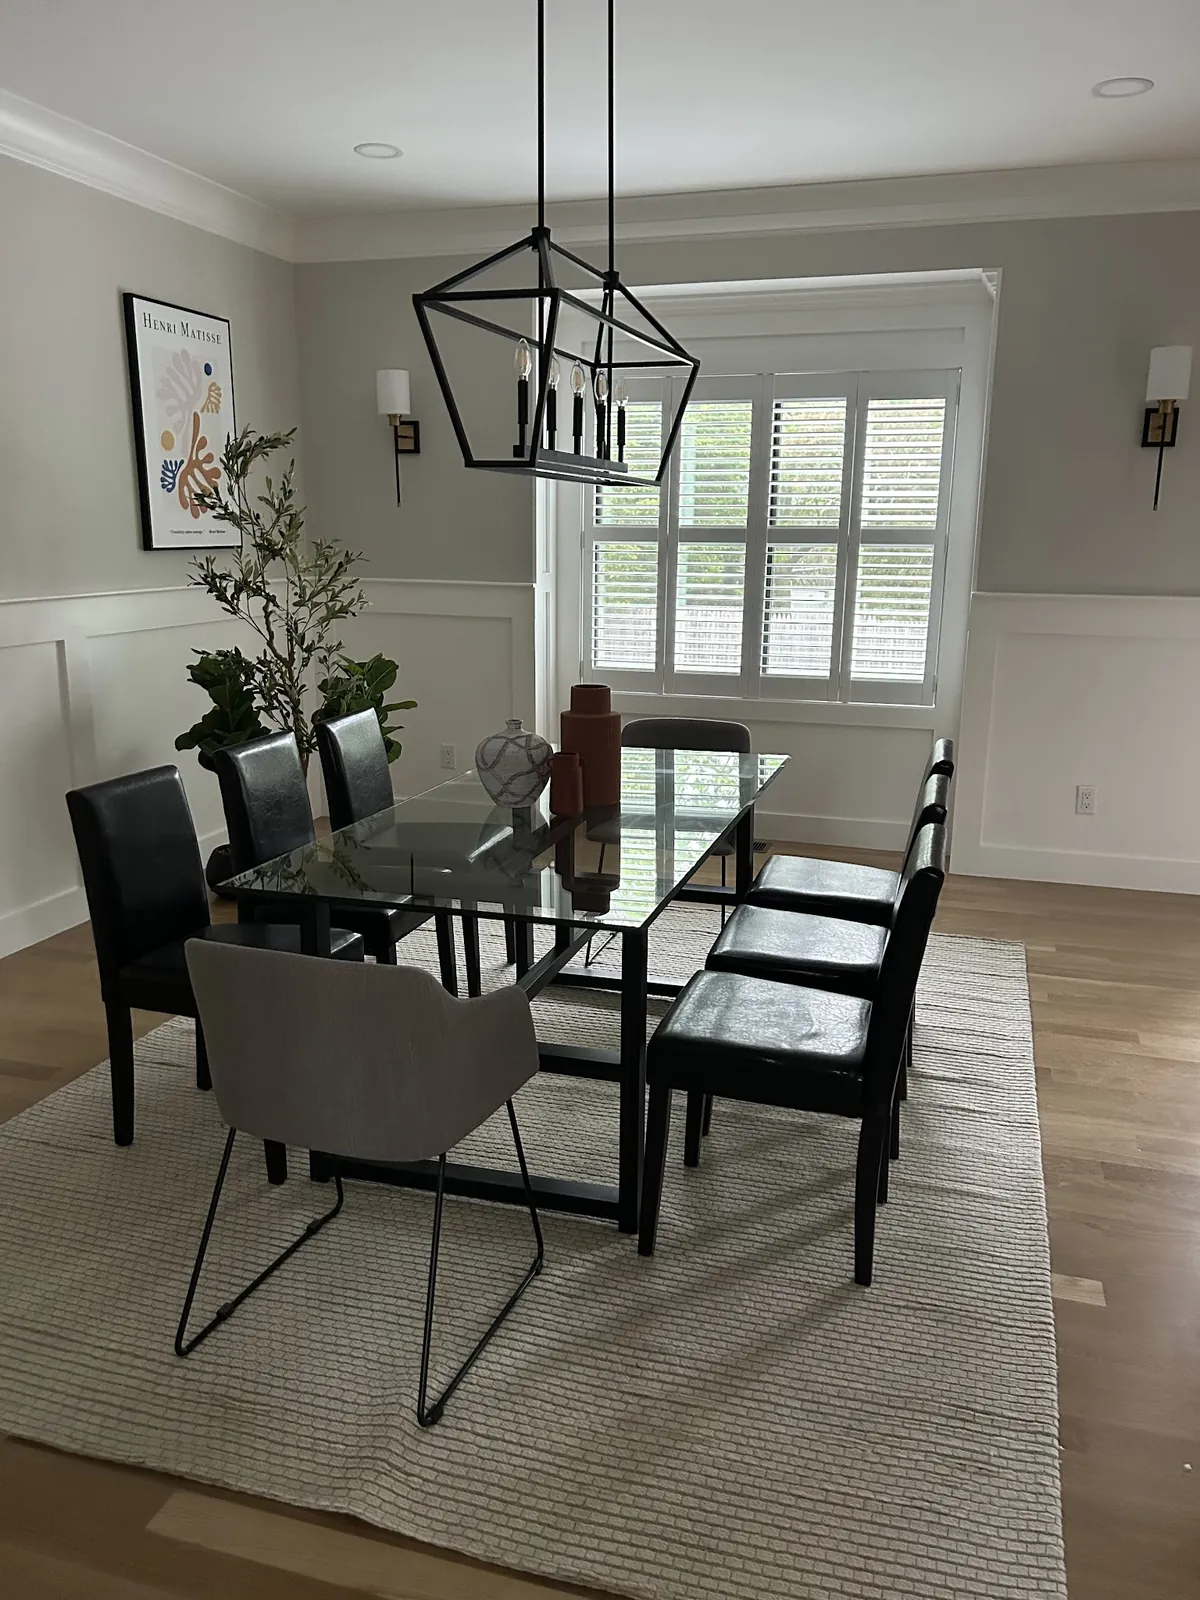
These houses suit a quieter treatment. Shutters fitted inside the frame read as part of the architecture, especially in a dining room or a study. A light-filtering shade in a soft neutral works well in a living room, where you want the room bright by day and private at night. In bedrooms, a darker fabric or shutters that close tight keep the room dim in the morning.
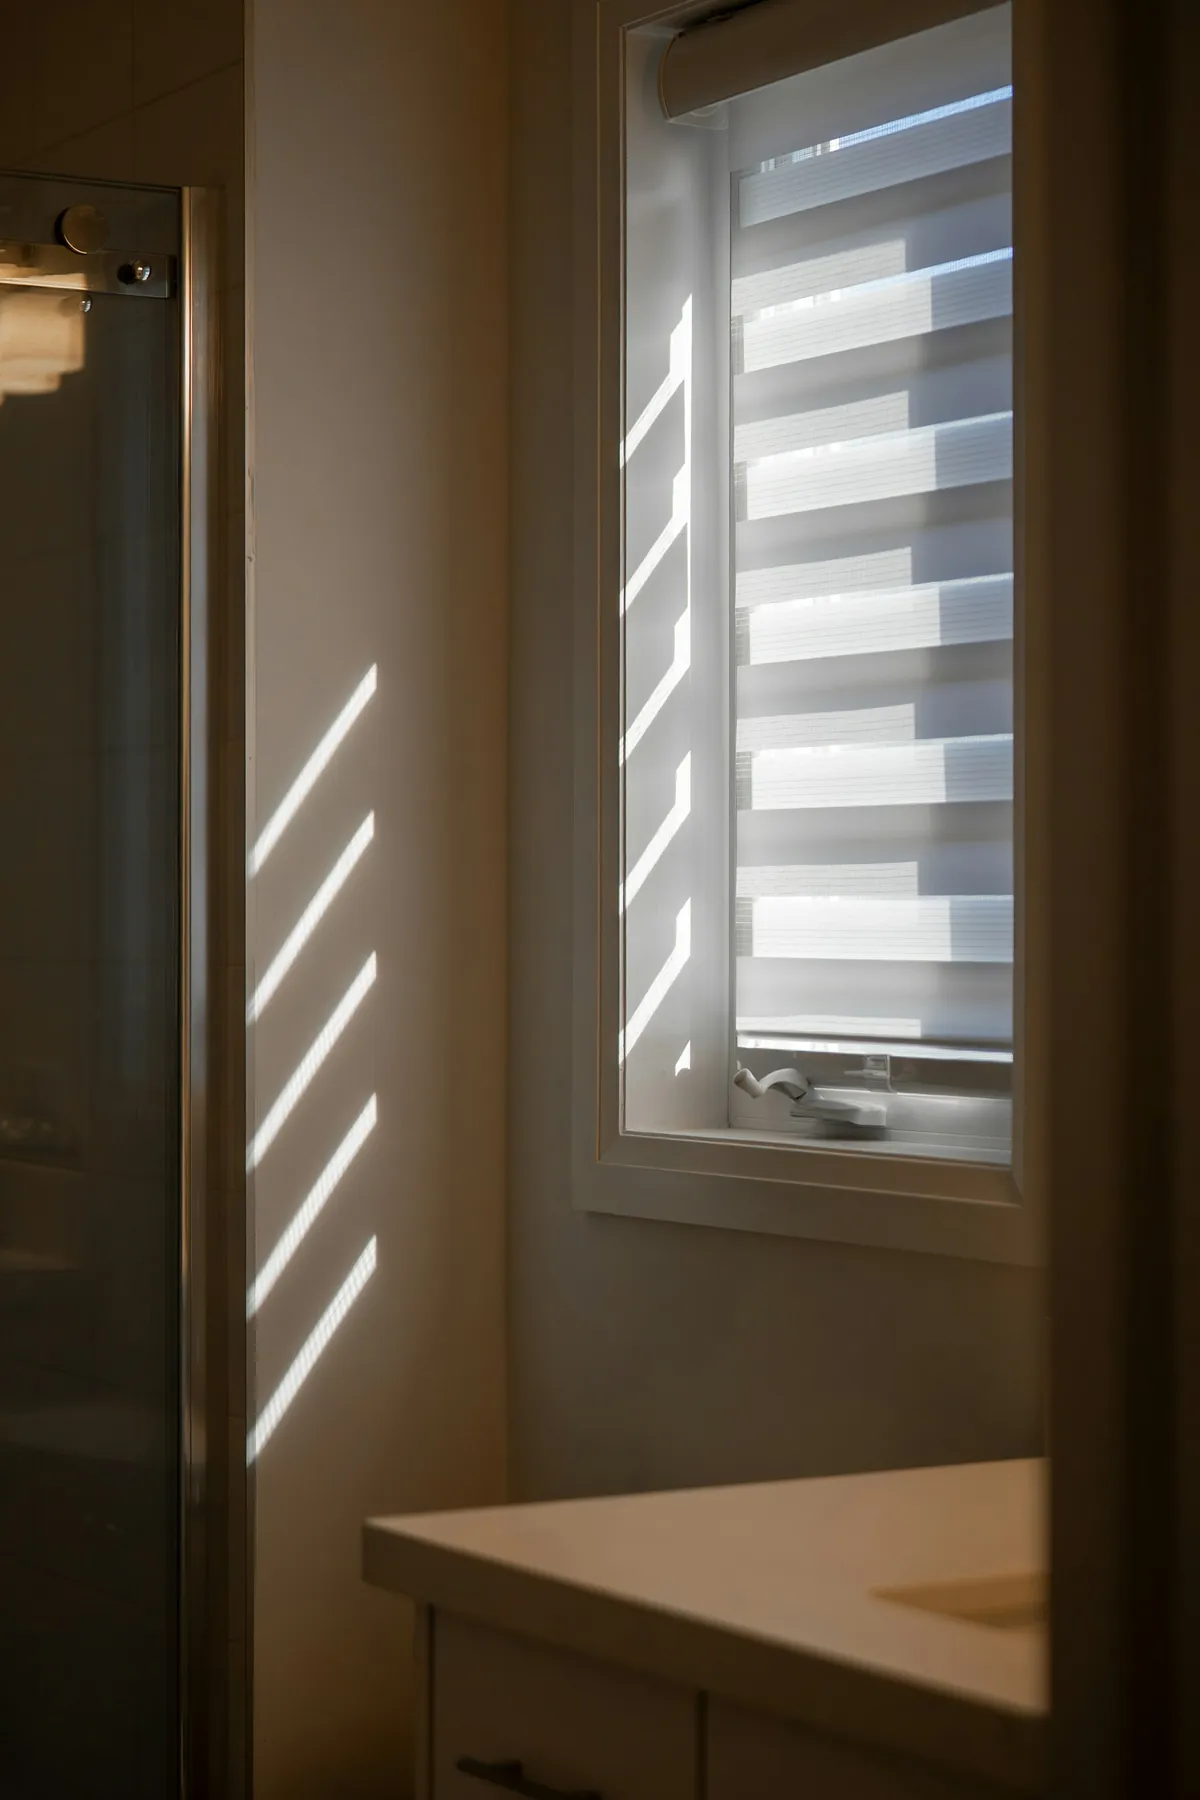
Many of these houses also have smaller windows tucked into the plan: a stair window, a window in a back pantry, a bathroom off the hall. A slim blind suits these, in a colour that matches the main rooms so the house reads as one from outside.
Colonial Revival sunrooms and side porches, glazed in at some point to make an extra room, are another common feature. They tend to have many windows of a similar size on three sides, which makes them bright and also prone to overheating on a summer afternoon. A row of matching shades, one per window, keeps the room usable through the warm months and gives it a tidy, finished look from the garden. A light-filtering fabric keeps the room feeling like a sunroom; a heavier one turns it into a cosy den in the evening.
What historic-district review means for treatments
Much of the East Side sits within a historic district, and owners there are used to thinking about how changes look from the street. Interior treatments behind the glass are a different matter from exterior work, but the view from the pavement still counts for a great deal on these streets. White and soft neutral treatments, fitted neatly inside the frames, keep the façade composed and let the house’s own colours lead.
If you are planning anything that would show strongly from outside, such as a bold colour across every front window, it is worth considering how it will look from the street first. In our experience, a treatment set within the frame in a calm colour sits comfortably on any East Side house.
High ceilings and how a treatment is worked
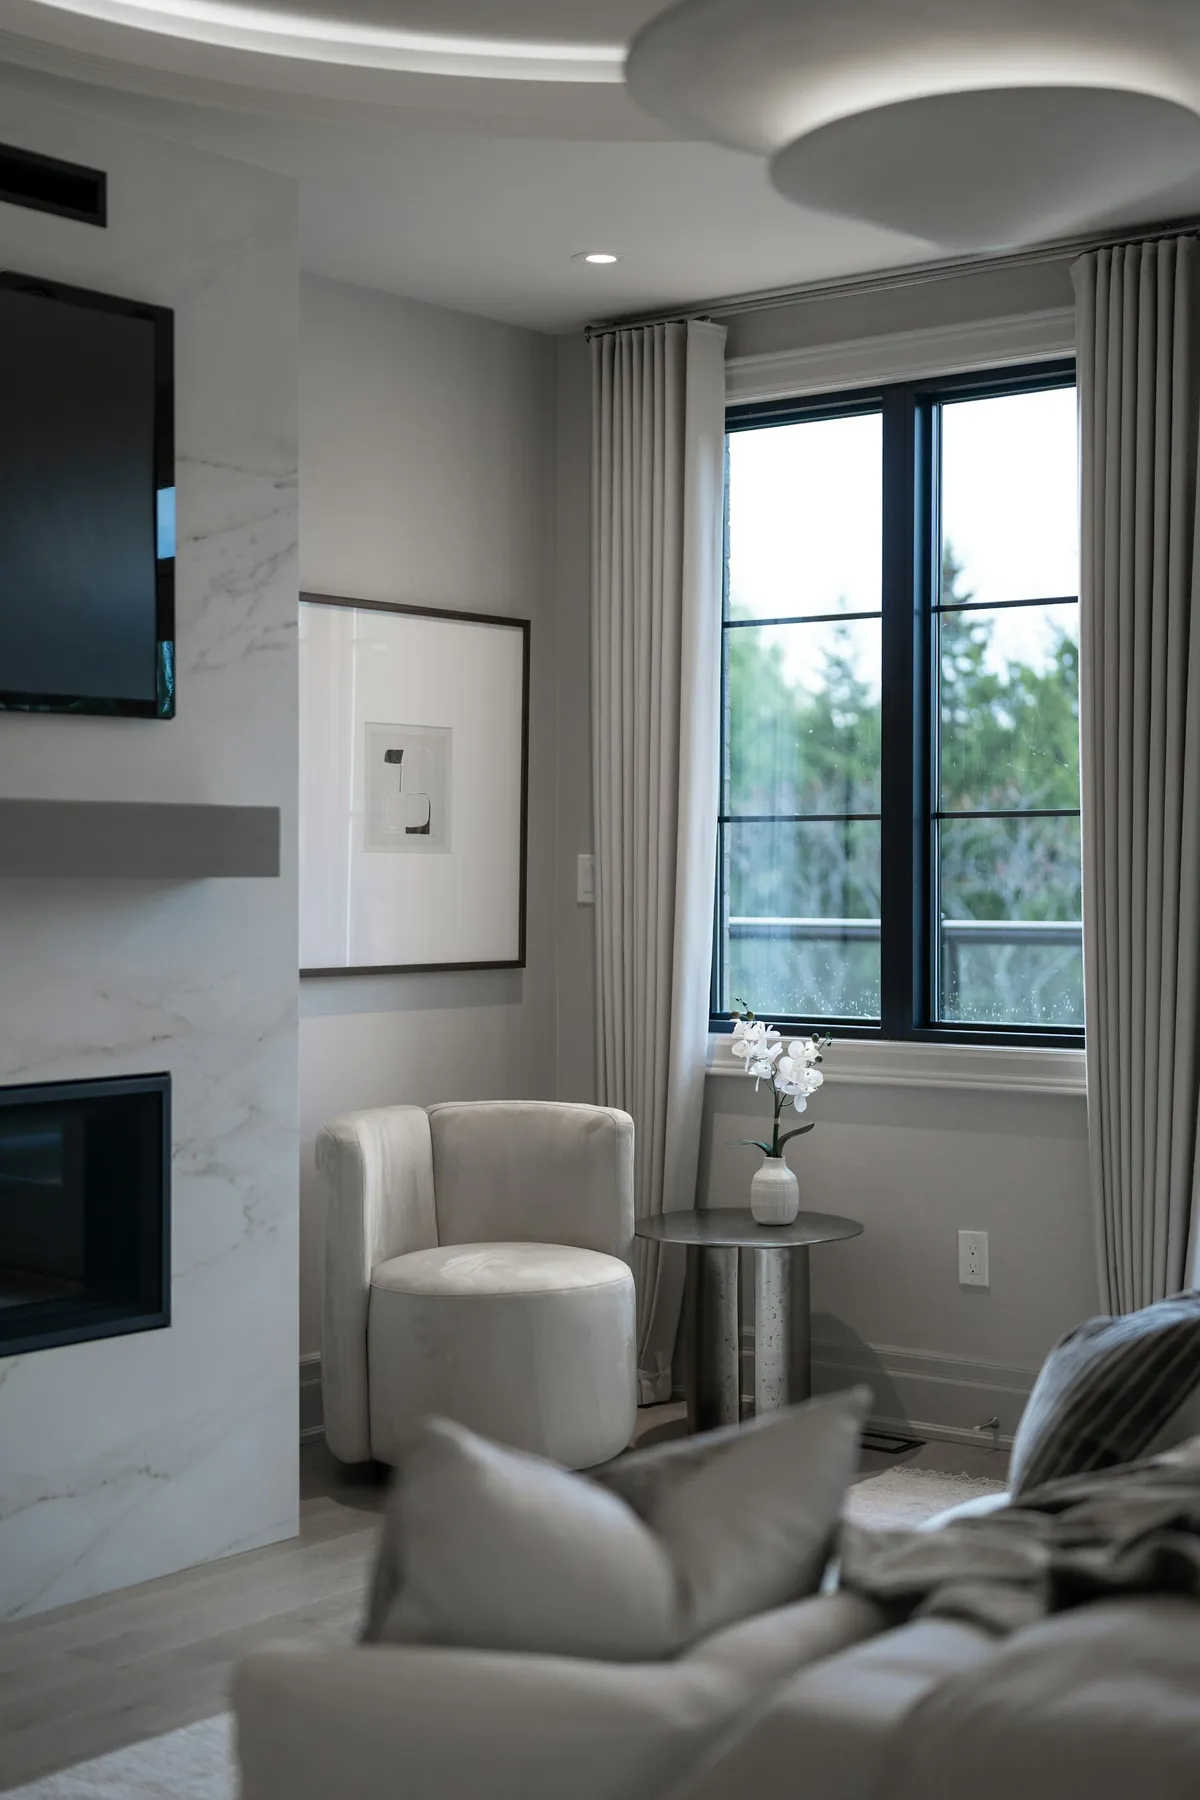
The taller the window, the more the operation matters. On a sash that reaches far above your head, the top of the treatment is out of reach, so how it raises, lowers and tilts has to be thought through. We choose the operation for each window with the room in mind: a lift that runs smoothly with little effort for a heavy shade, a control on the side nearest the door, a length that keeps cords tidy and clear of the floor.
High ceilings also leave room above the window. Mounting a shade near the ceiling line, rather than right on the frame, can make the window look taller and keep the stack of fabric above the glass when it is raised. It is a simple trick that suits the proportions of these rooms well.
Light and glare through tall glass
A tall window lets in a lot of light, and in a room facing west the late sun can reach deep across the floor. Slats tilted upward handle that glare while keeping a view out. A light-filtering shade softens it more gently. For a bedroom with a western window, a darkening fabric or shutters that close tight make evenings and summer mornings far more comfortable.
Top-floor rooms under the roof
The upper floor of a large East Side house often holds bedrooms or a study under the roof, with dormers, lower ceilings and smaller windows than the grand rooms below. These openings are easy to overlook, but they are often the rooms that get the hottest in summer and the brightest early in the morning. A compact blind or a shade with a slim headrail fits a dormer without crowding it, and a darker fabric keeps a top-floor bedroom comfortable. Matching their colour to the main floors keeps the house consistent when seen from the street.
Triple-Deckers in Federal Hill and Elmhurst
The triple-deckers of Federal Hill and Elmhurst are built to a pattern: three flats stacked one above the other, each with front rooms facing the street, often a bay or a porch on every level, and rooms running back to a kitchen at the rear. The windows on each floor tend to repeat, which makes measuring straightforward but means consistency matters.
Front rooms and bays
The front room of each flat usually has a bay or a set of windows facing the street, often only a short distance from the houses opposite. Privacy is the first concern, especially on the lower floors. Slats tilted with their upper edge toward the room let daylight in while blocking the view from below. On a higher floor, where the line of sight is more level with the houses across the street, a shade that closes fully or shutters with their louvres shut work better.
Each window in the bay is treated separately, sized to its own opening, so the bay stays crisp. Because the bay is the most visible window in the flat from outside, a single colour across all of its windows keeps it tidy.
Side windows close to the next house
Triple-deckers are usually built tight to the lot lines, and their side windows often face the side windows of the next building. In a flat that means a bedroom or a hall where the curtain of privacy has to stay drawn nearly all the time. Since there is little view to protect, a translucent fabric that stays lowered is the low-effort answer: daylight still reaches the room, softened, and nobody next door sees in. Bathrooms and kitchens on the side wall do better with a faux wood blind, which shrugs off steam and wipes clean in seconds.
Porches on every level
Many triple-deckers have a porch on each floor at the front or back, with a door and often a window opening onto it. Someone on the porch is right beside the glass, so a window there needs cover that works at very close range. A shade that lowers fully, or a blind that tilts tight shut, gives that. A porch door used every day is better with a treatment fixed to the door itself, so it moves with the door rather than catching on the handle.
Kitchens at the back of each flat
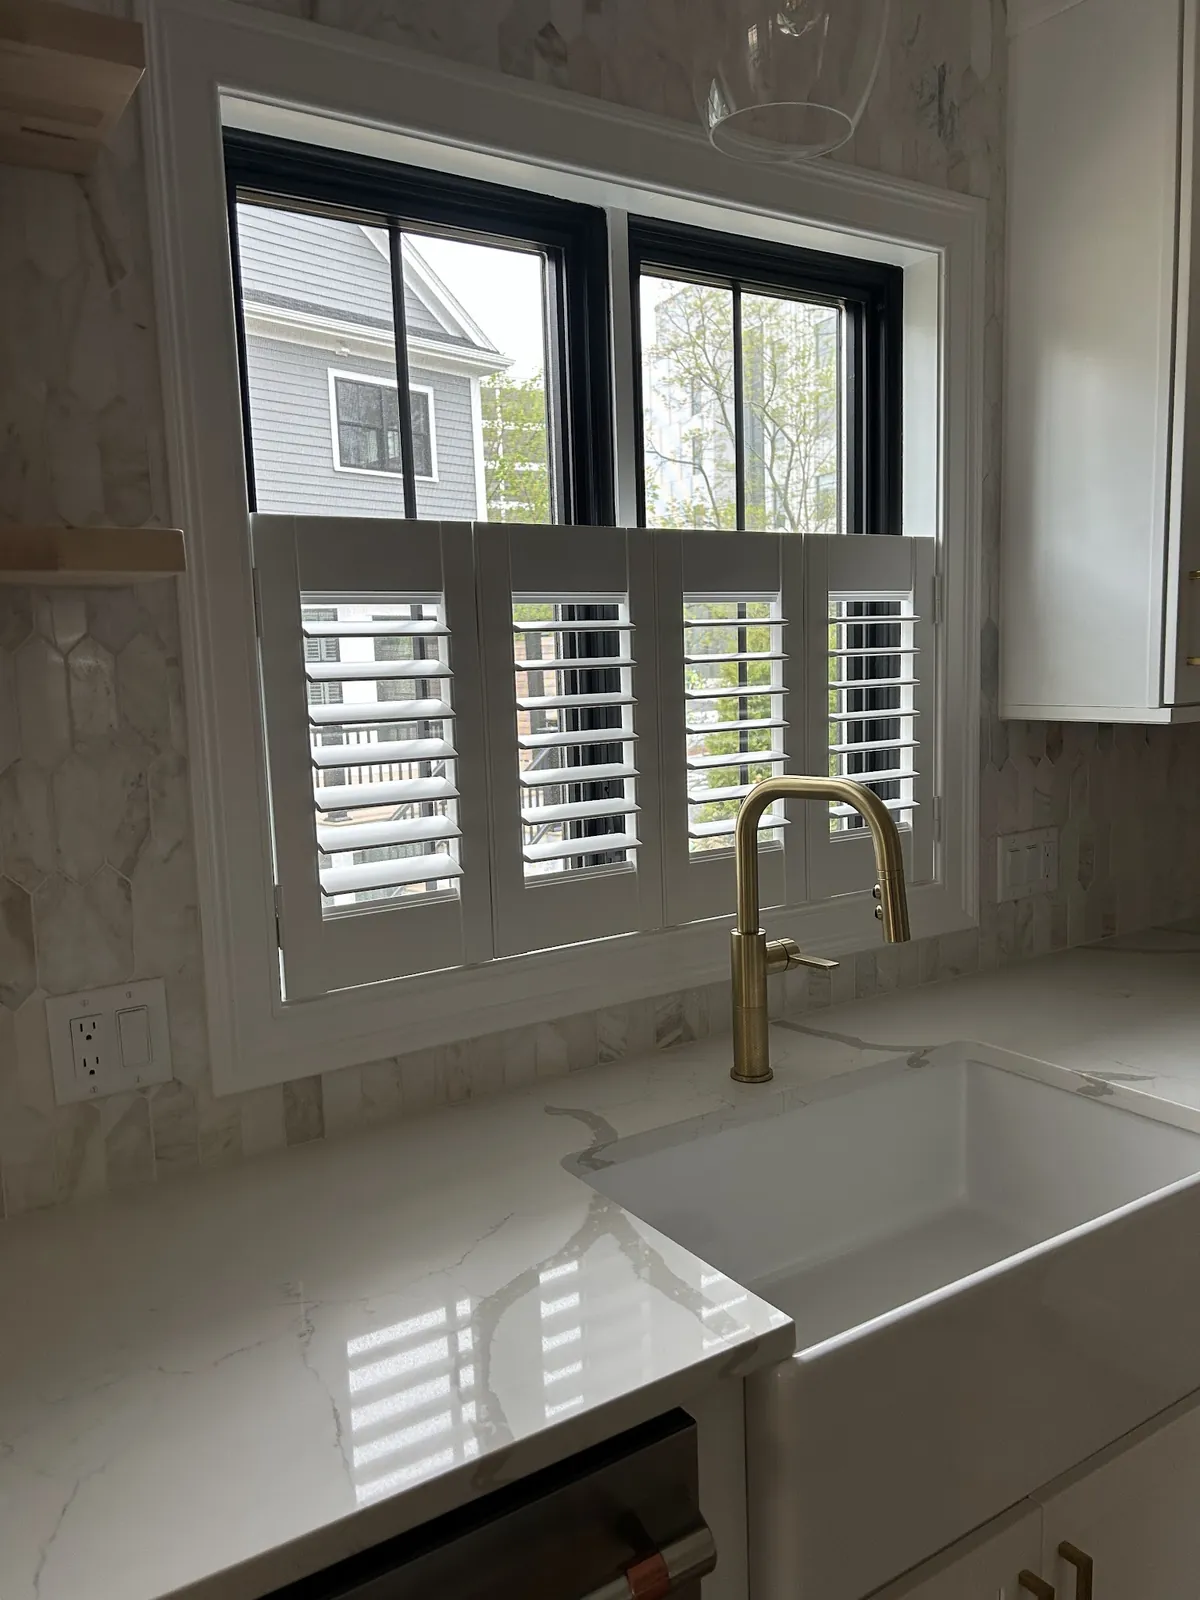
The kitchen usually sits at the rear of each flat, looking over the back yard or the porch, with a window over the sink and sometimes a second on the side wall. Steam, splashes and grease make faux wood blinds or shutters the sensible choice here. Both wipe clean and stay straight in damp air. A cafe-height shutter covering just the lower half of the sink window keeps the view of the yard while blocking the view in from the next porch.
Rooms that change use
Flats in these houses often have a front room that serves as a bedroom, or a back room that has become an office. A treatment chosen for a living room may not suit a bedroom, so we ask how each room is used now rather than what it was built as. Choosing Norman blinds in Providence, RI for a room that might change use again often points to shutters or a blind that can do both jobs: open and bright by day, closed tight at night.
Owners and flats
Some triple-deckers are owner-occupied on one floor and let on the others. If you own the whole building, it can make sense to choose one product and colour for every street-facing window, so the front of the house looks tidy from the pavement, while letting each flat choose what suits it at the back. We can measure every floor on one visit and keep the quote split by flat.
How a Providence Order Runs
You hear from us at each step, from the first call until every window is finished, and the same team measures and installs. Here is the usual order.
- Get in touch through the call button or the form and tell us about the house and the rooms.
- We book a free quote and arrange a time for measuring.
- A specialist measures every window, noting frame depth, trim, ceiling height and how each room is overlooked.
- You come to the Swansea showroom if you would like to compare the Norman range in person.
- We agree on the product, colour and operation for each window.
- A written quote arrives, with each window or each flat listed separately.
- Everything is made to the measurements taken at the house.
- Our installers fit it all, check that each piece runs smoothly, and show you how it works.
Studies and workrooms
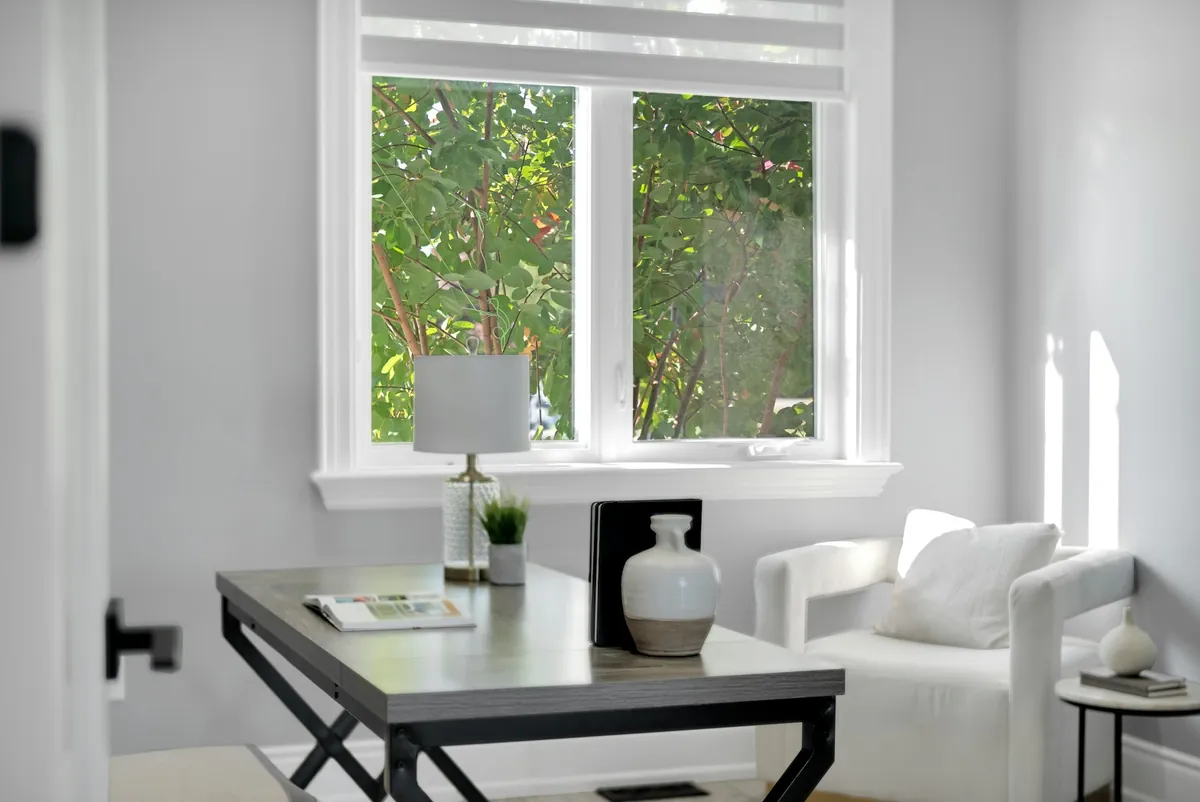
Many East Side houses have a study or a workroom, and plenty of triple-decker flats have a corner that serves as one. Glare on a screen is the usual complaint. Tilting slats upward sends daylight onto the ceiling and keeps it off the desk, while still letting the room feel bright. A light-filtering shade does a similar job more softly. If the desk faces the window, shutters let you close the lower panels and keep the upper ones open.
Mixing with drapery
Tall East Side windows look finished with drapery hanging either side, and the Norman blind or shade behind it can then concentrate on light and privacy. Because the store sews drapery as well, one measuring visit covers both layers, and the colours are picked side by side. More on that side of the work is on our drapes in Providence page.
Over 37 Years of Fitting Windows
Window Works is a family store in Swansea, open since 1988 and now run by the second generation. In over 37 years our specialists have worked on houses across the SouthCoast of Massachusetts and the Rhode Island East Bay, and into Providence.
- Window treatment specialists with long experience behind them
- Measuring in the house, then fitting by the Window Works crew
- Constant contact until the last window is done
- Warranties are part of what we offer
- Drapery and fabric decor from the same store
The Norman range is set out in our Swansea showroom to see and handle. Our Norman blinds page has more on the range, and the Providence window treatments page lists everything we make for the city.
Questions from Providence
How do you treat a window that reaches far above head height?
We choose an operation that is easy to work from the floor, and often mount a shade higher on the wall so it lifts clear of the glass. Each tall window is measured individually.
I want to keep my original casings visible. Is that possible?
Usually. When the frame is deep enough we set the blind, shade or shutter within it, leaving the woodwork on show. We check the depth at each window first.
Which colours look right from an East Side street?
Quiet whites, creams and greige tones read well from the pavement and let the house’s paint lead. Save stronger colours for rear rooms and studies.
Can you do every floor of a triple-decker on one visit?
Yes. We measure each flat and keep the quote split by floor, so you can see what each one needs.
Is there a charge to price the job?
None. Quotes are free, and ours break the job down window by window or flat by flat.
Talk to Us About Your House
Whether it is a College Hill parlour or every floor of a triple-decker, the first move is the same: press the call button and ask the Swansea store for a free quote on Norman blinds in Providence, RI. On that call you can line up measuring at the house and ask anything about installation. The form here works just as well if you prefer writing. To see and handle the range beforehand, plan a stop at the showroom using the directions on our contact page. Window Works has a 5.0 rating on Google.